
GALLERY
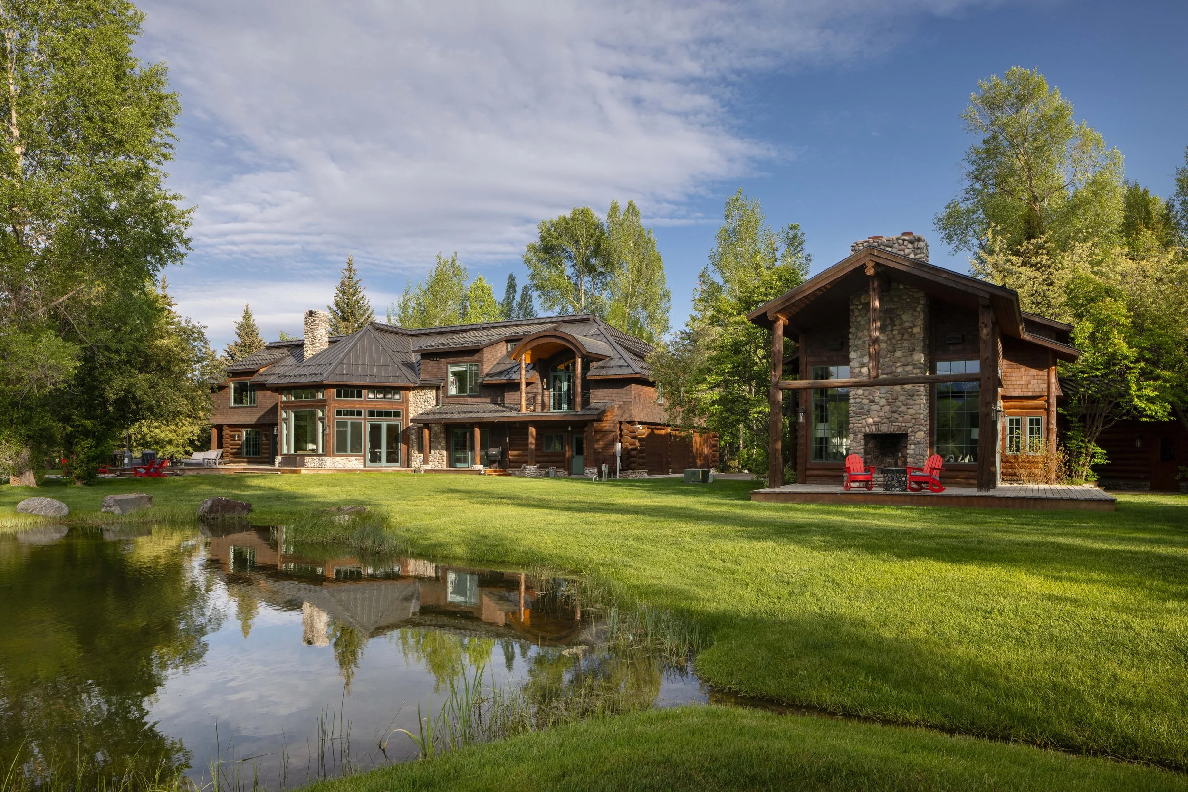
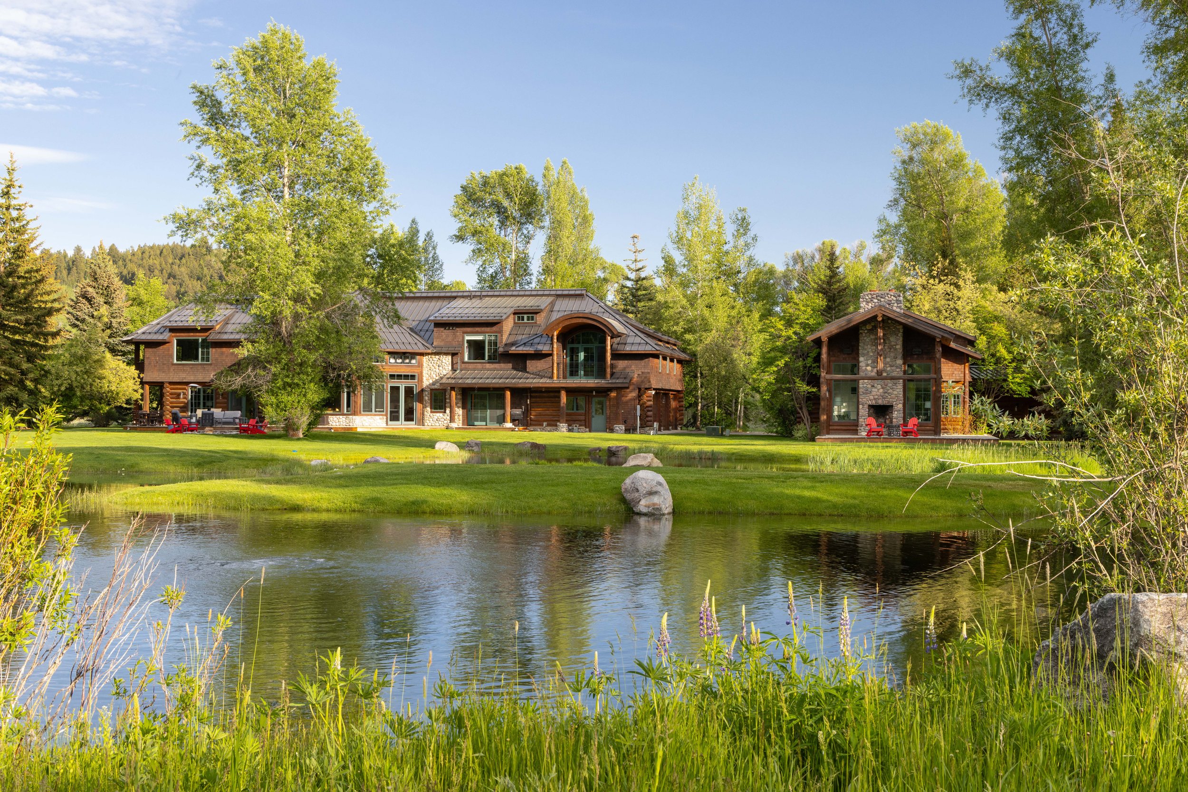
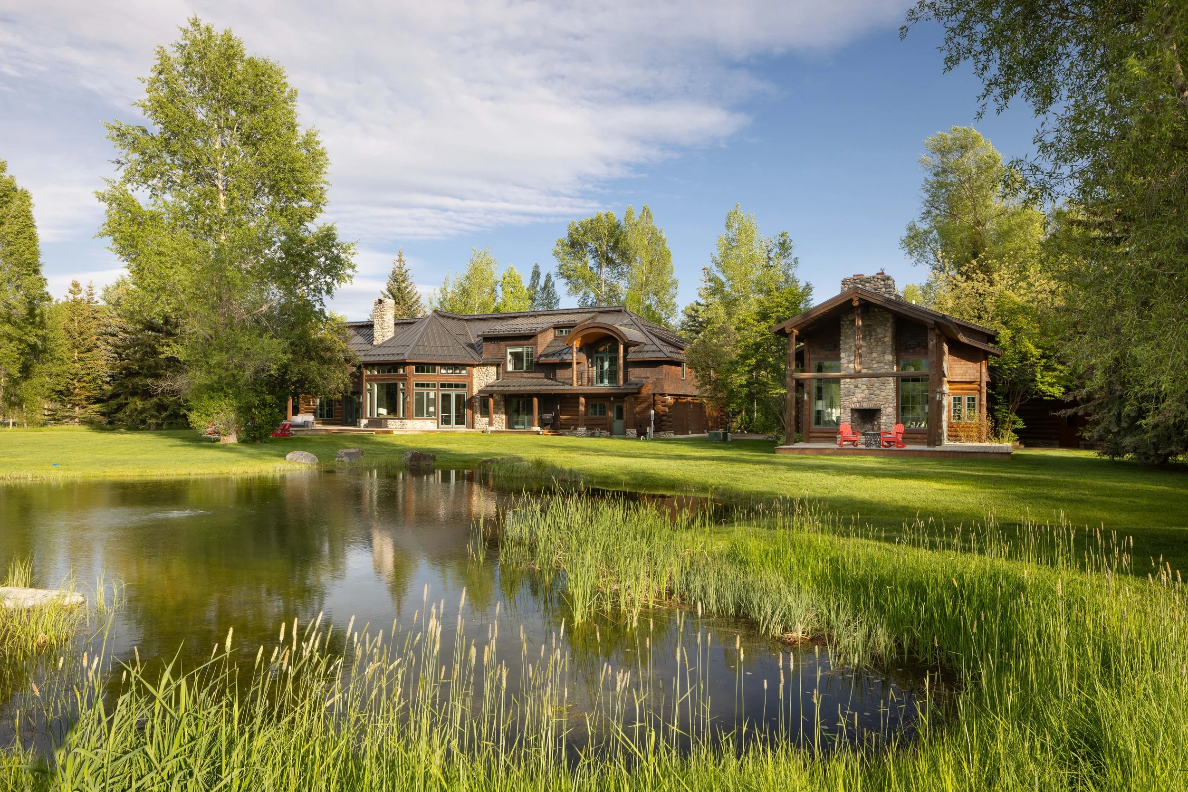
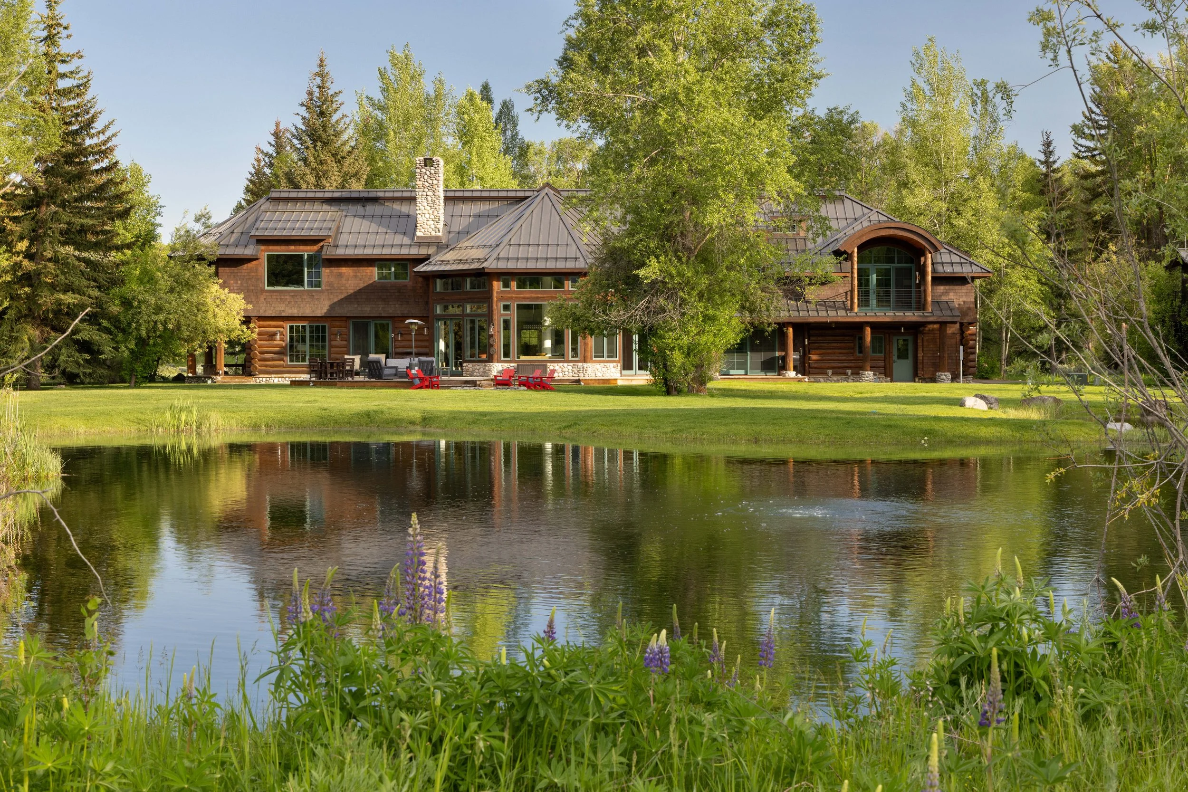
185 S Swan Road
185 S Swan Road
185 S Swan Road
185 S Swan Road
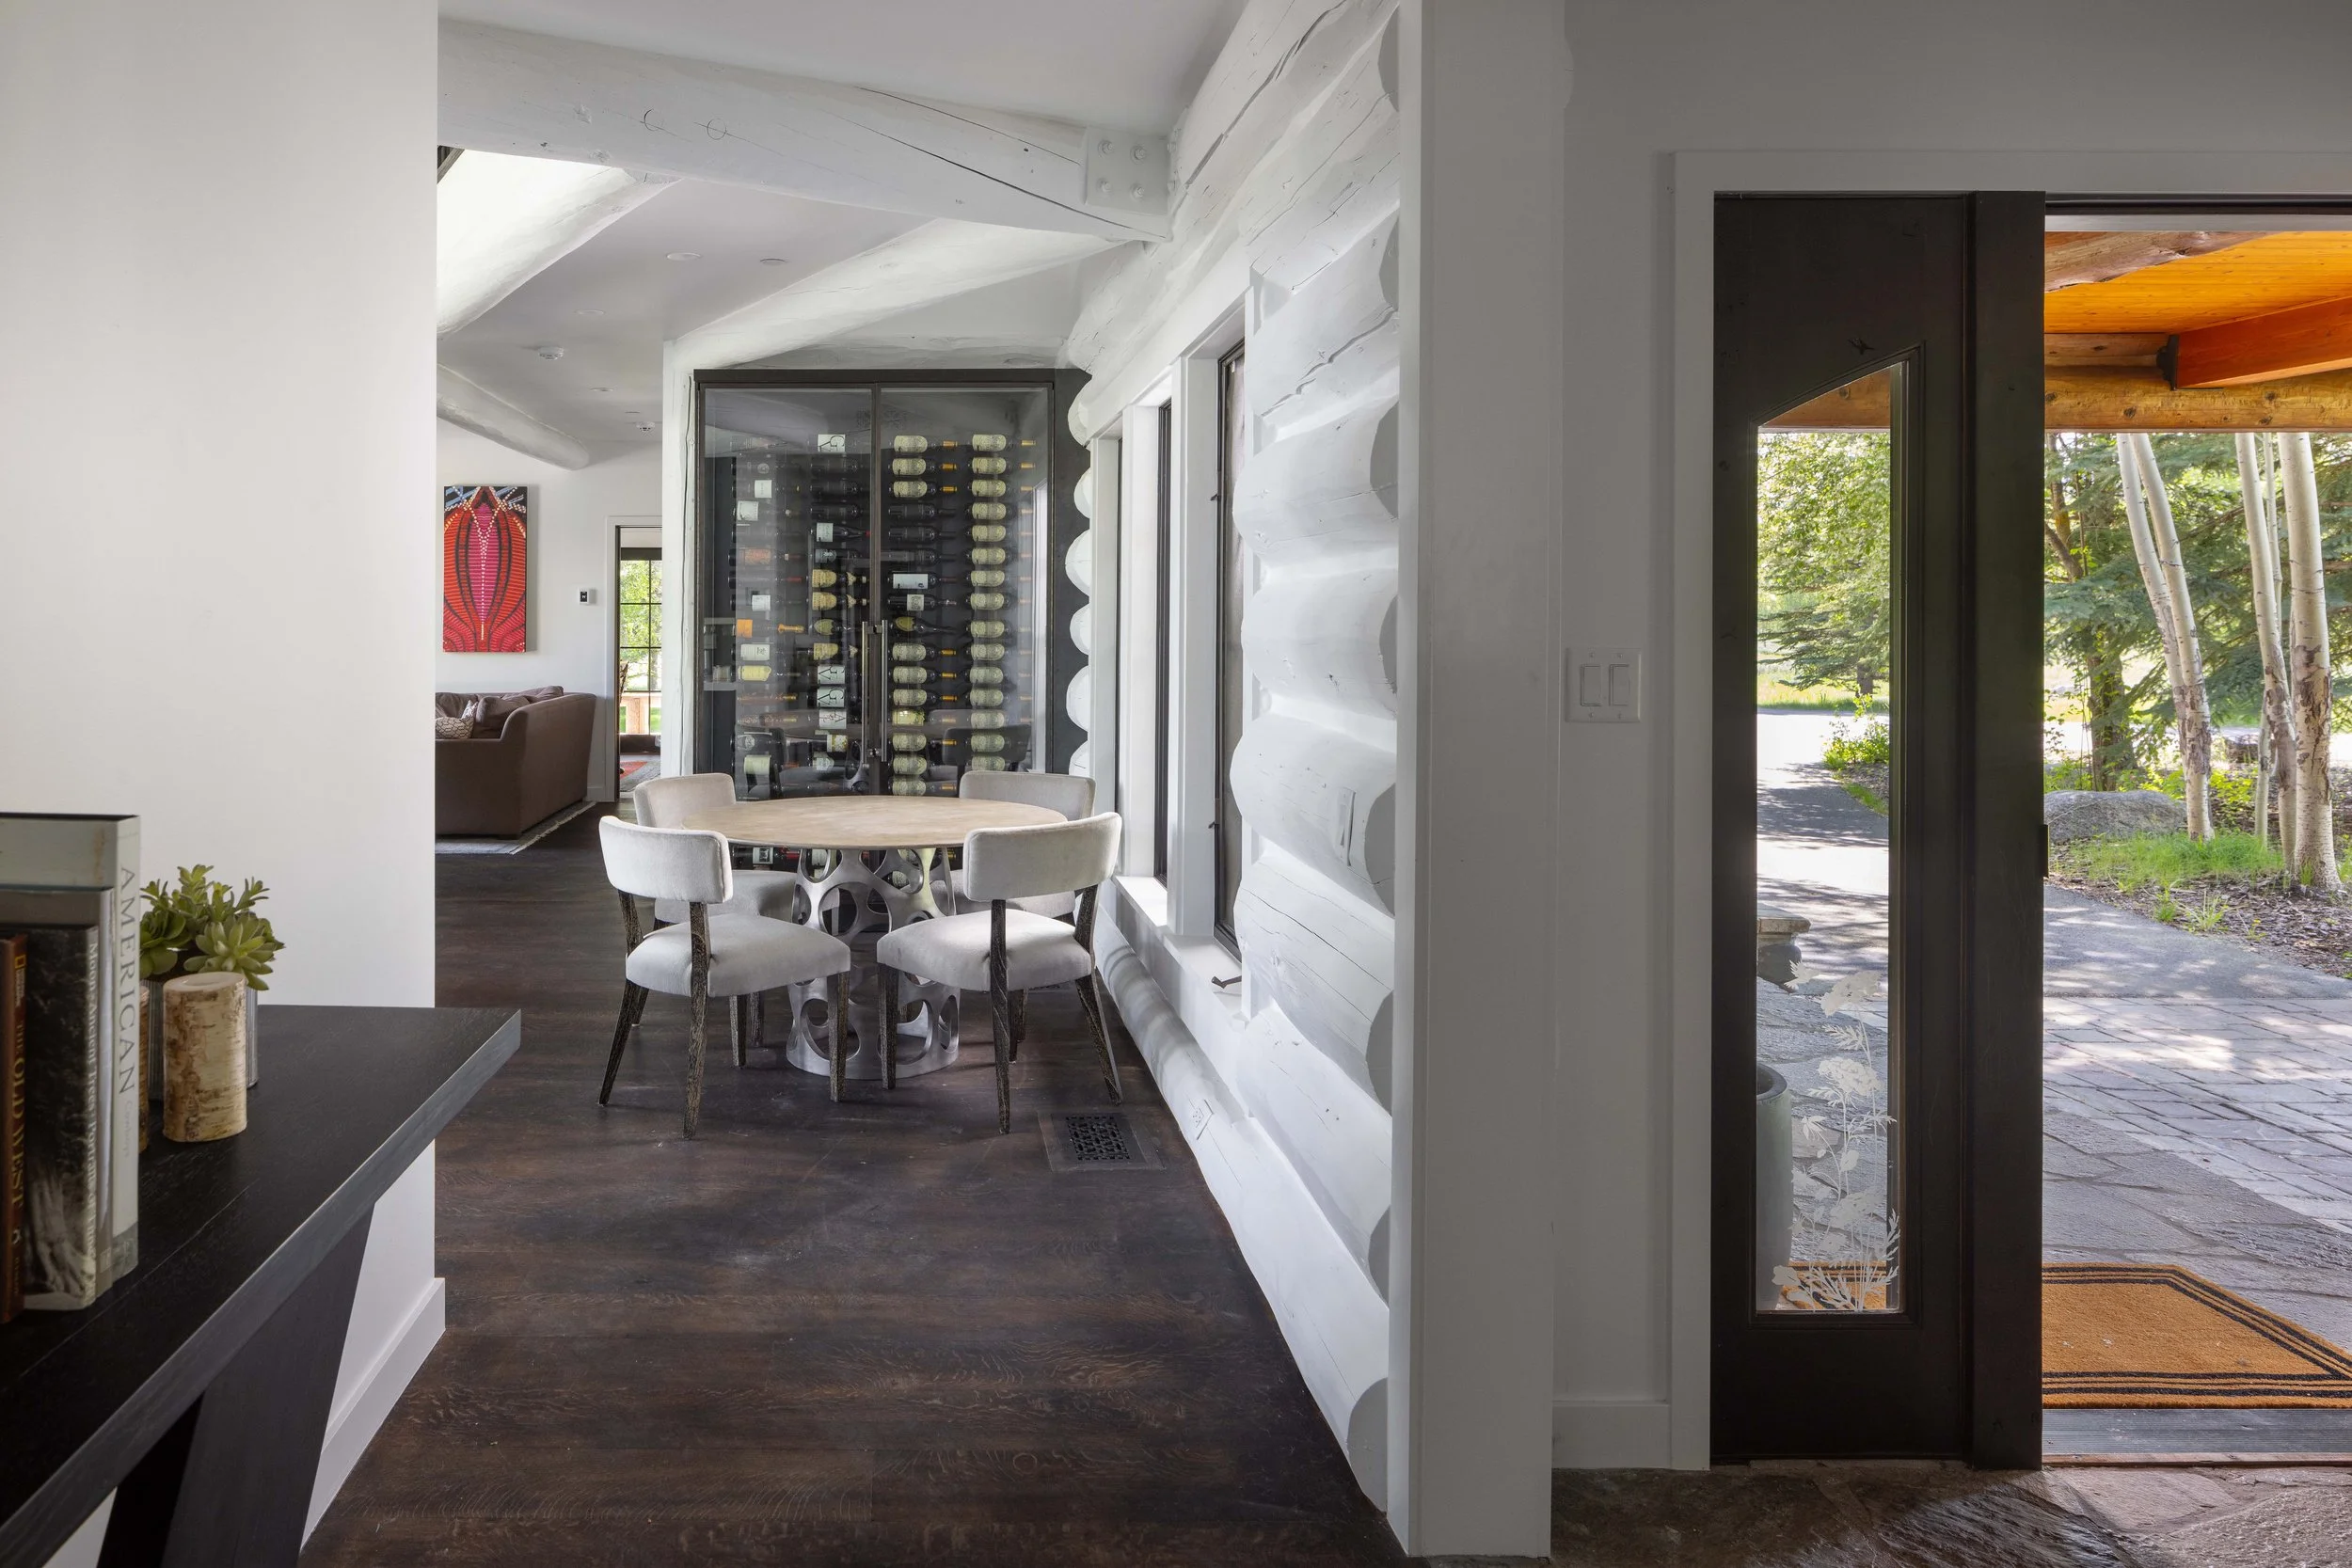
Main Entry
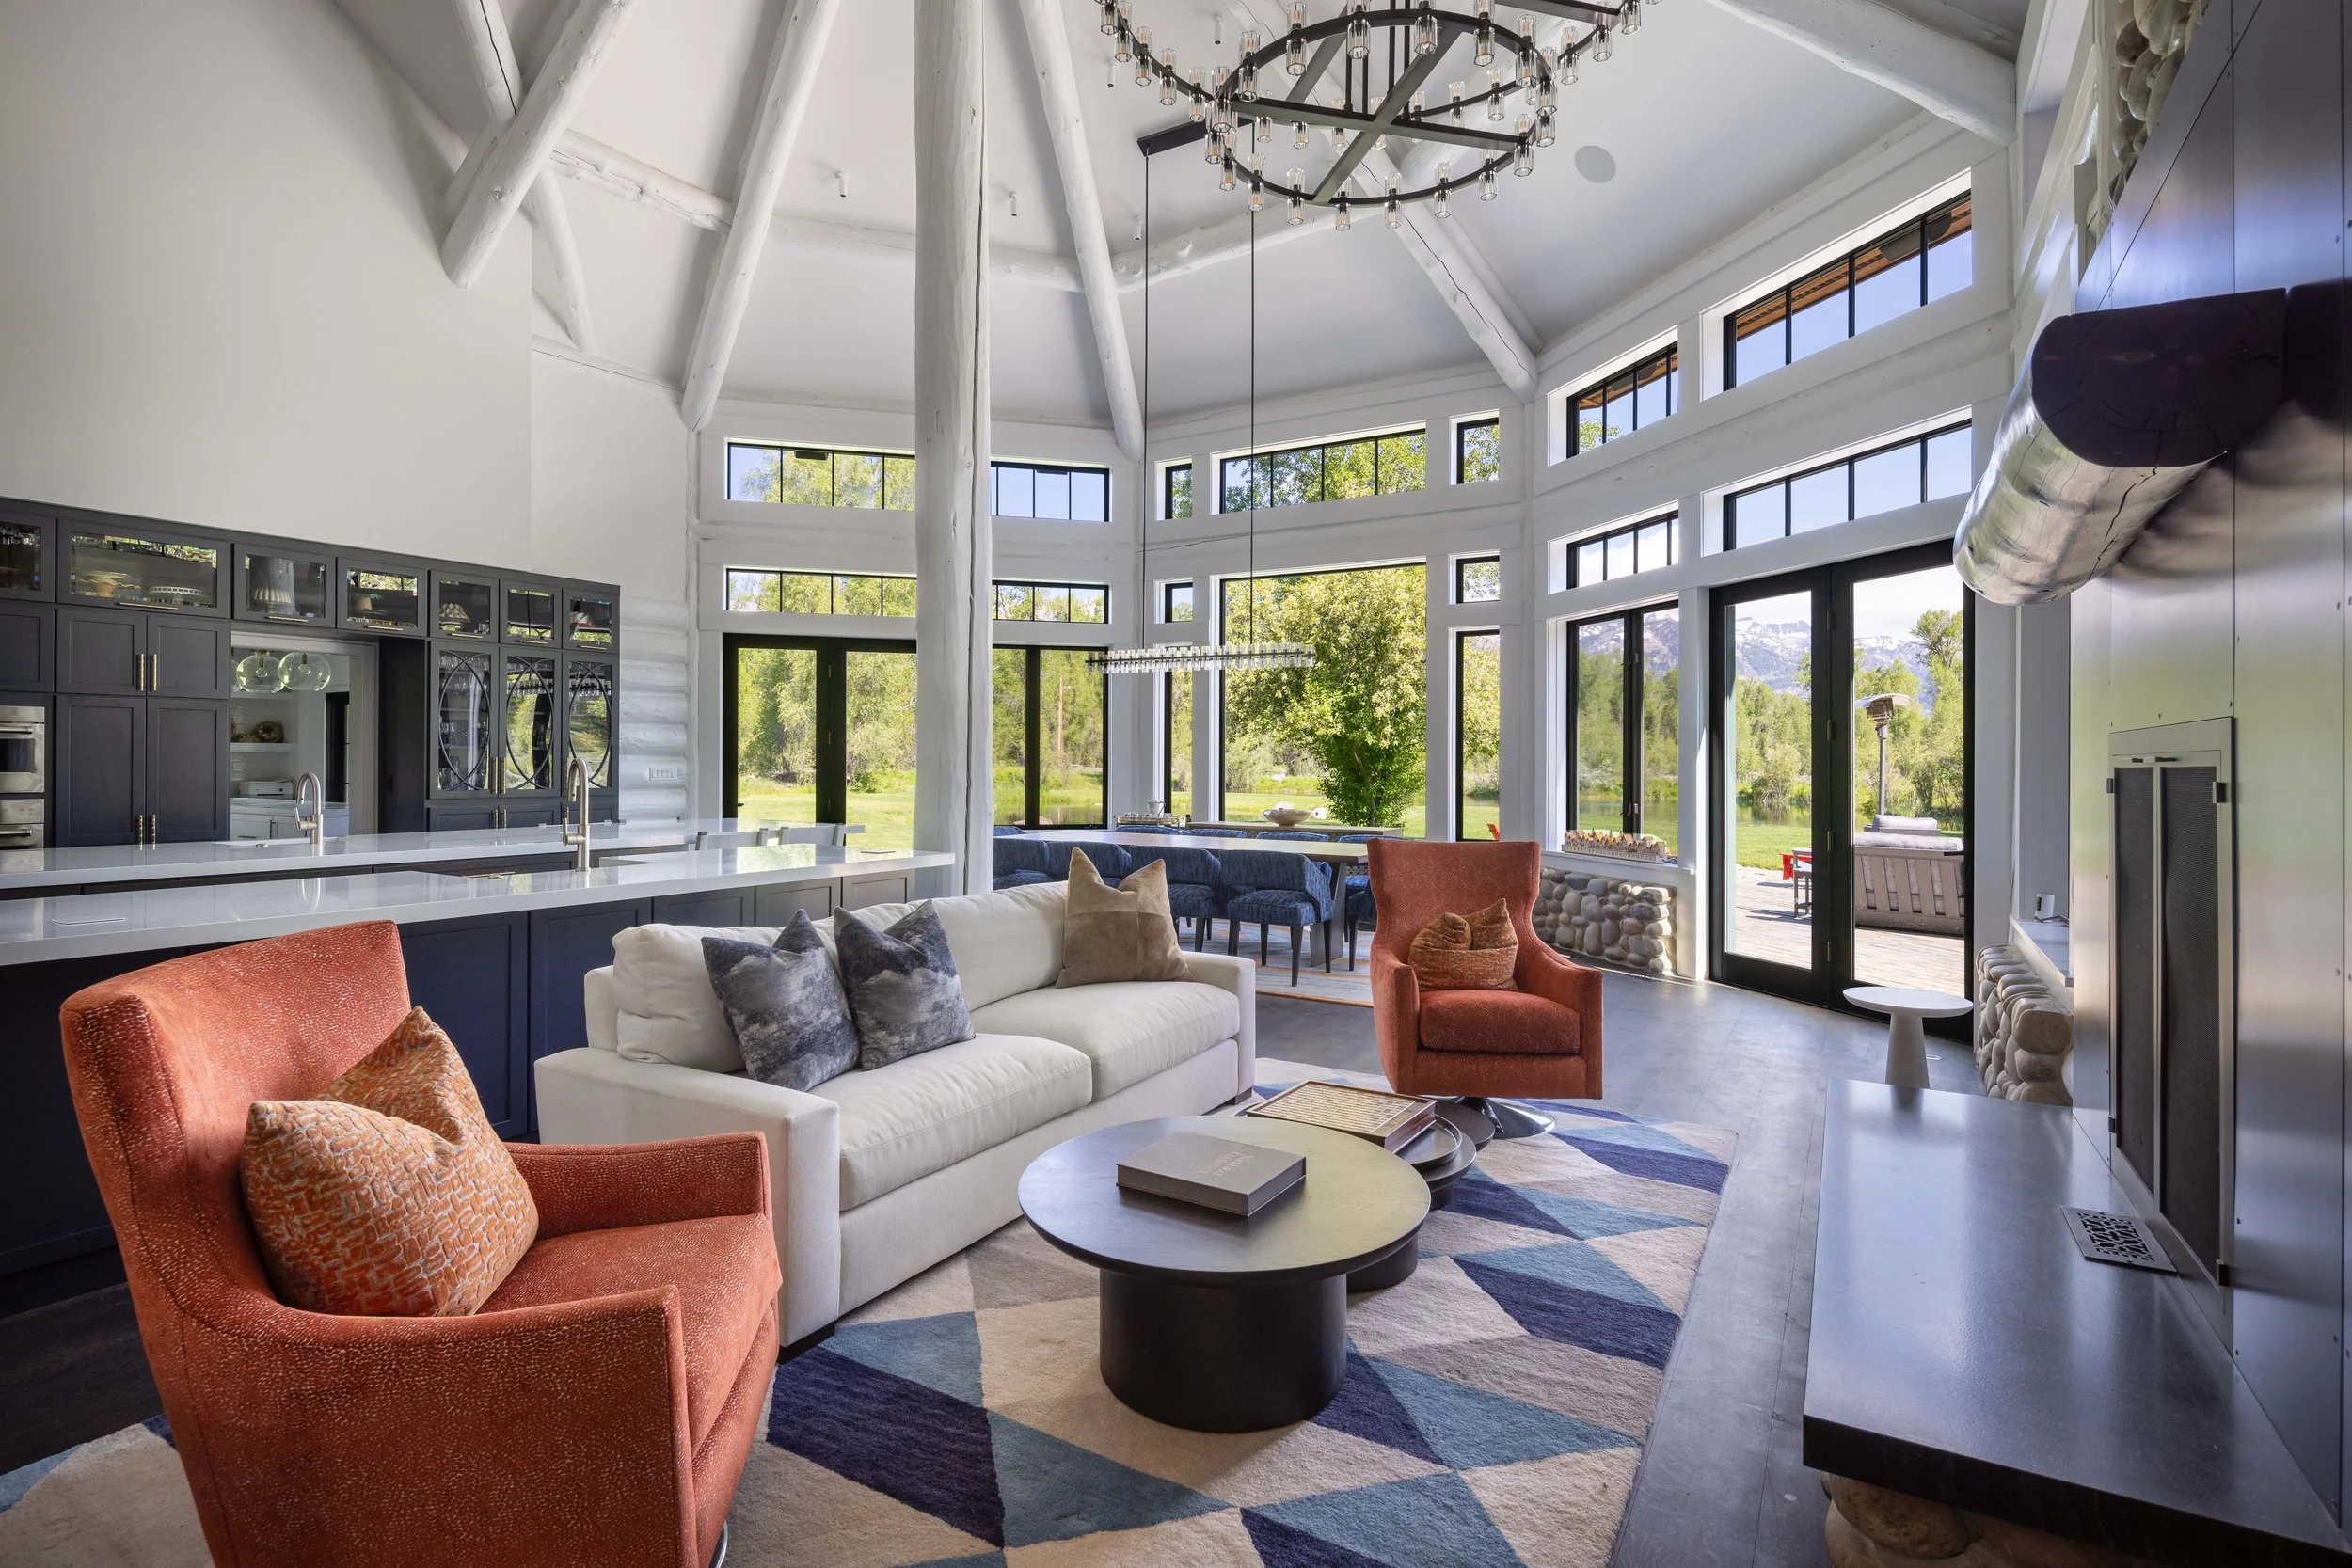
Great Room
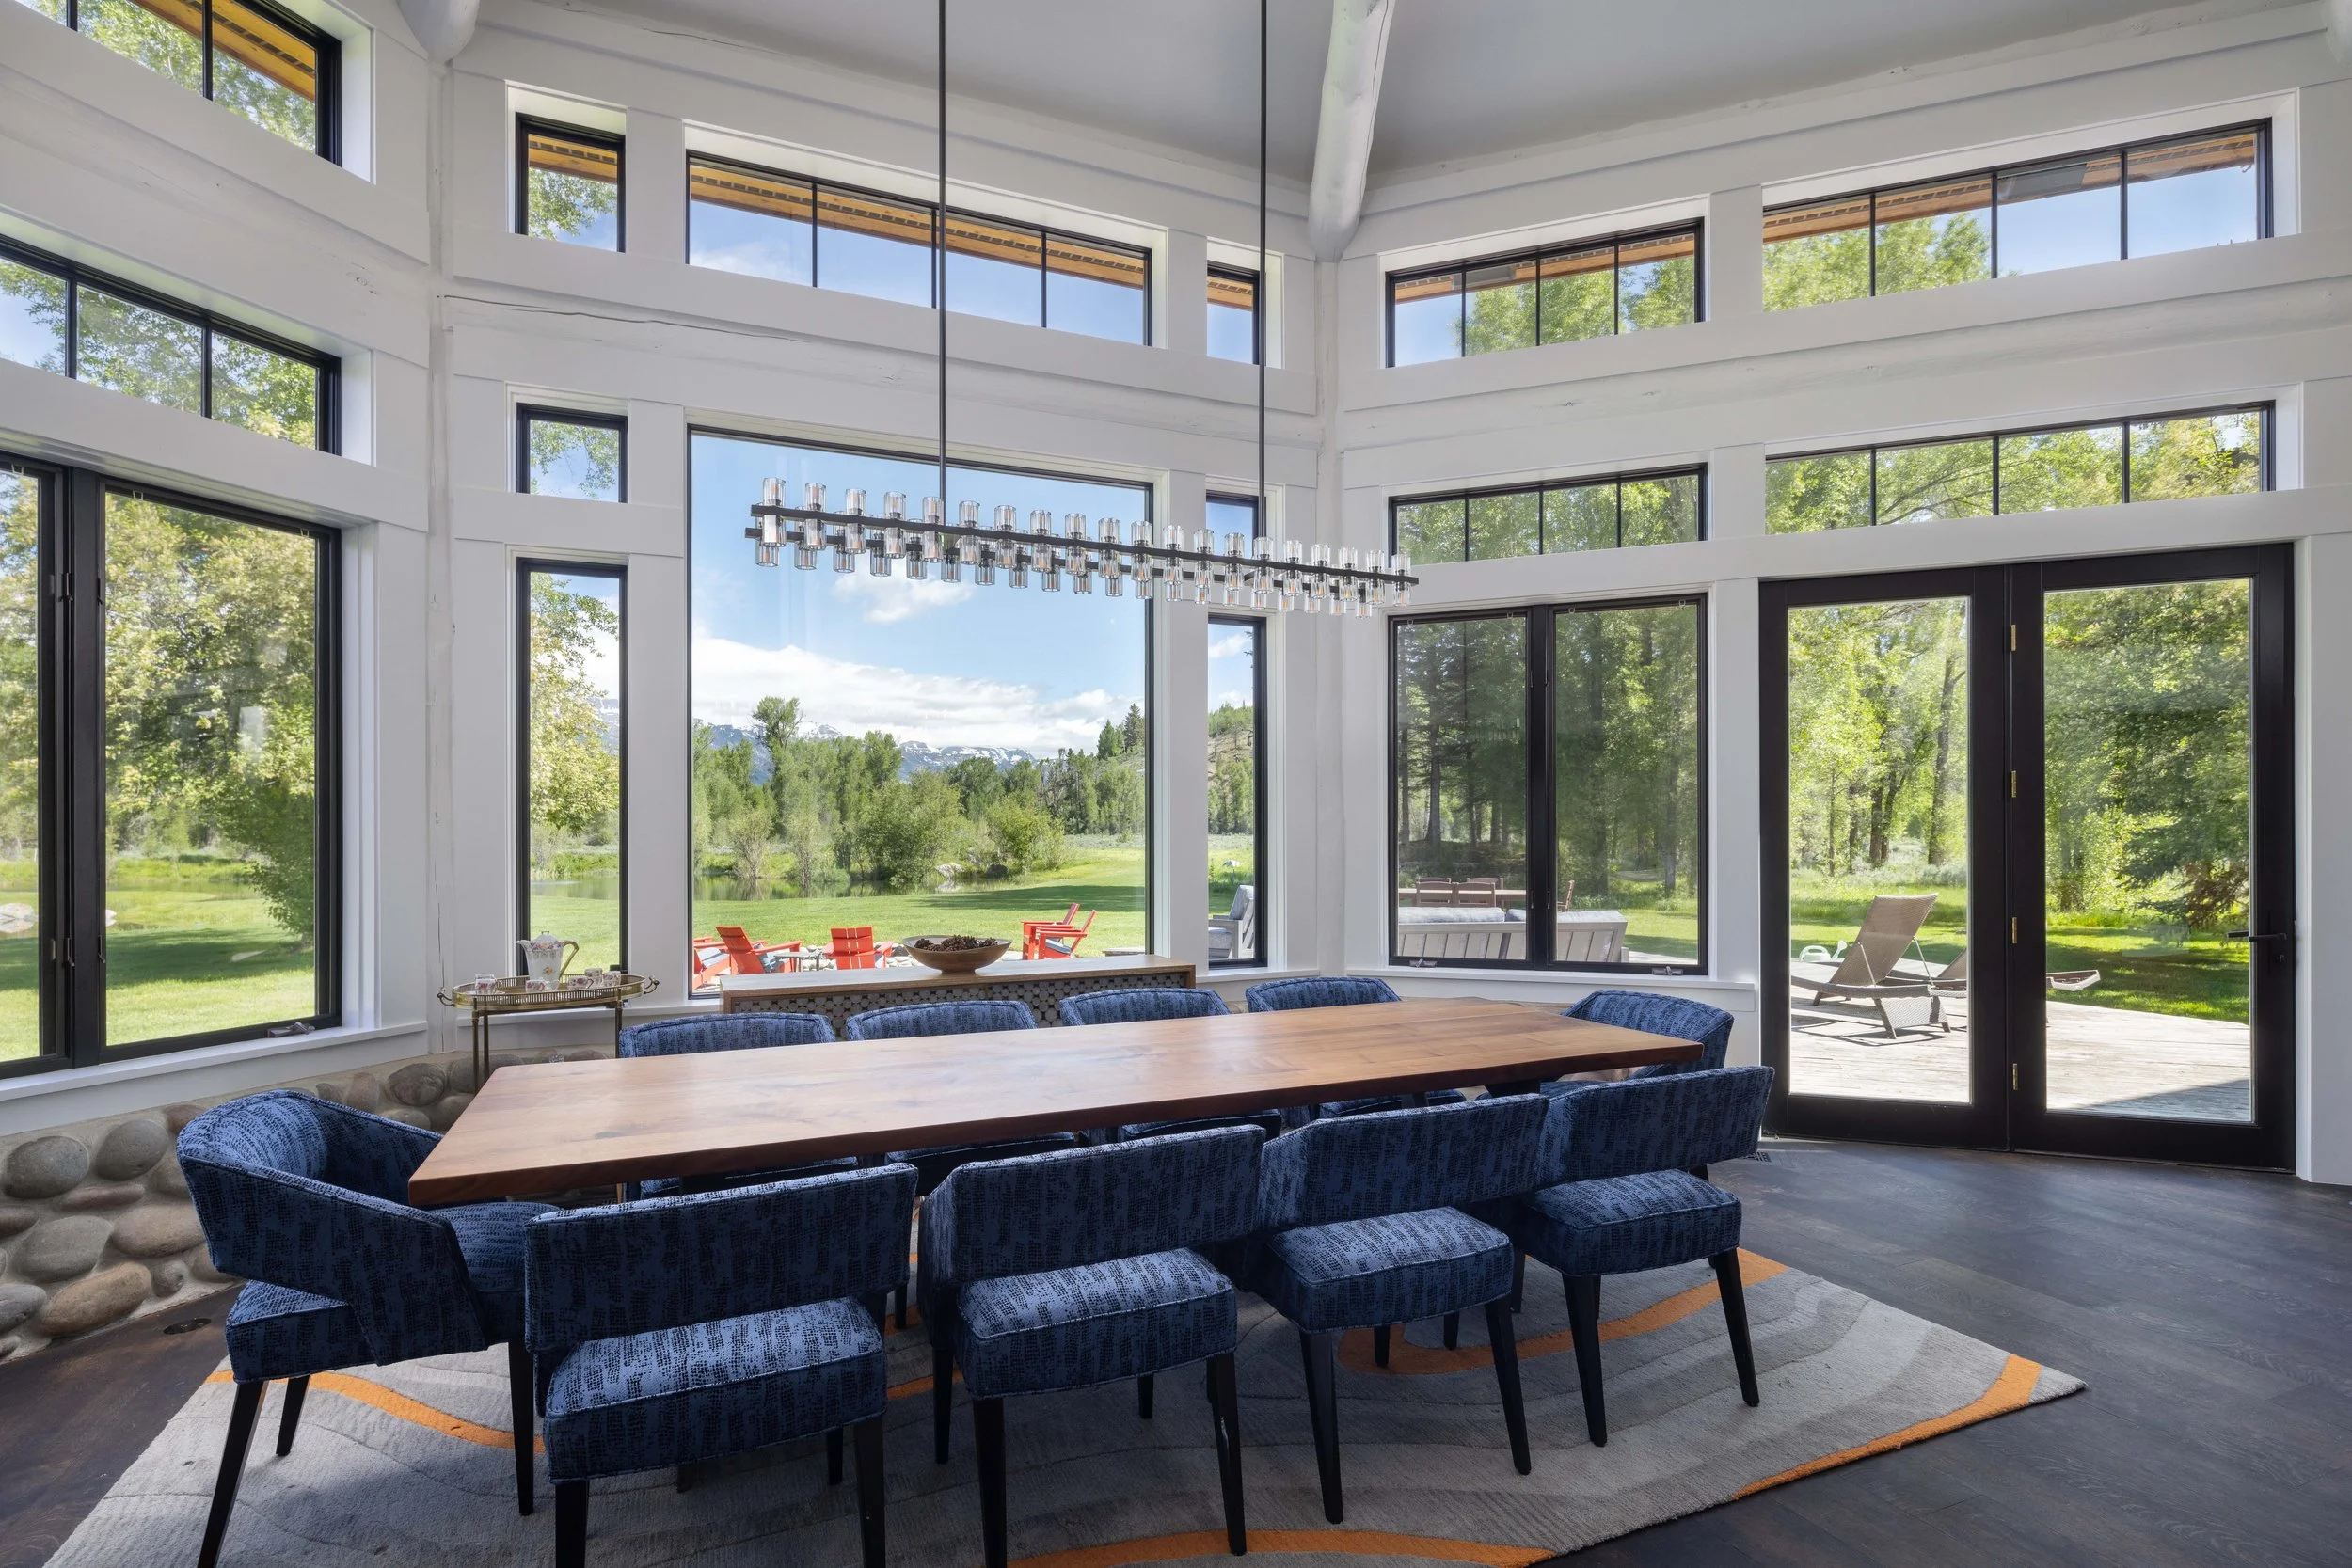
Dining Room
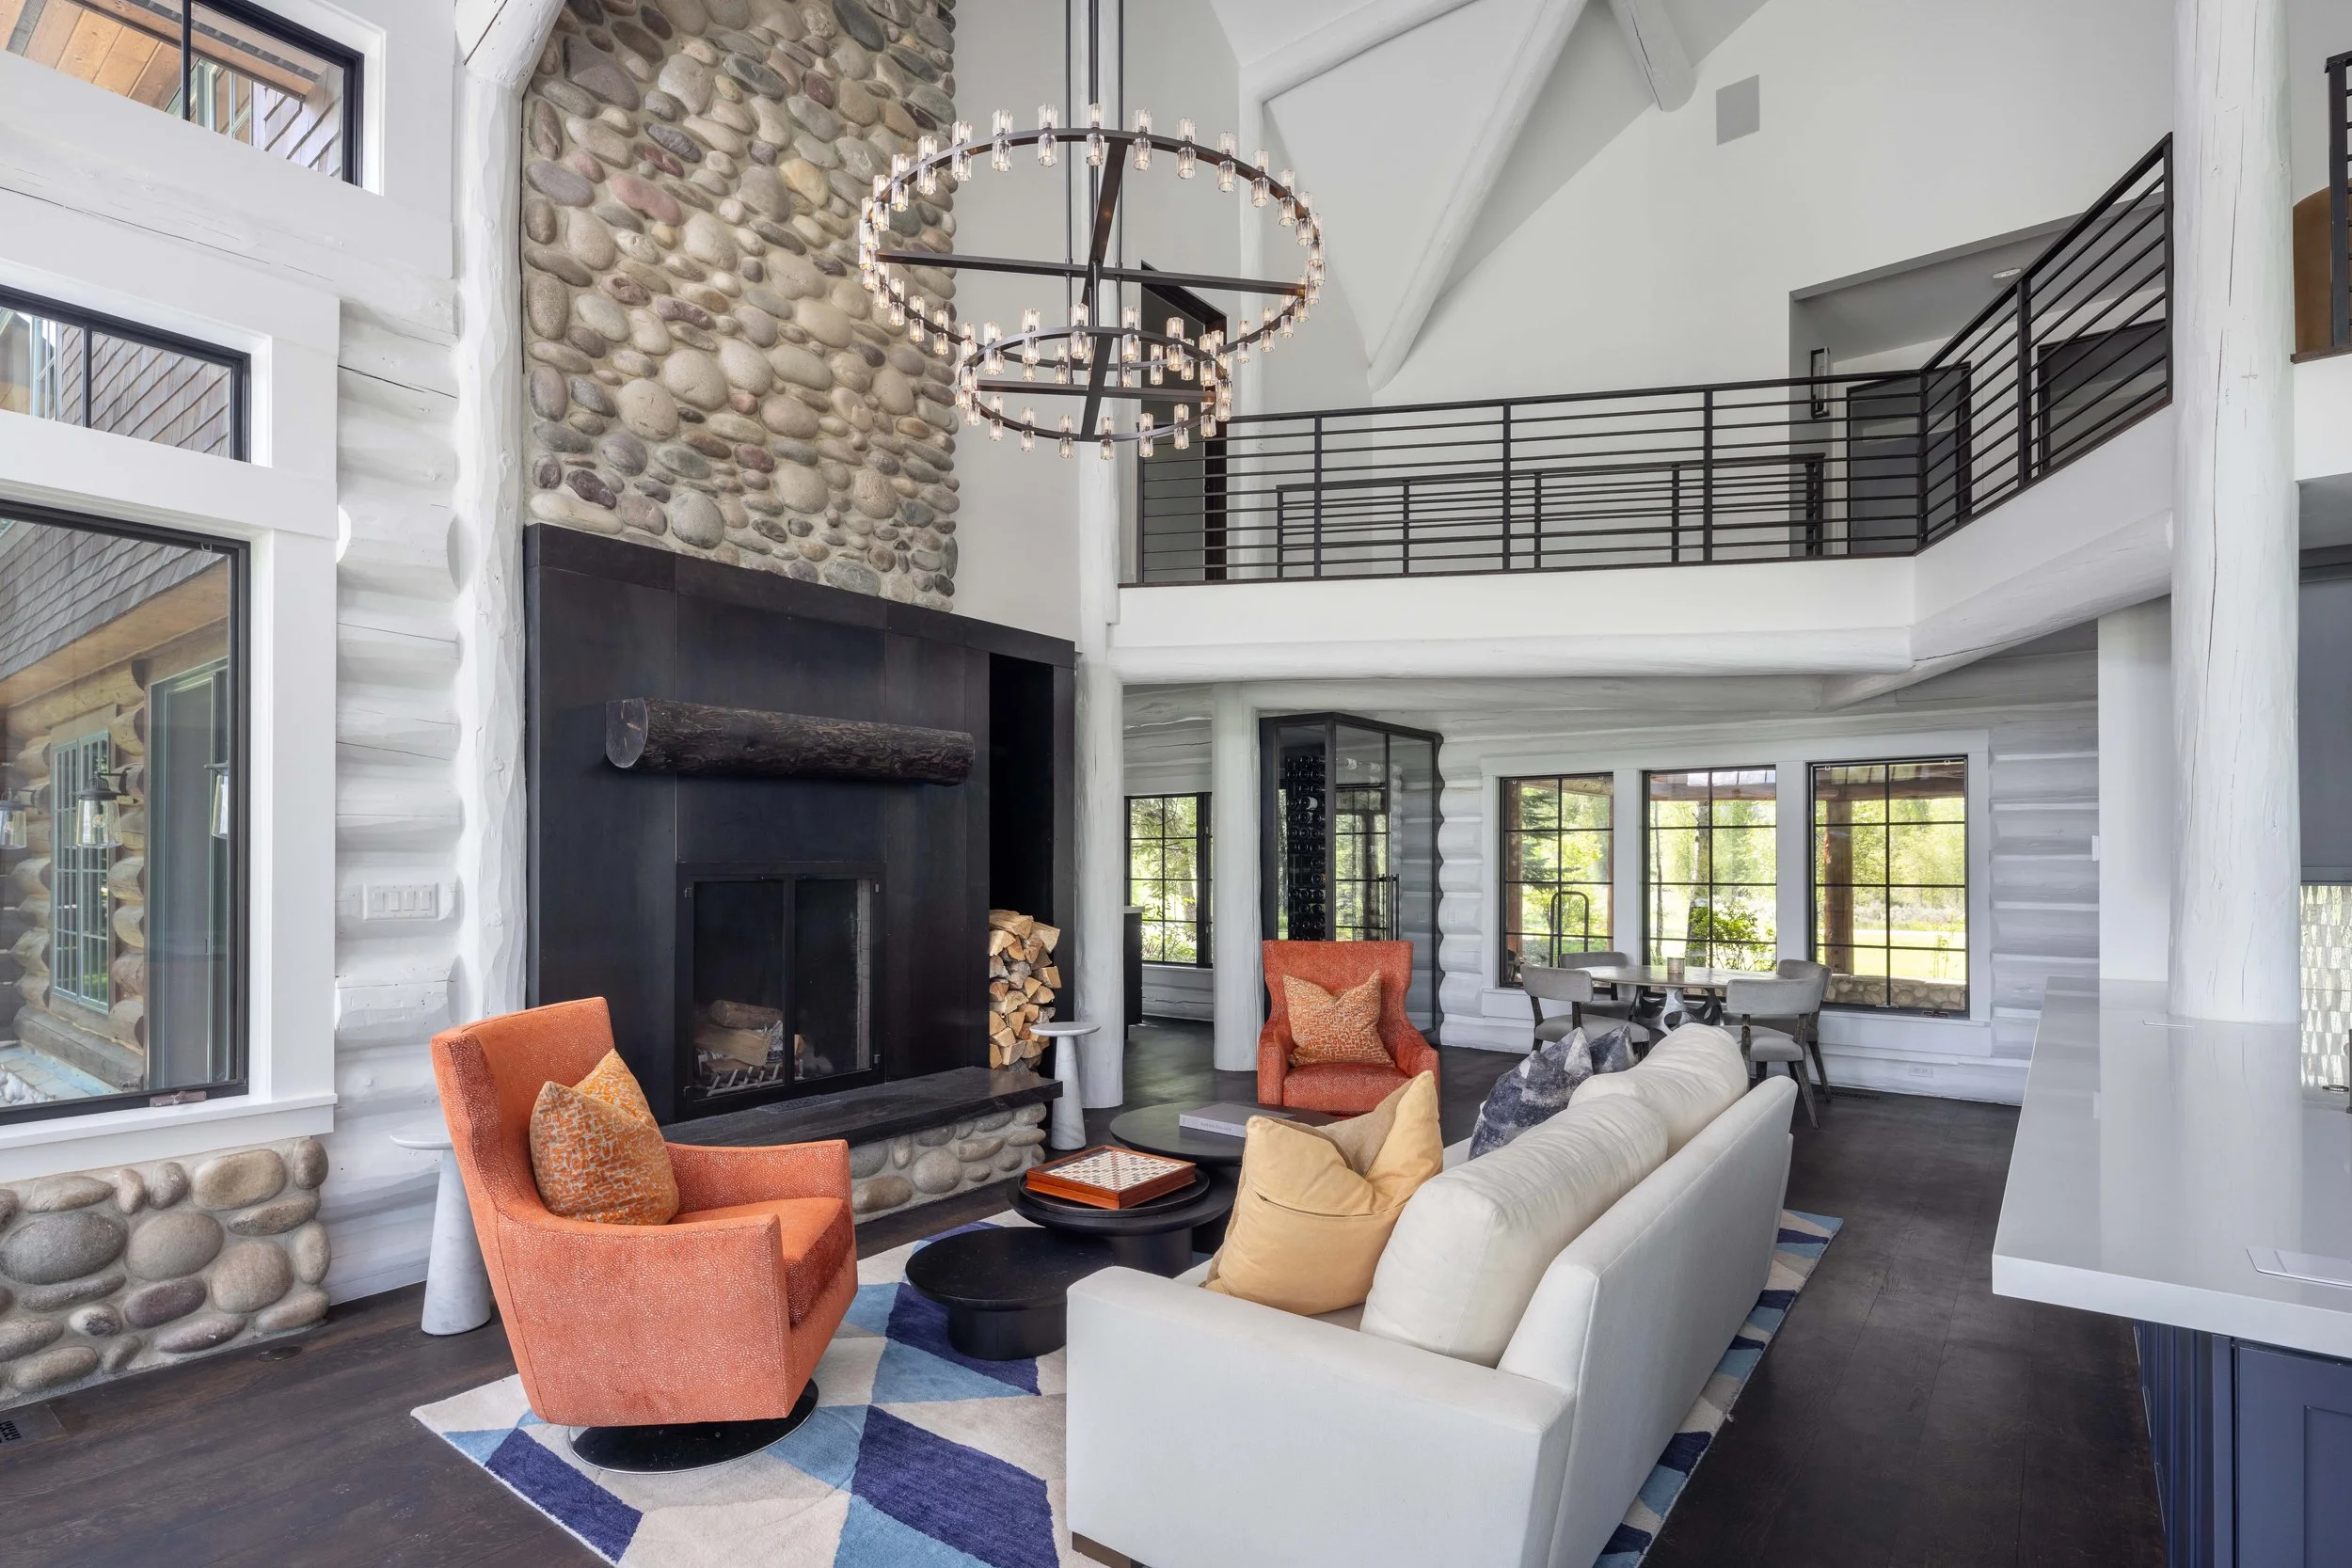
Great Room
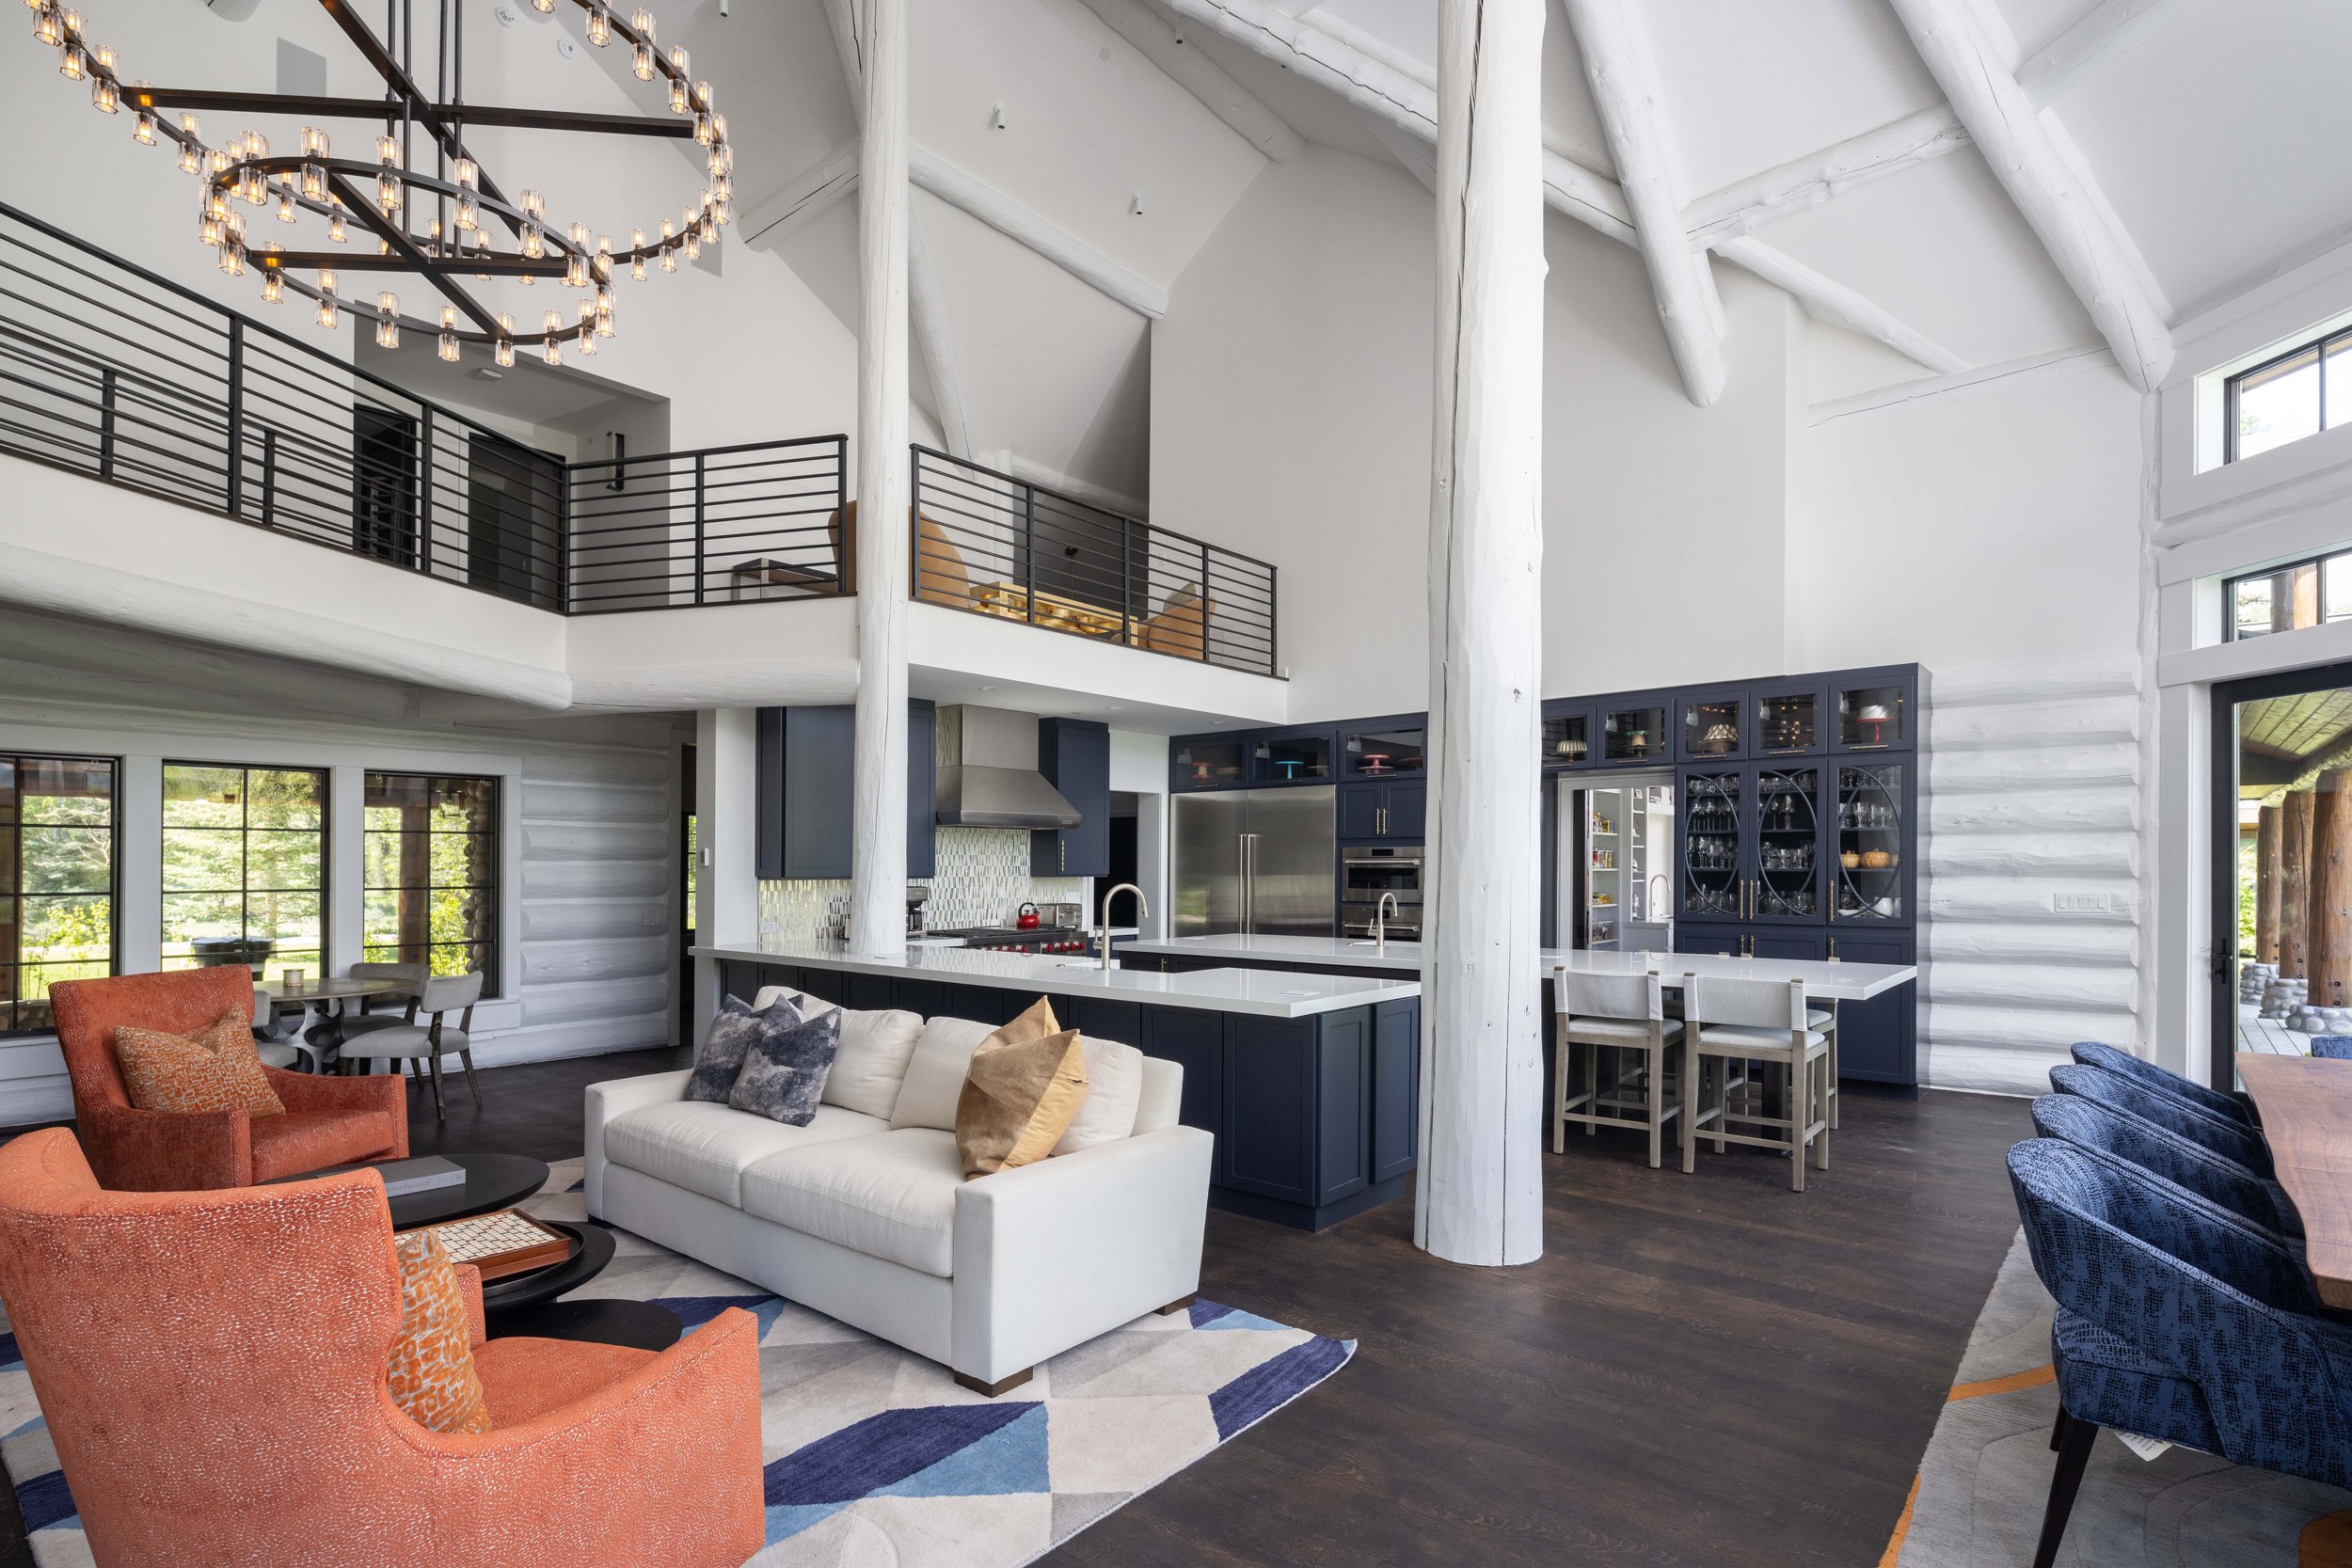
Great Room + Kitchen
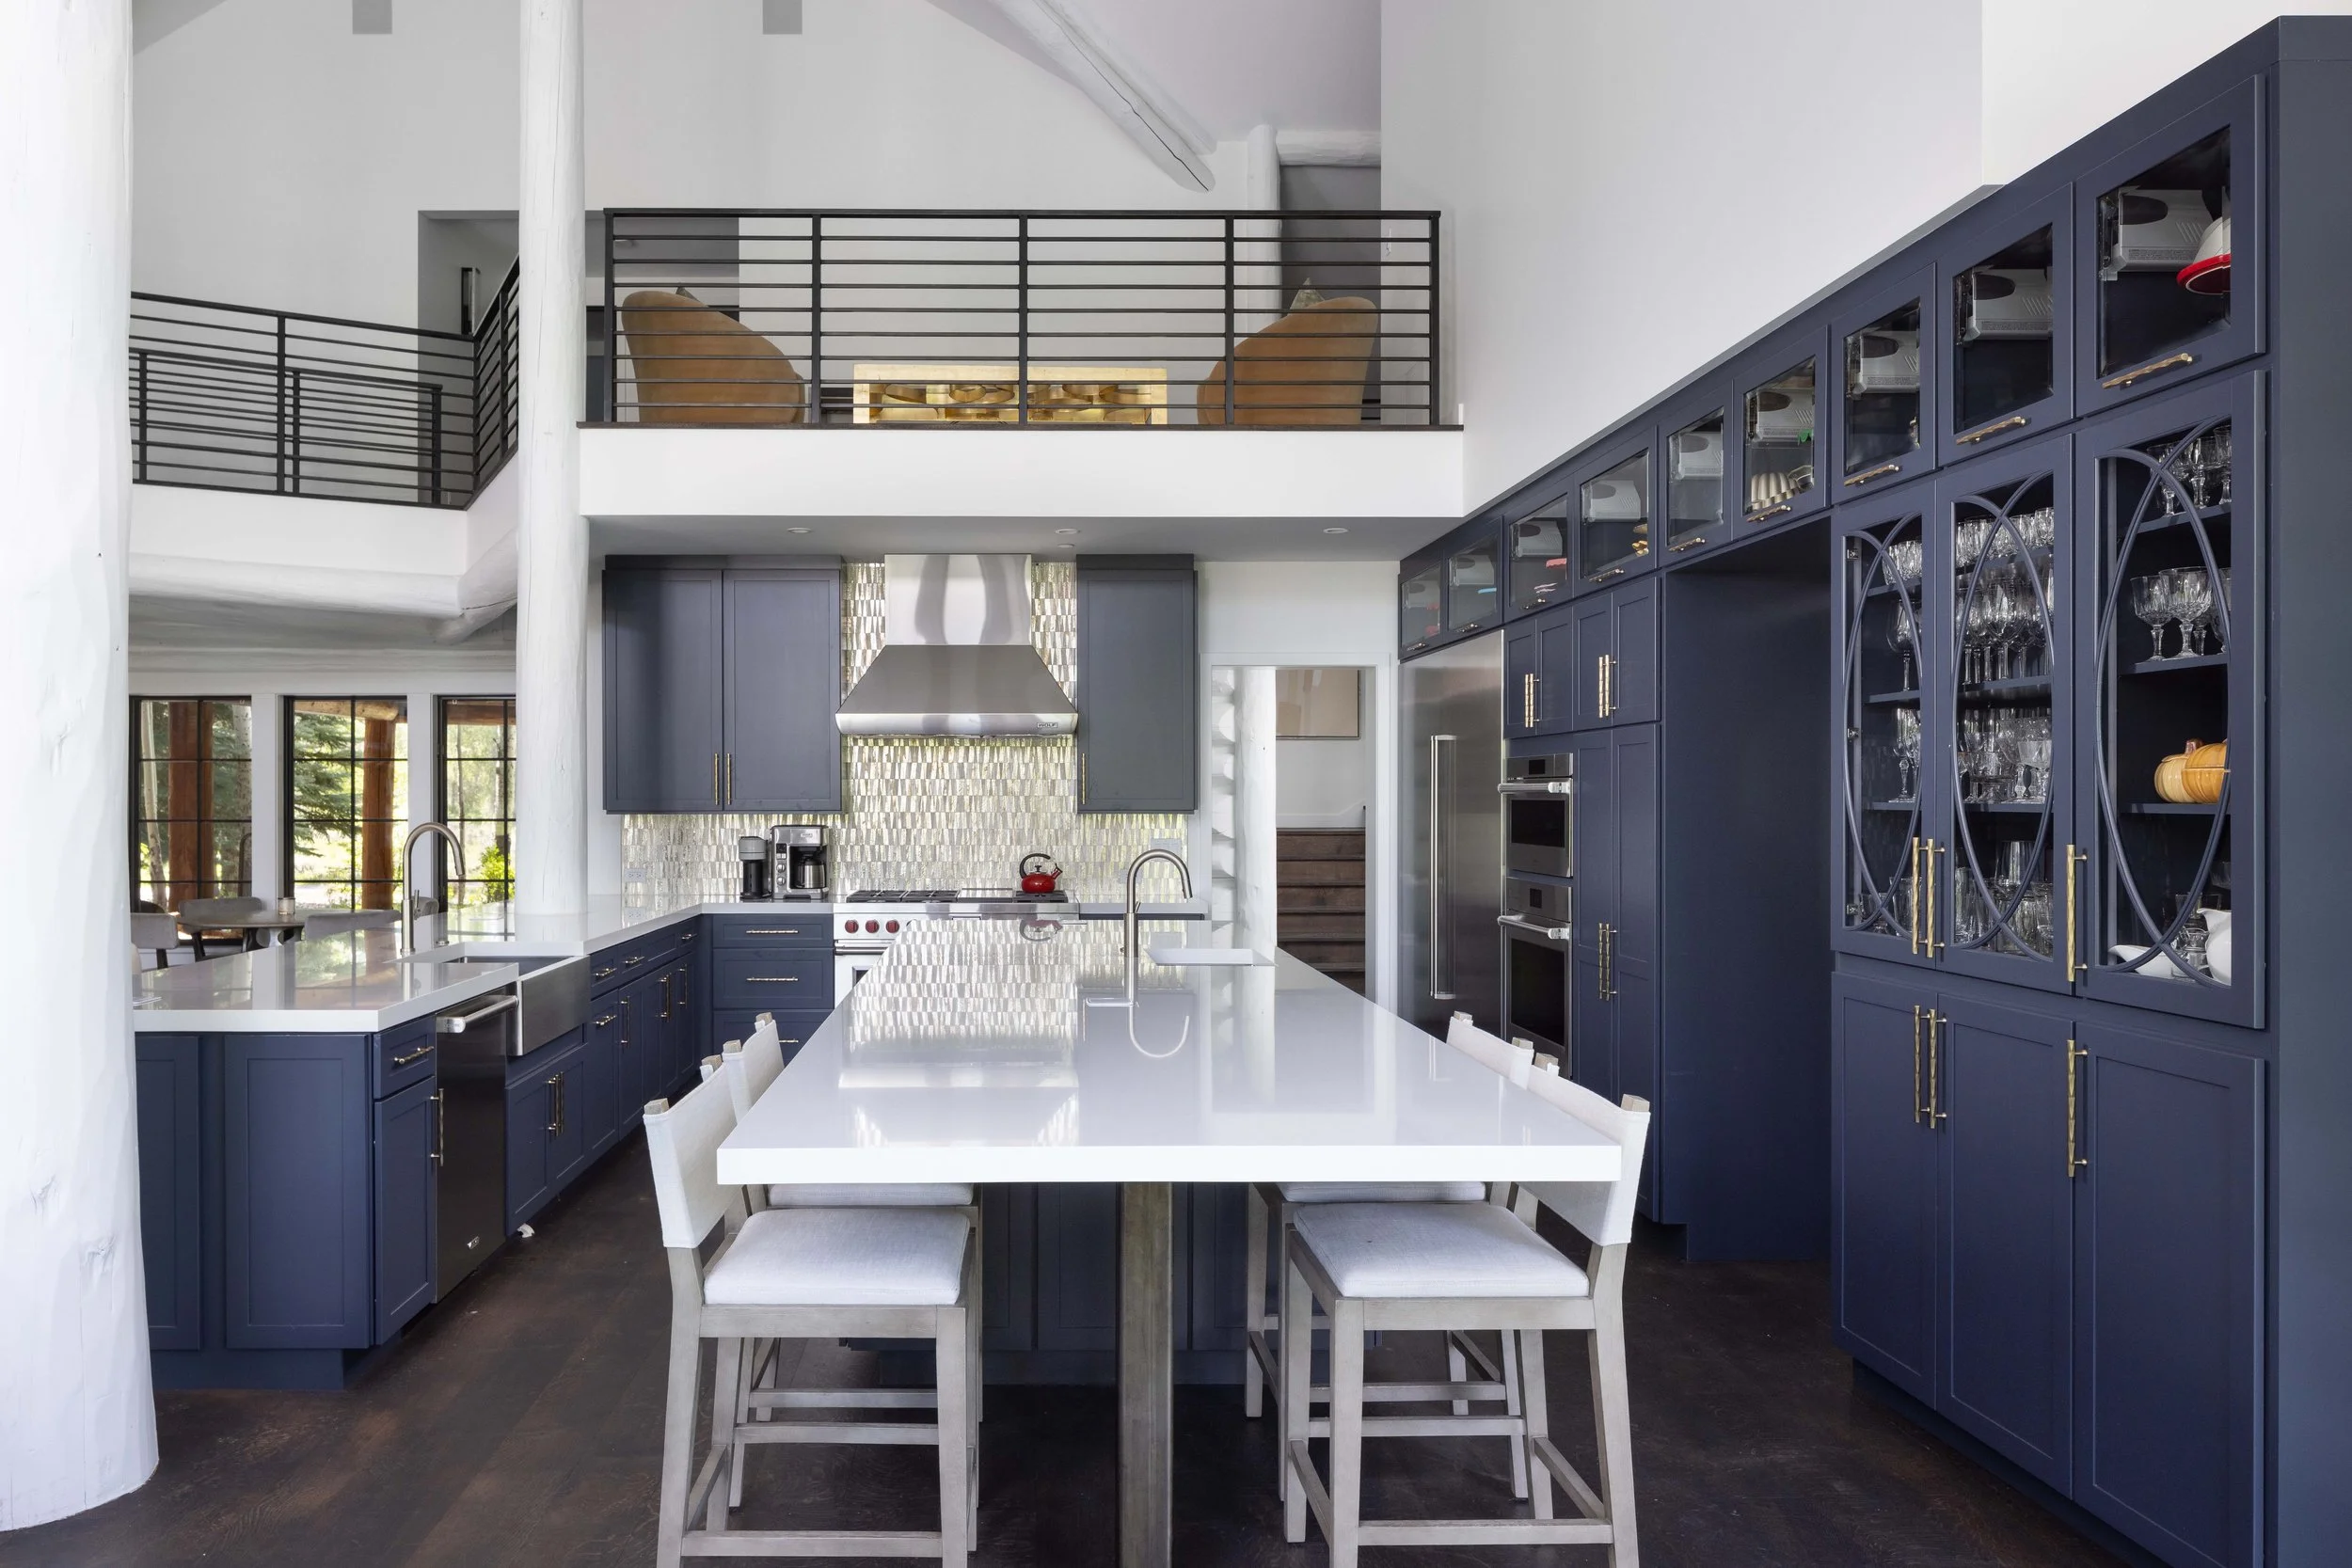
Kitchen
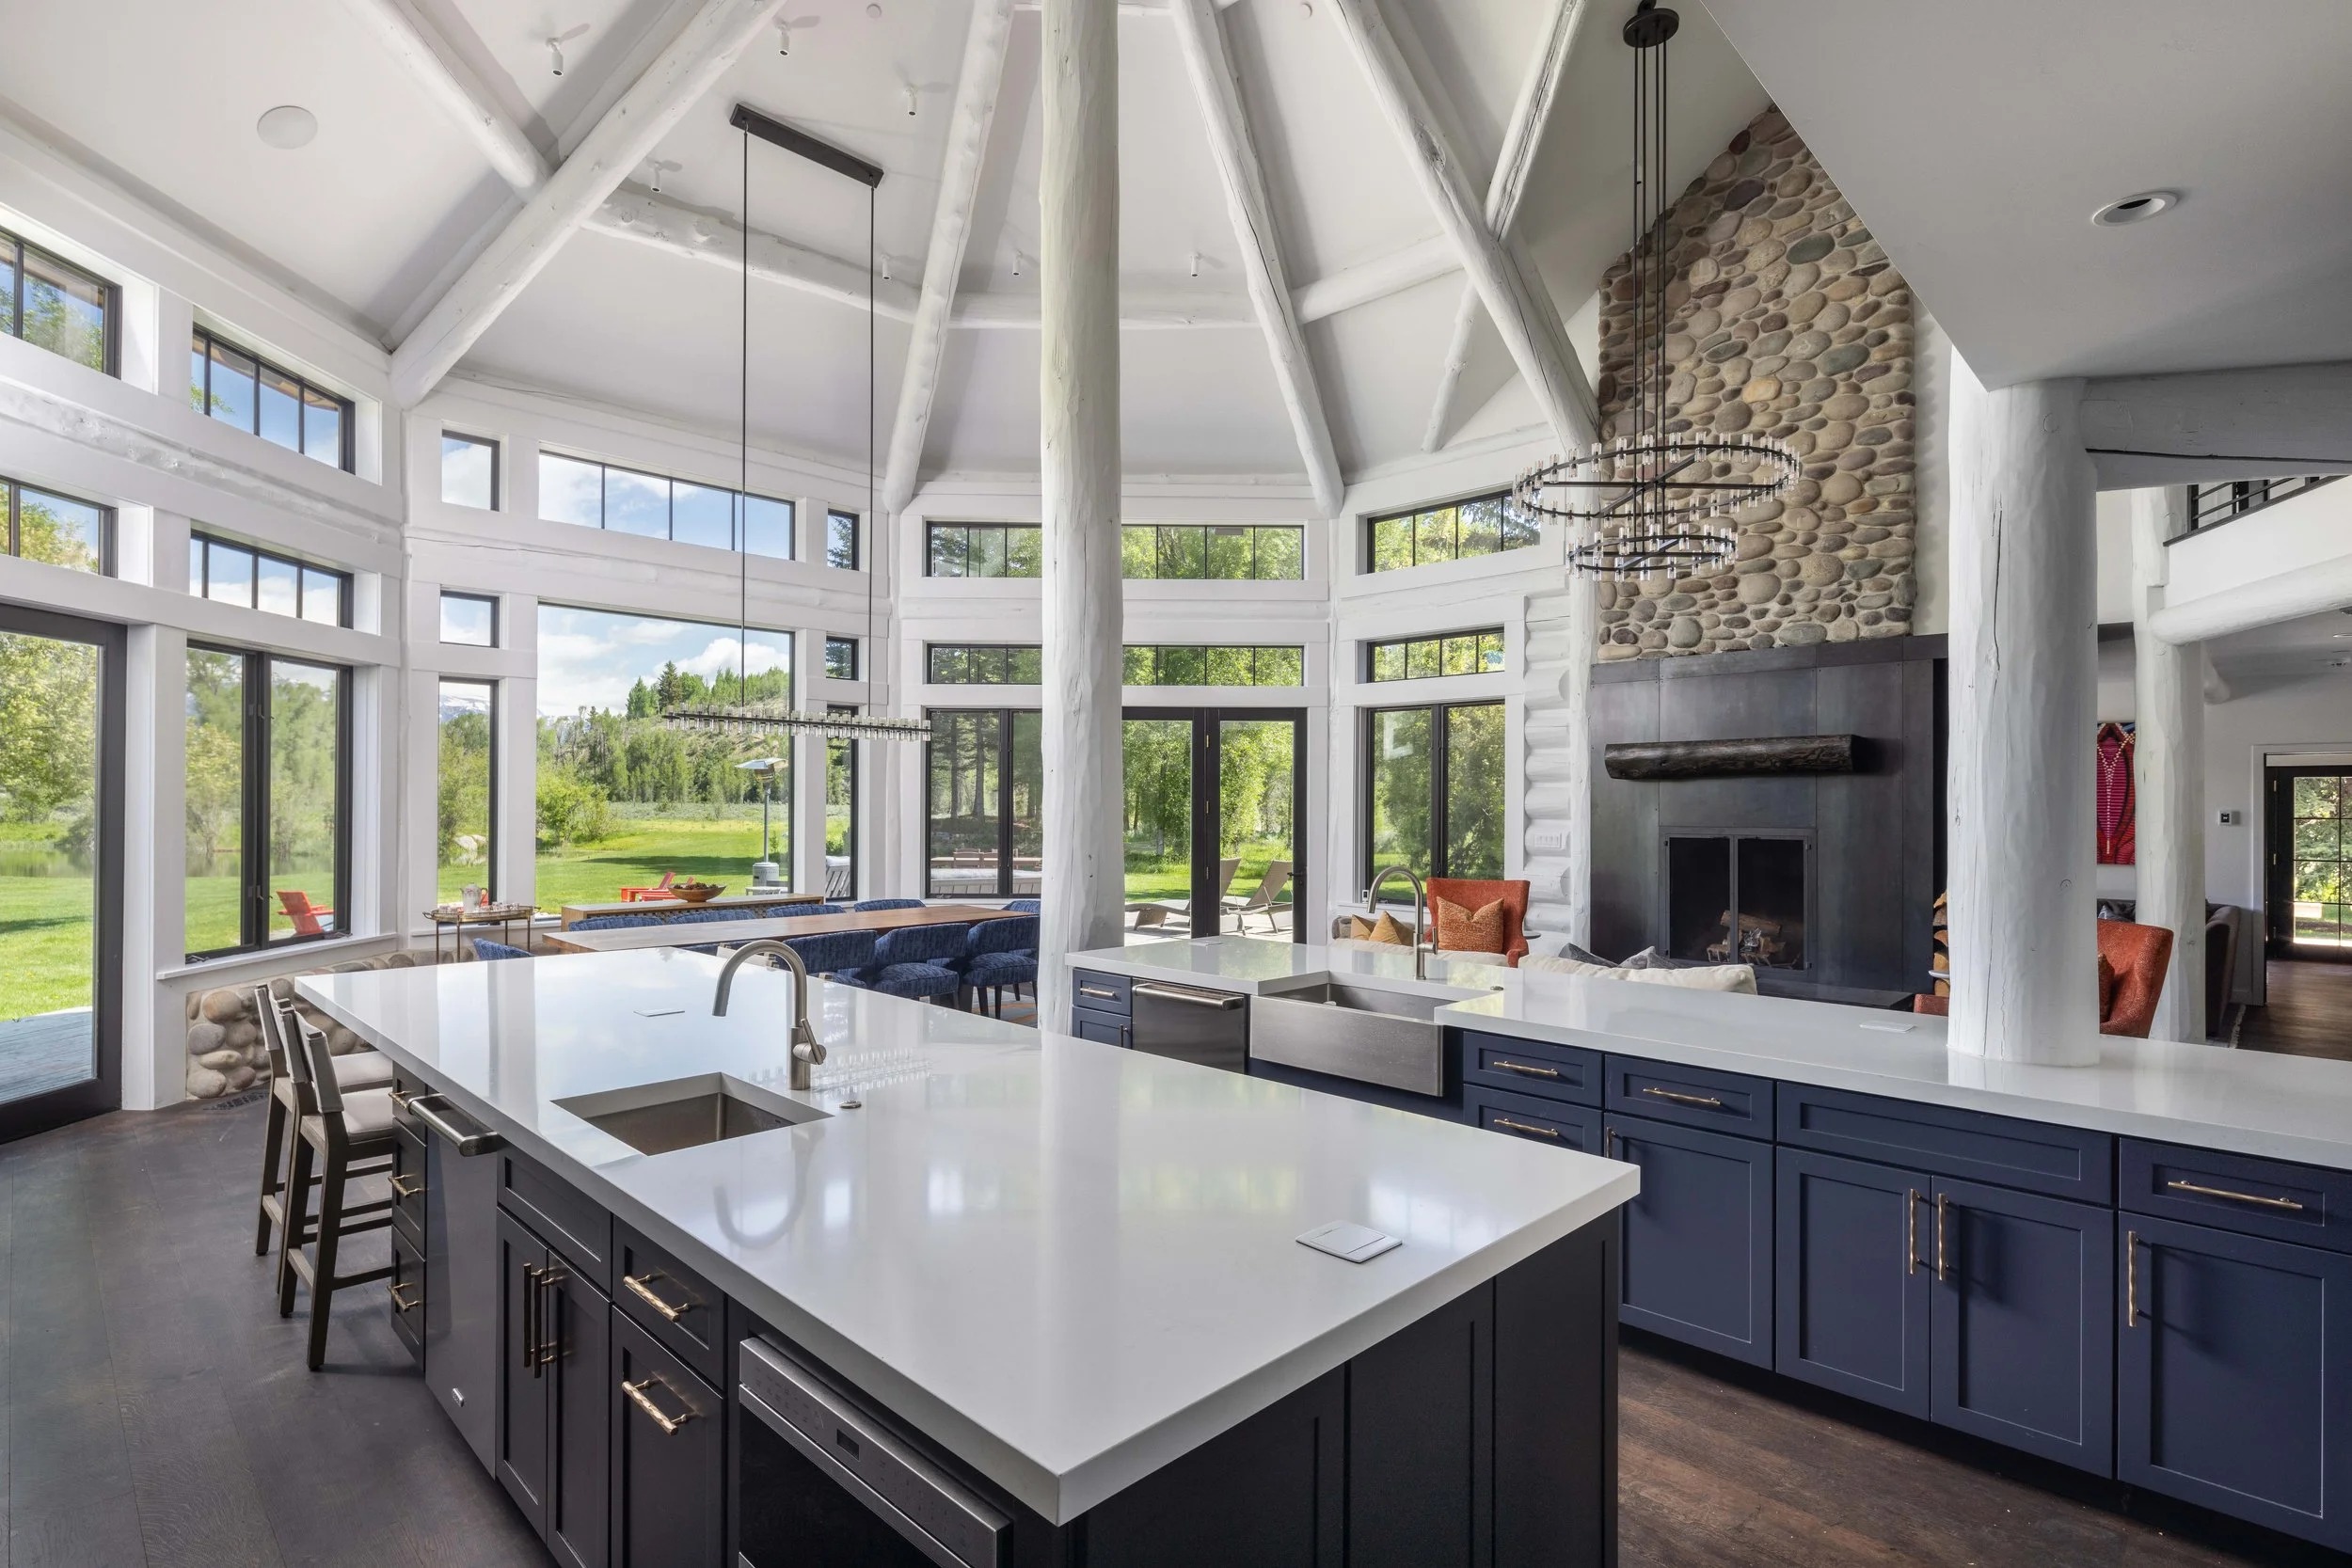
Kitchen + Great Room
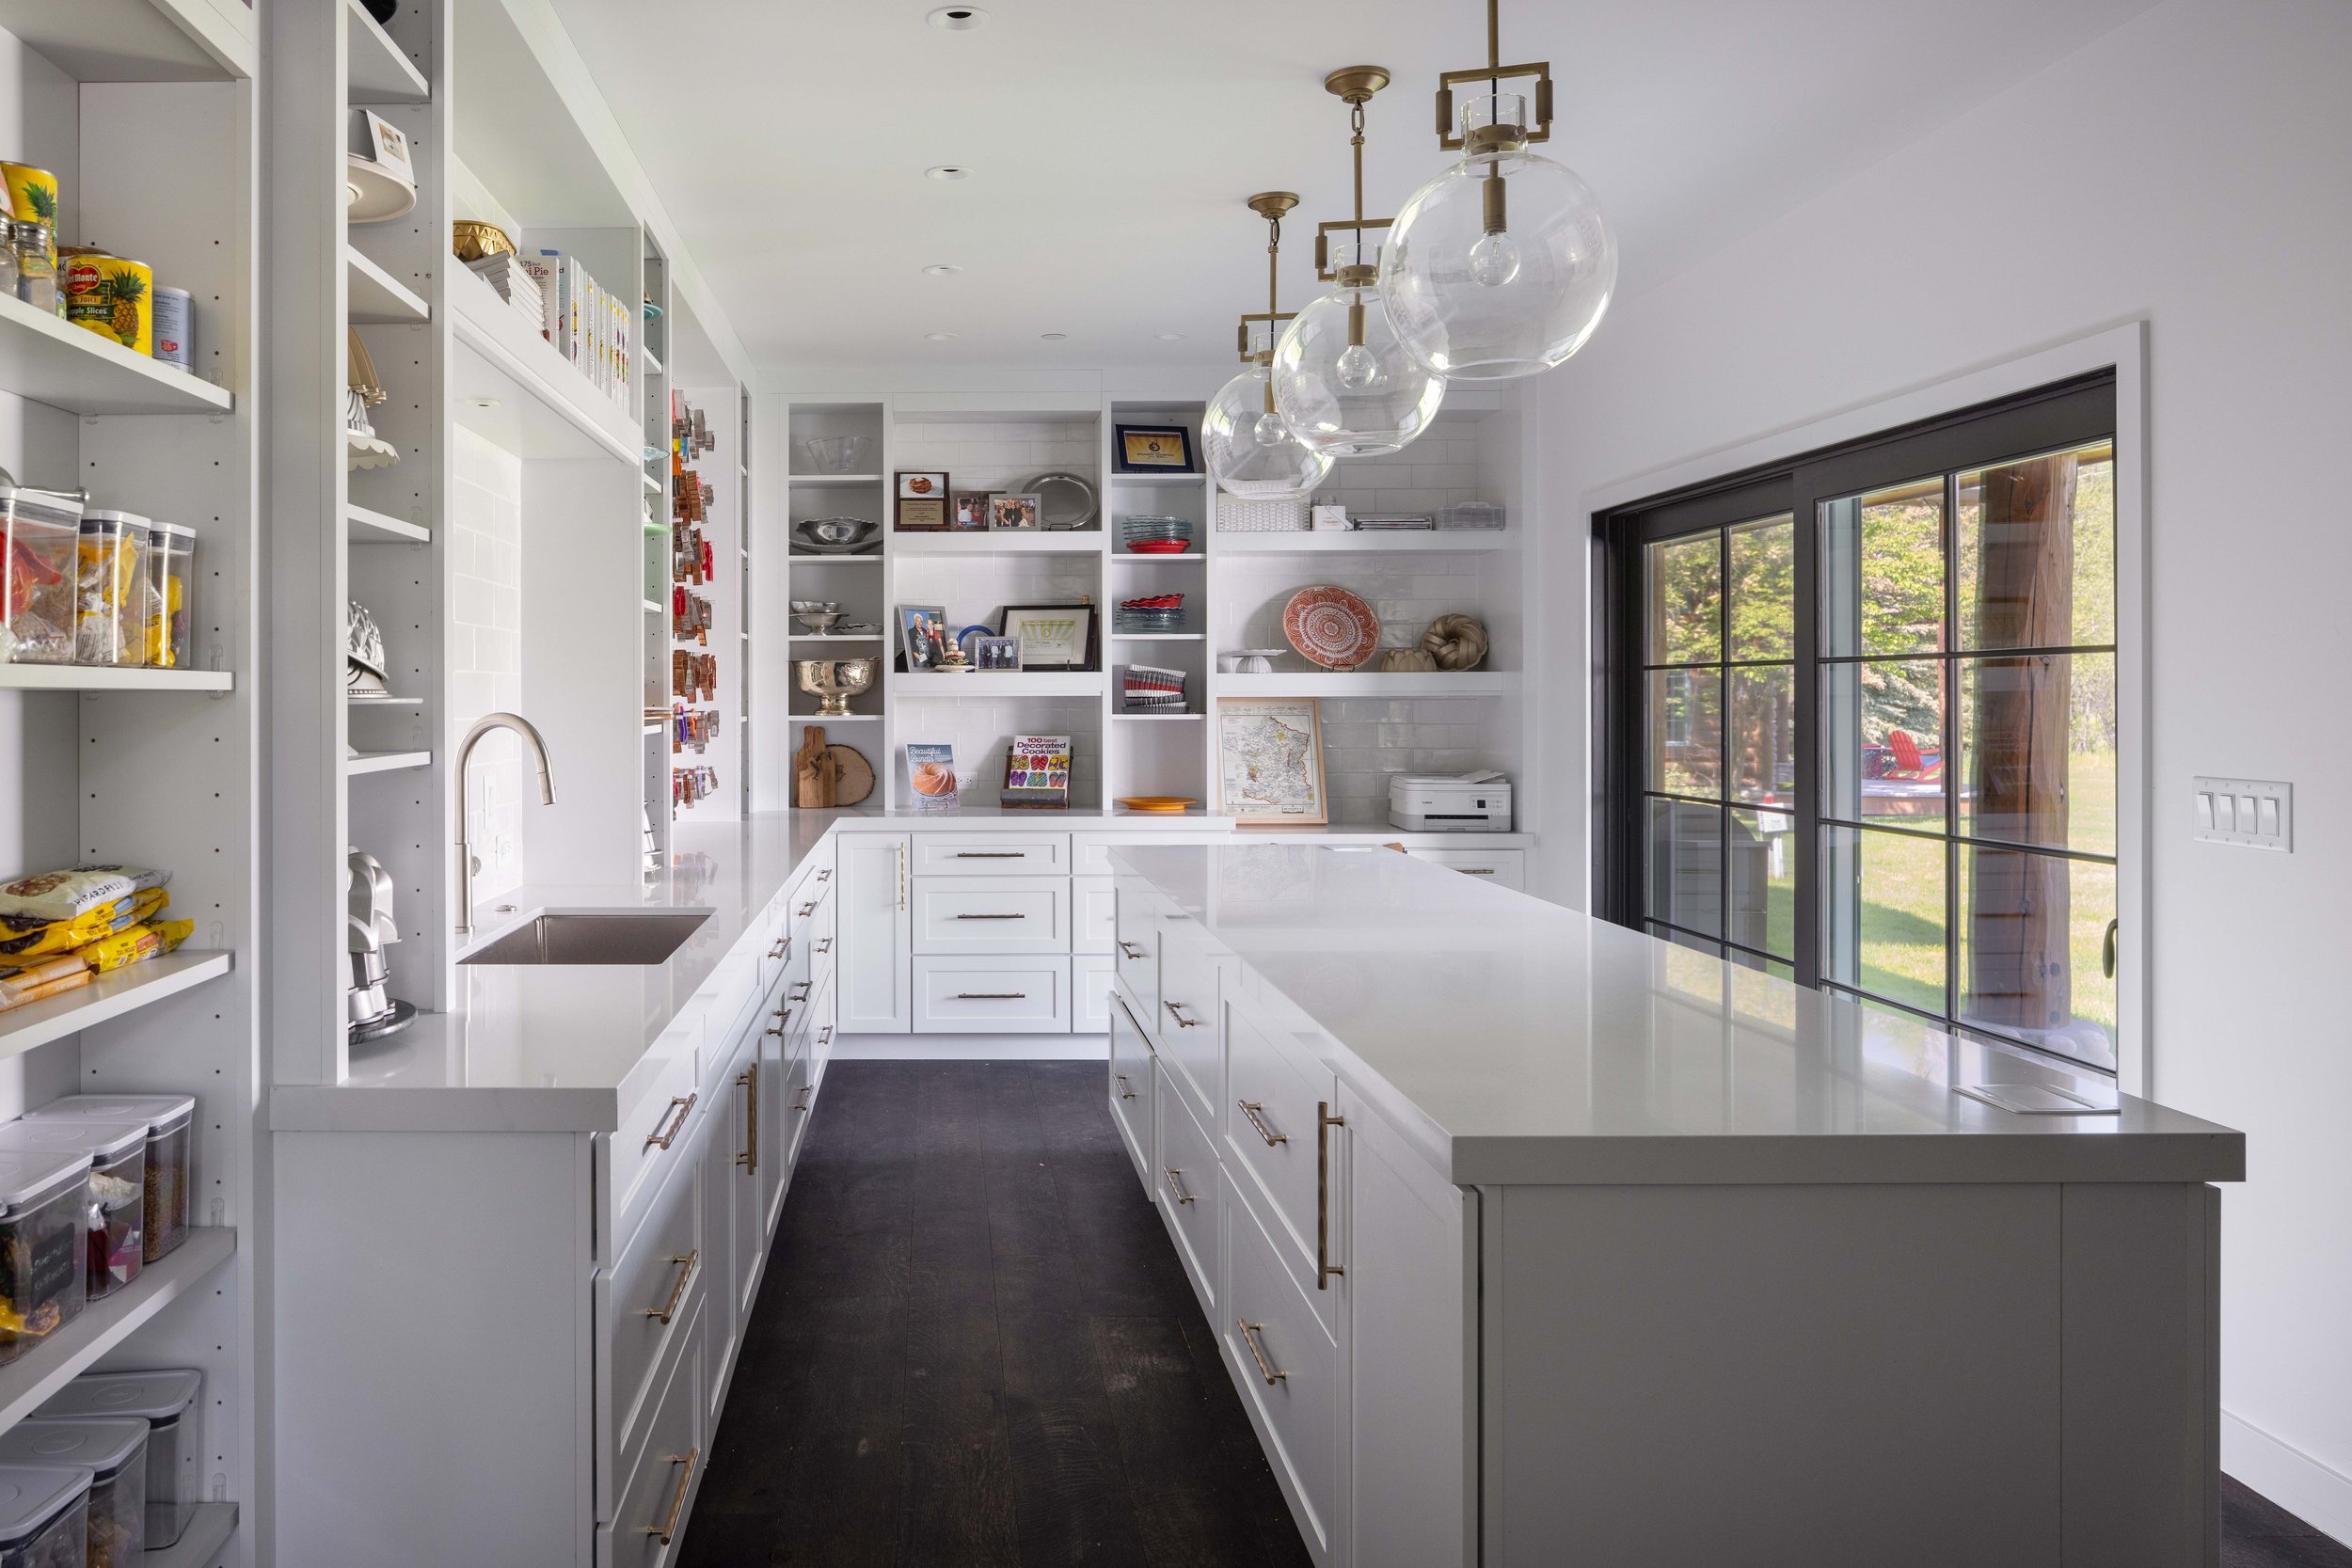
Additional Kitchen Prep Area
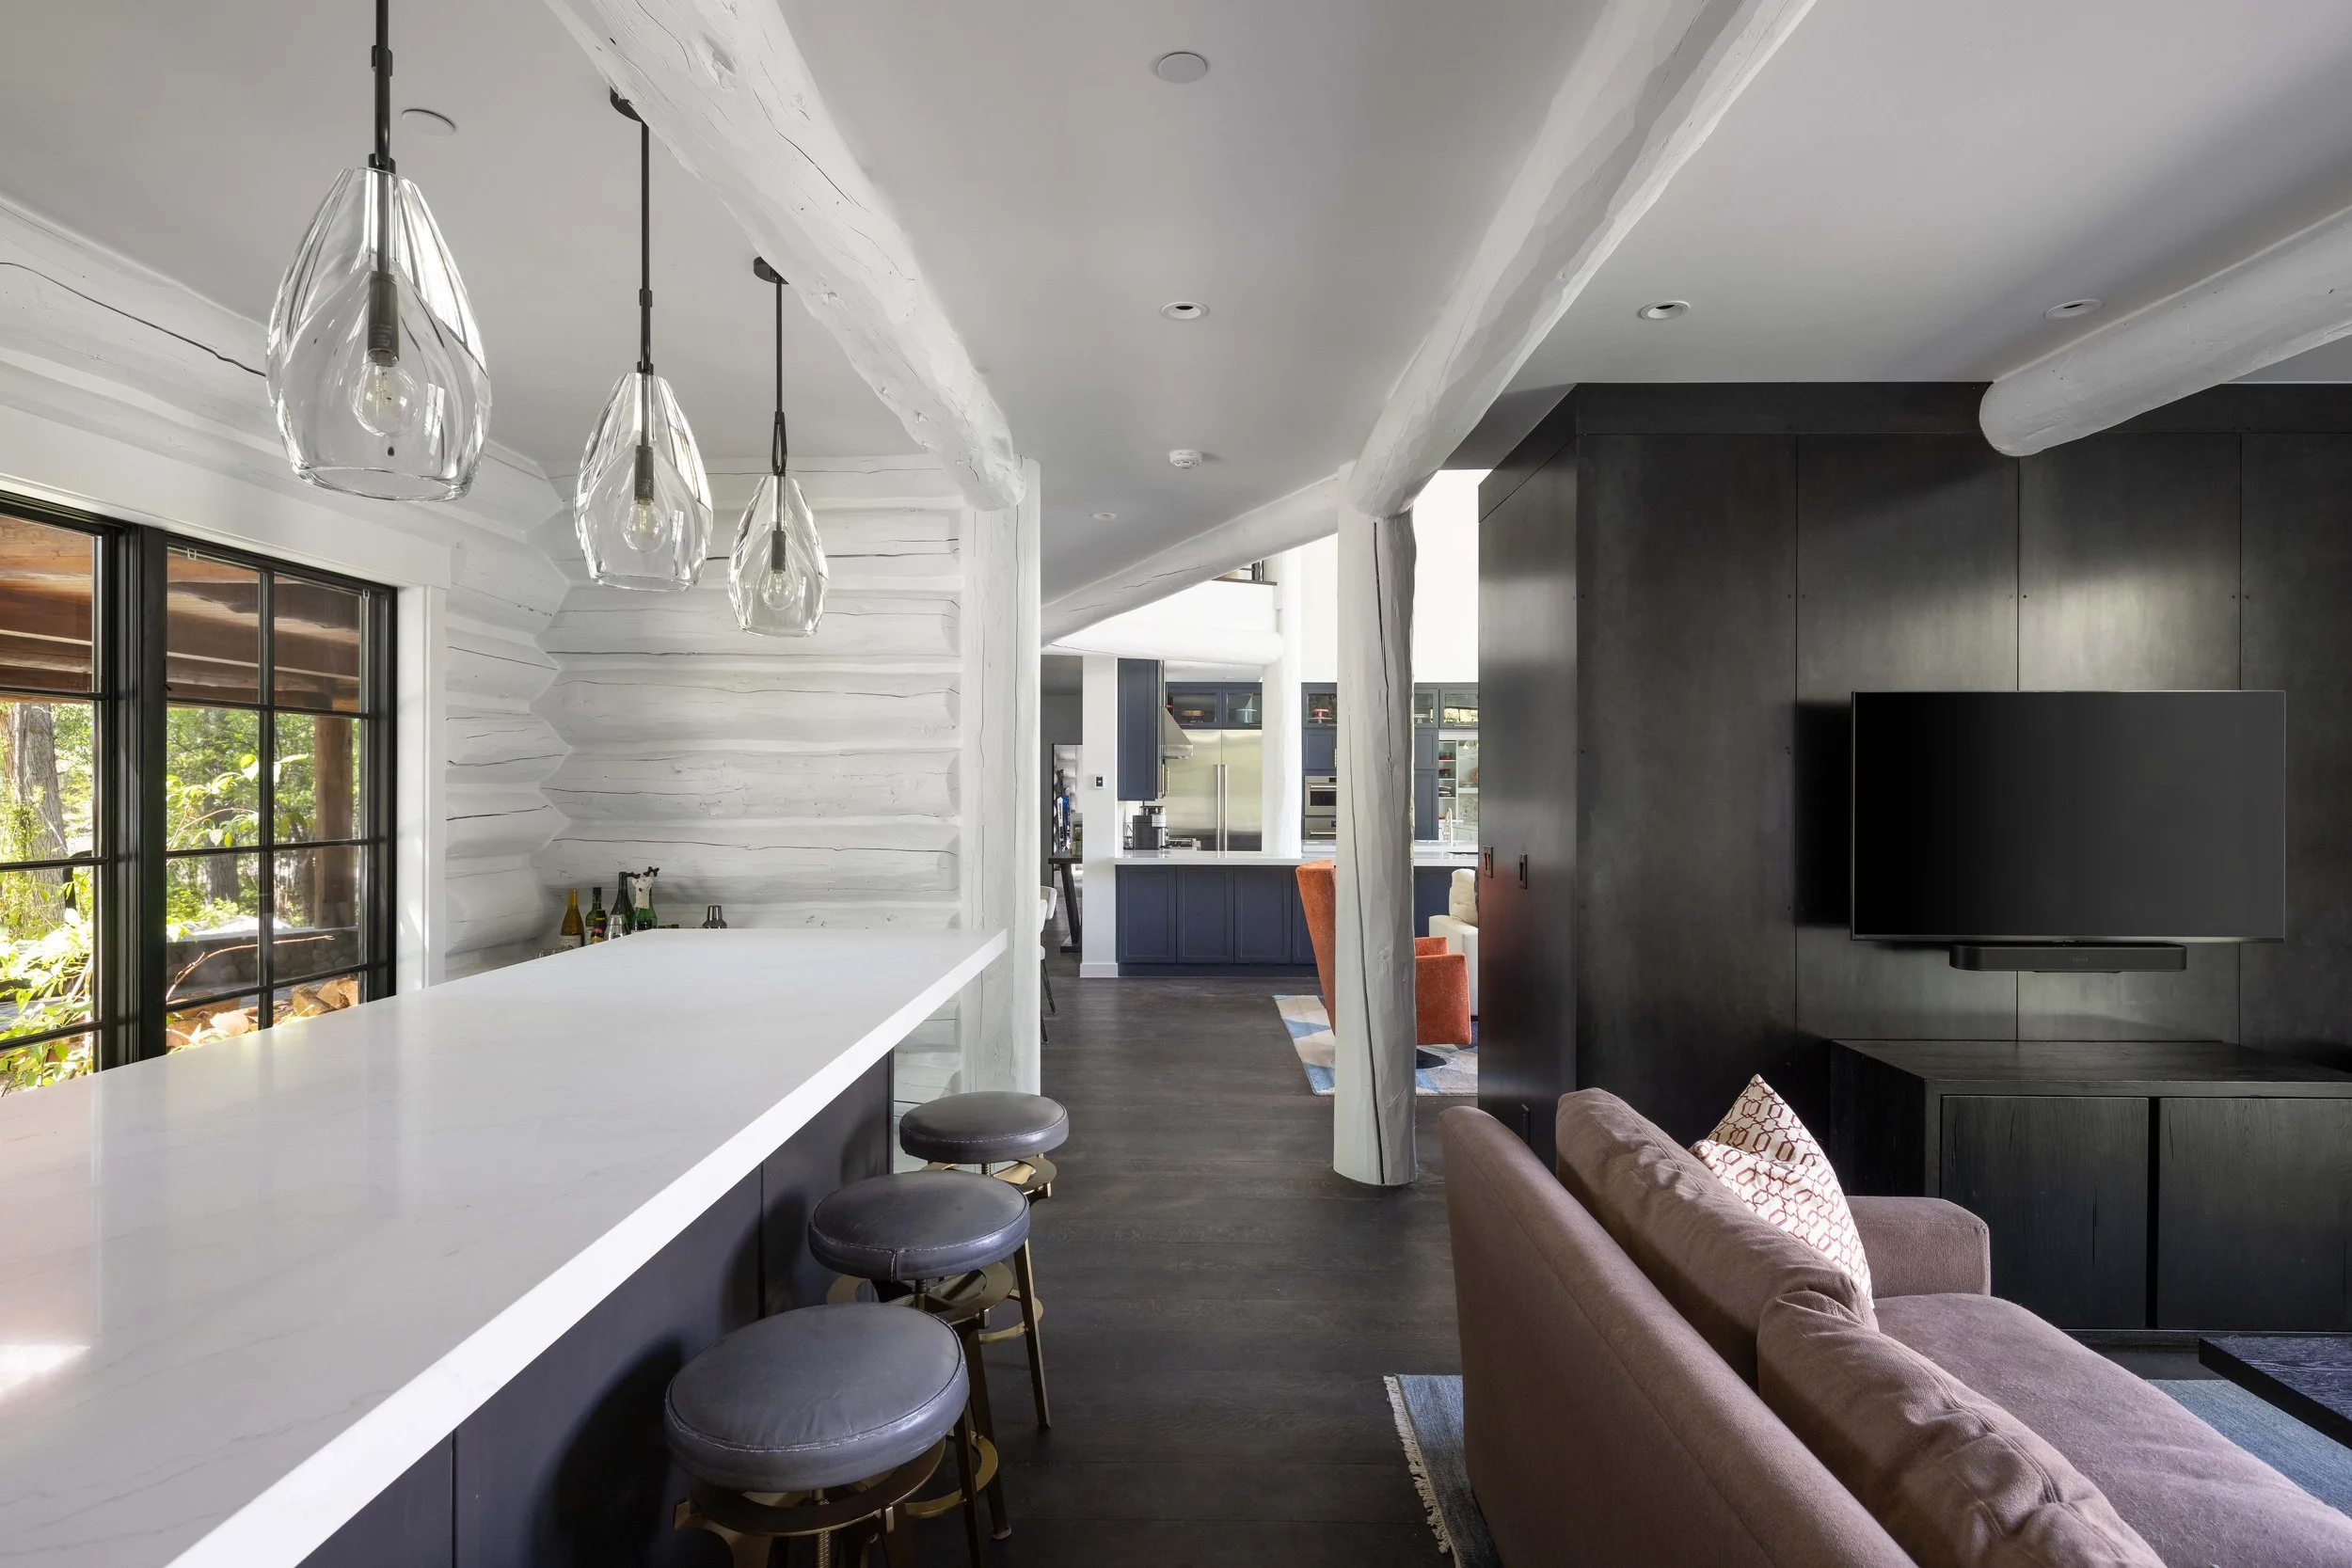
Bar + Den
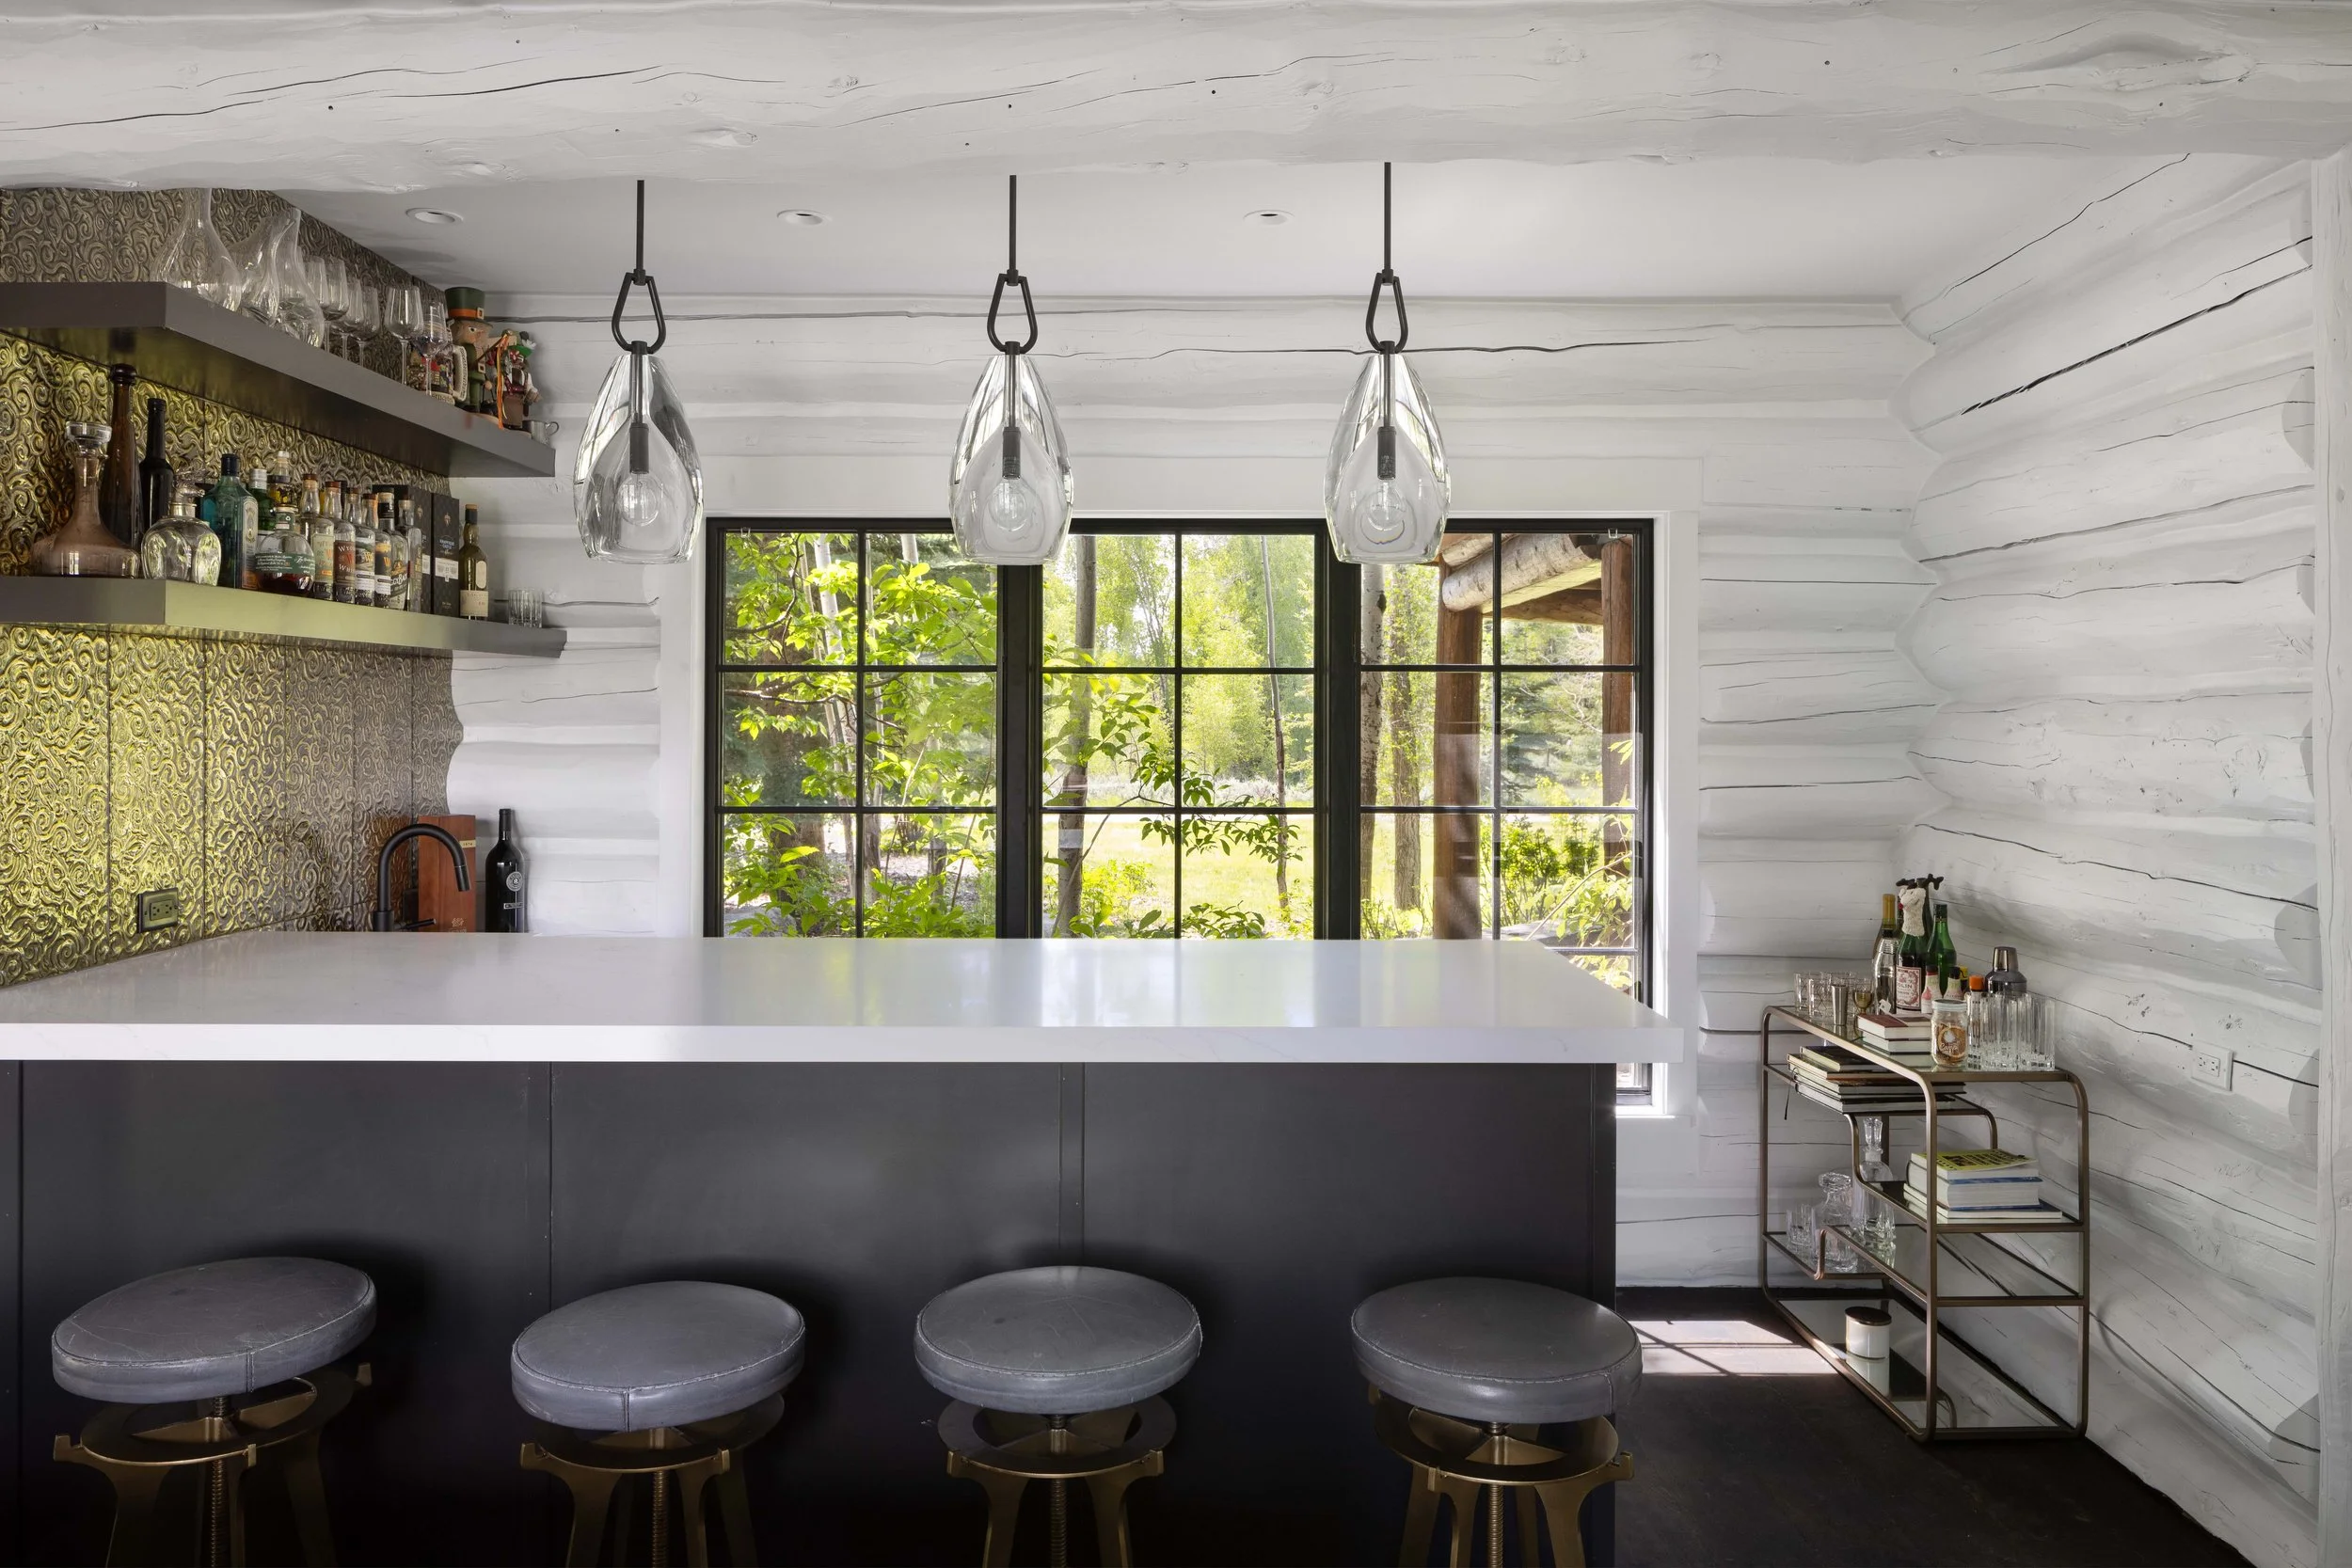
Full Bar
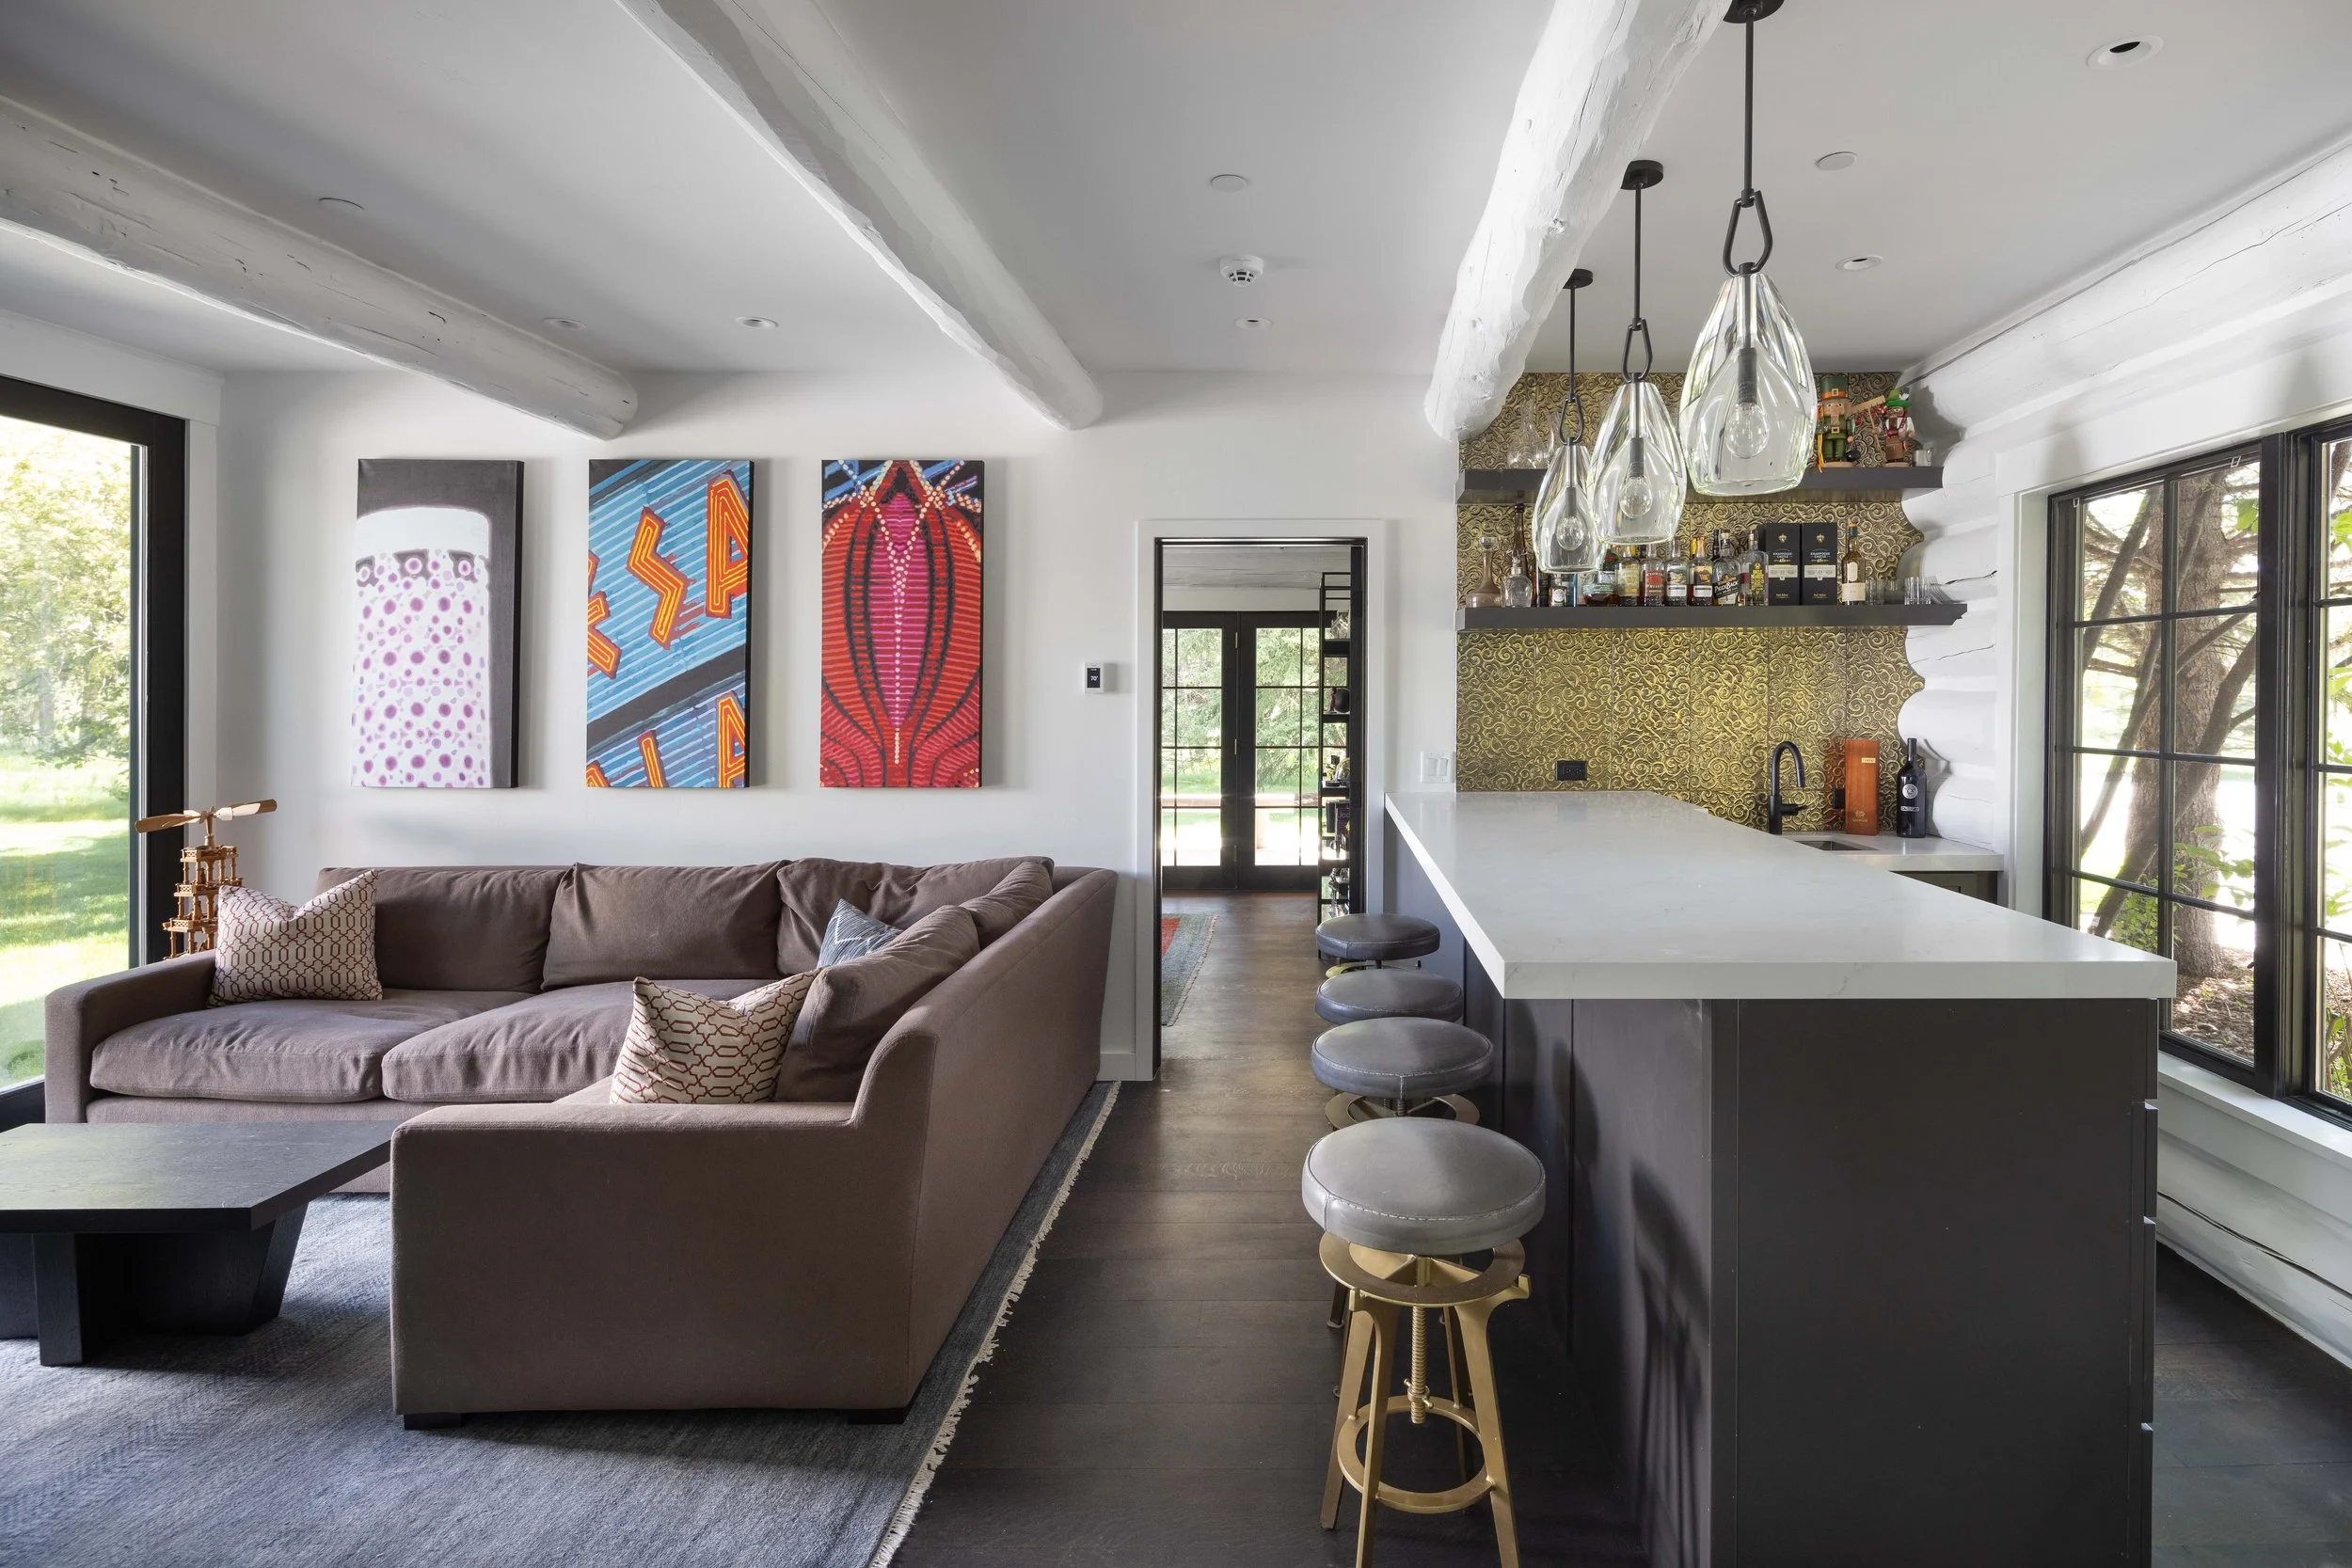
Full Bar + Den
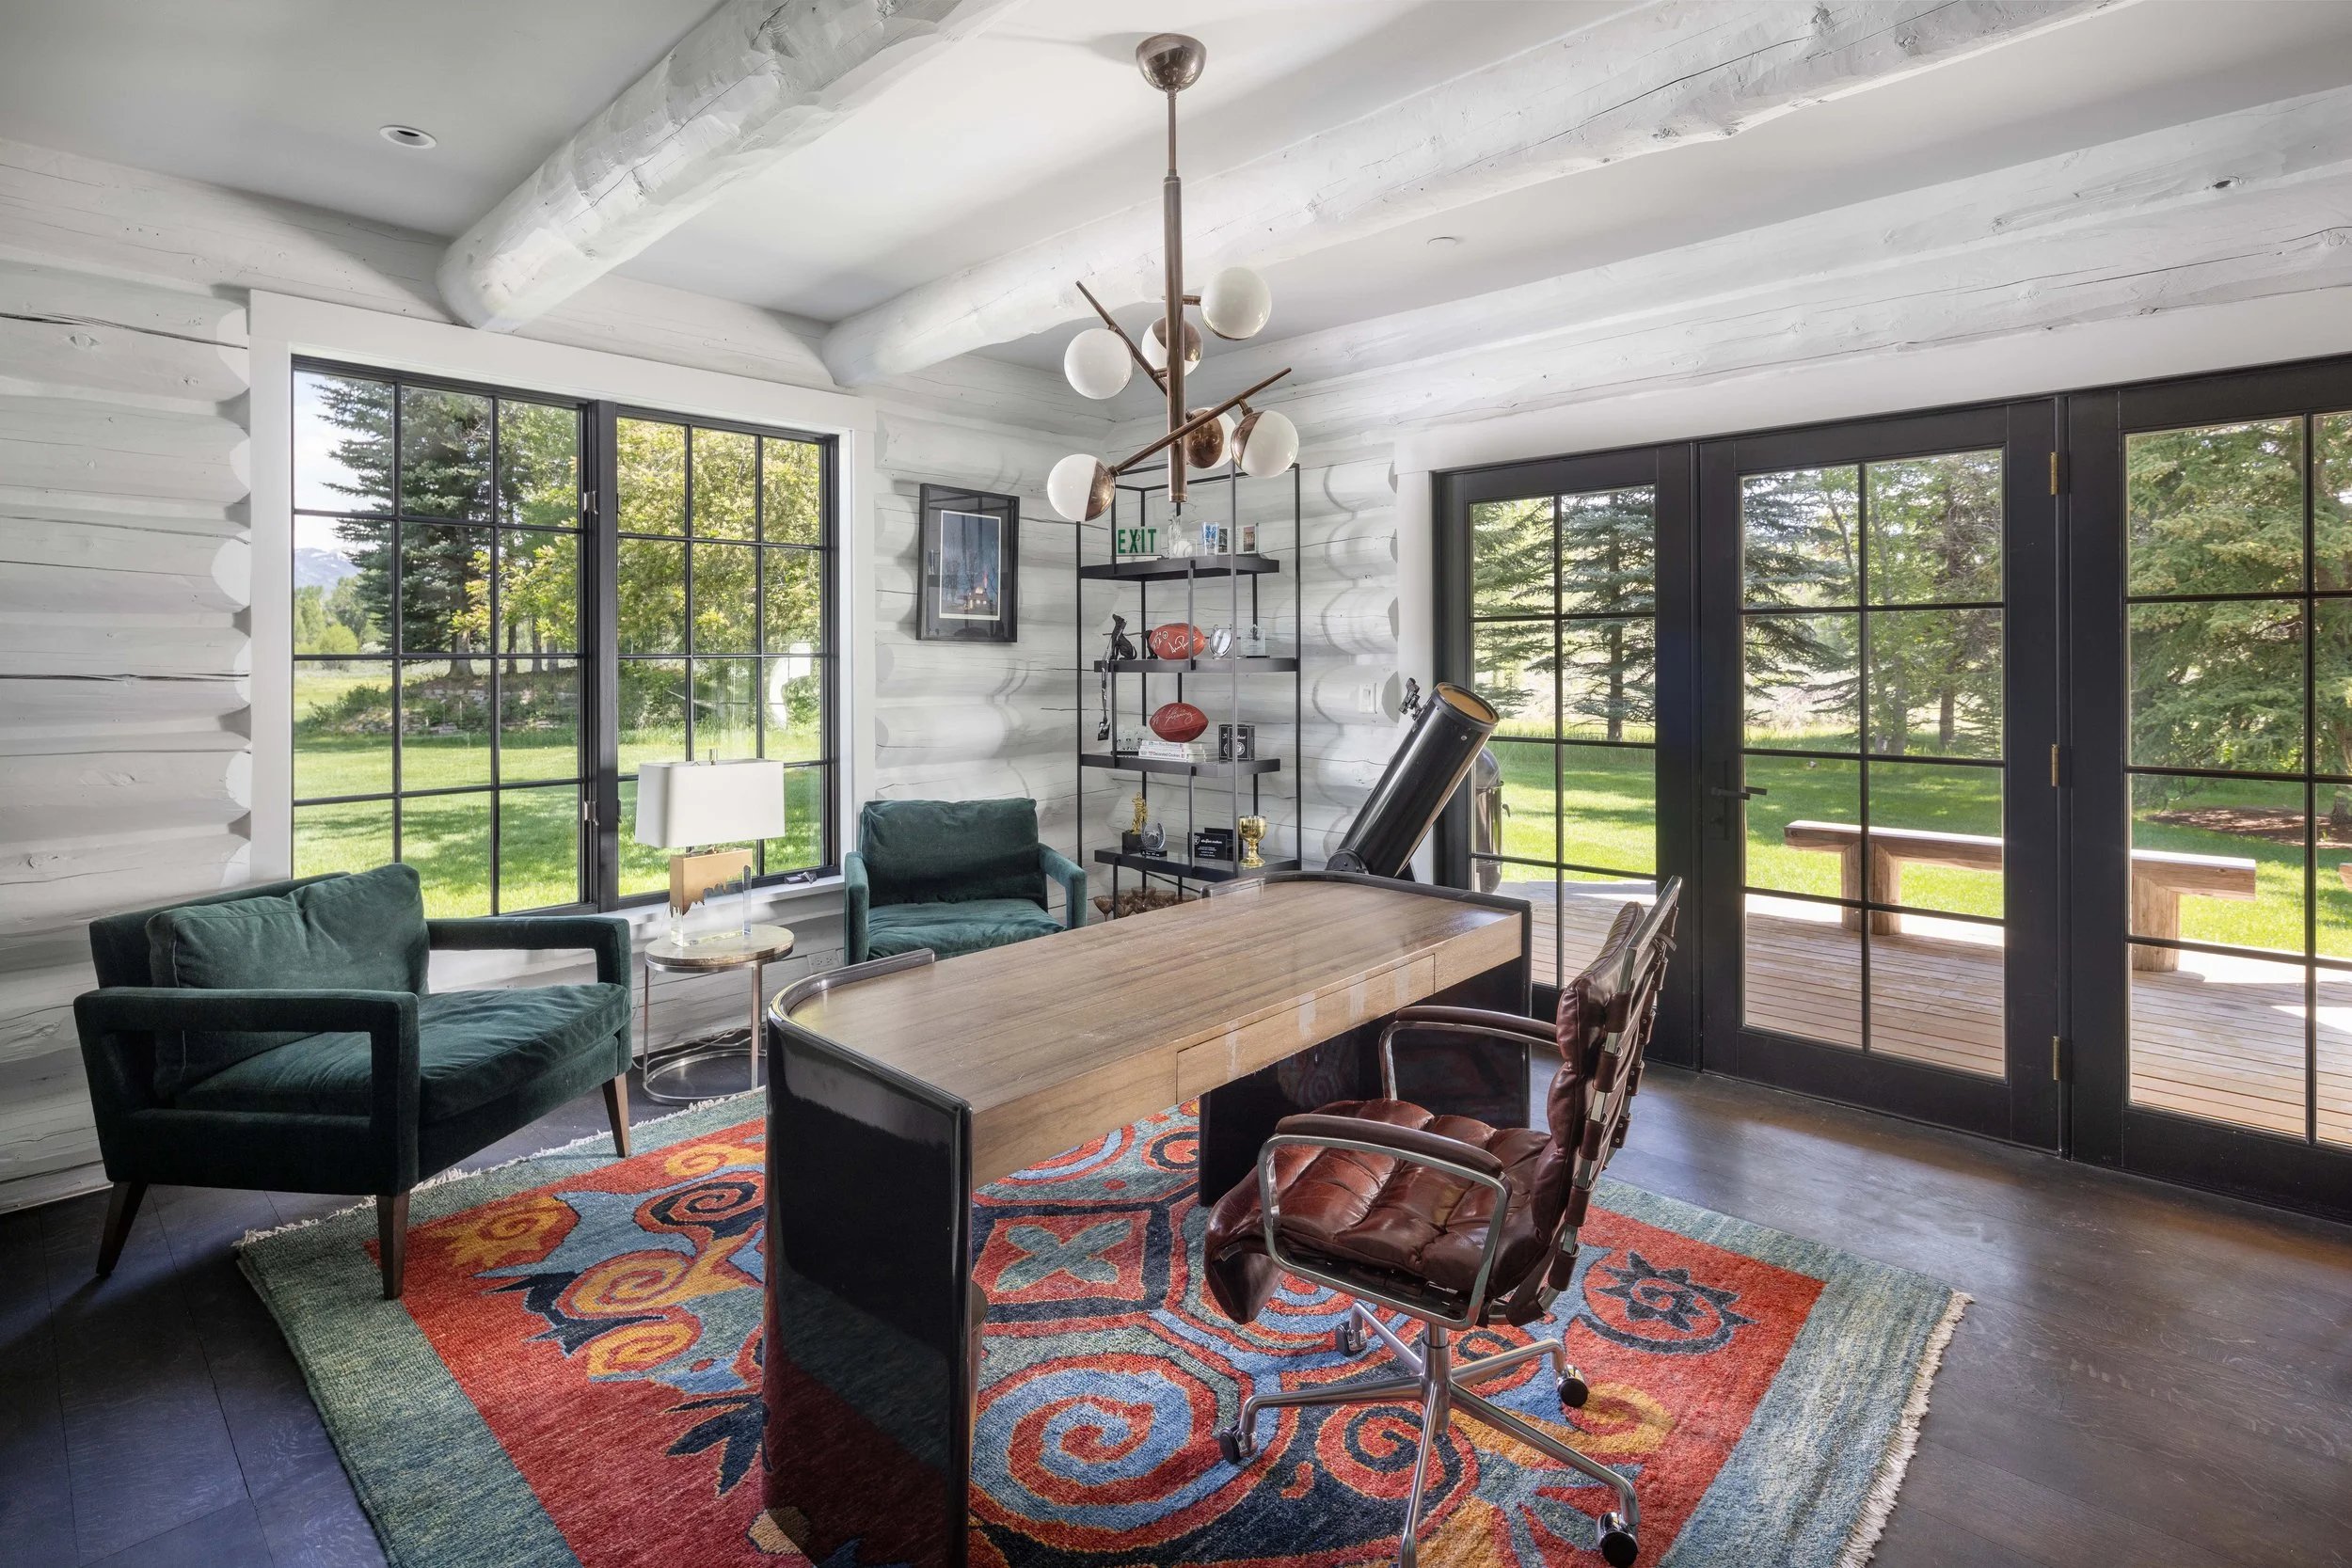
Office
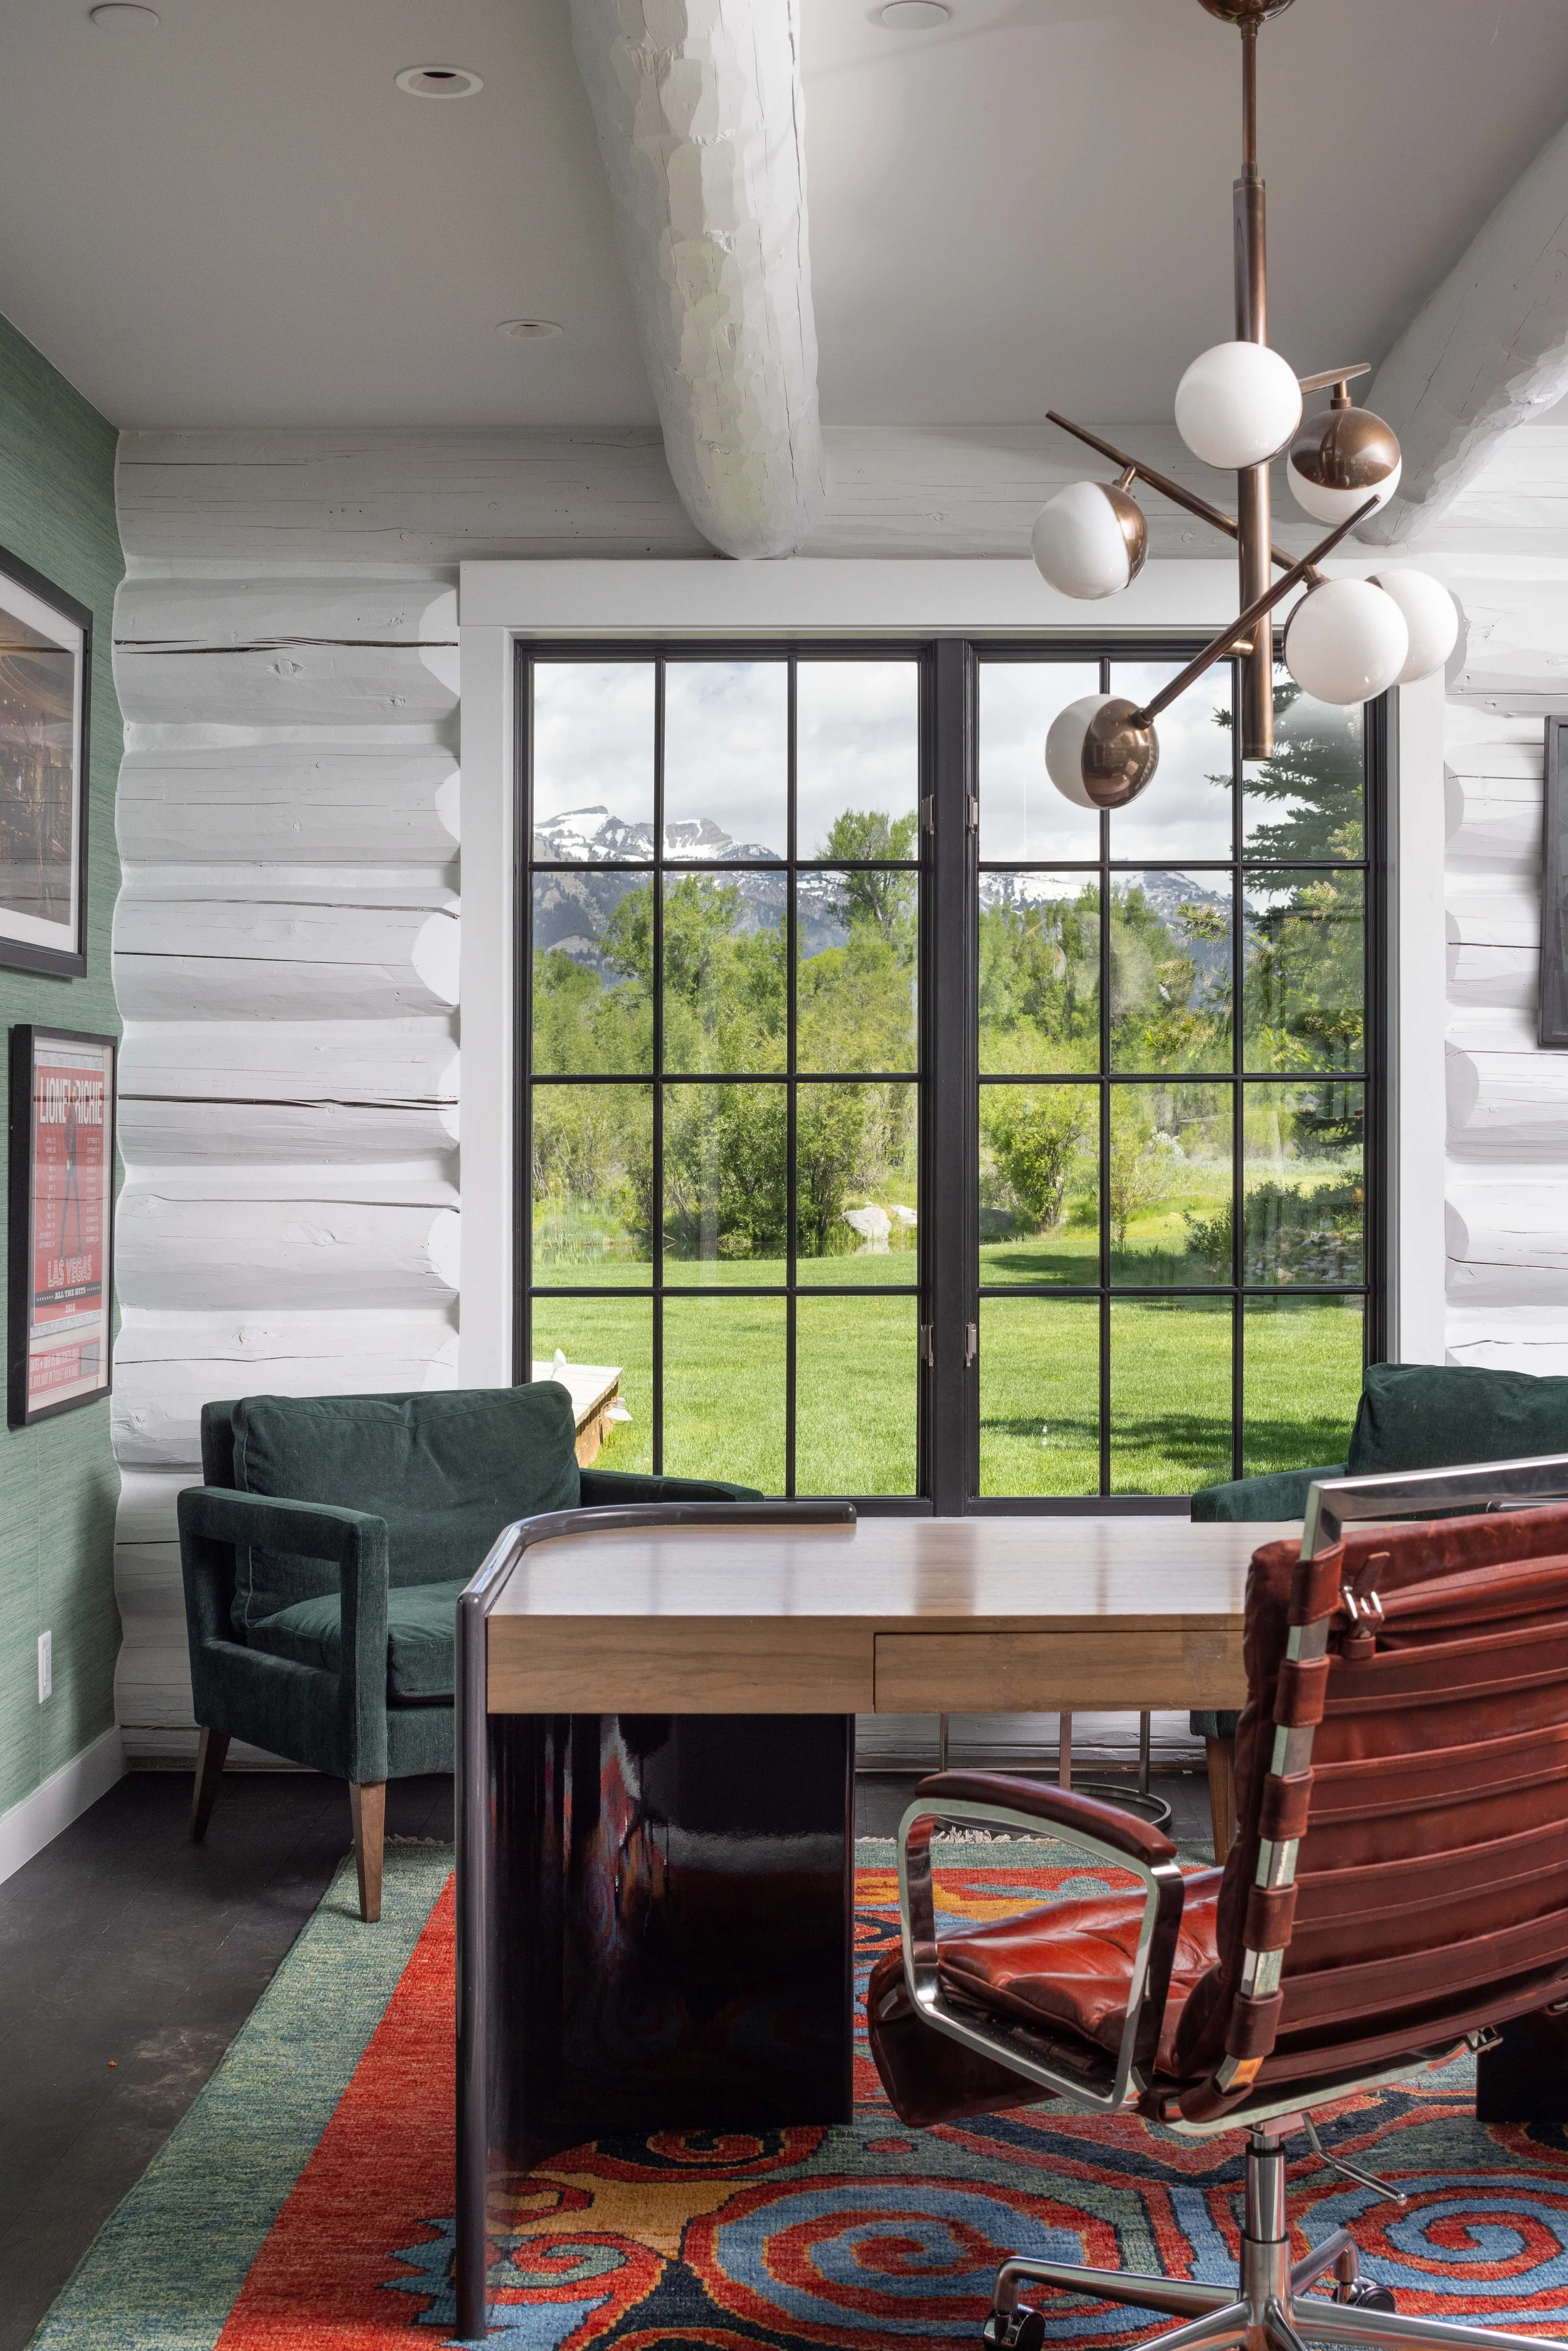
Office
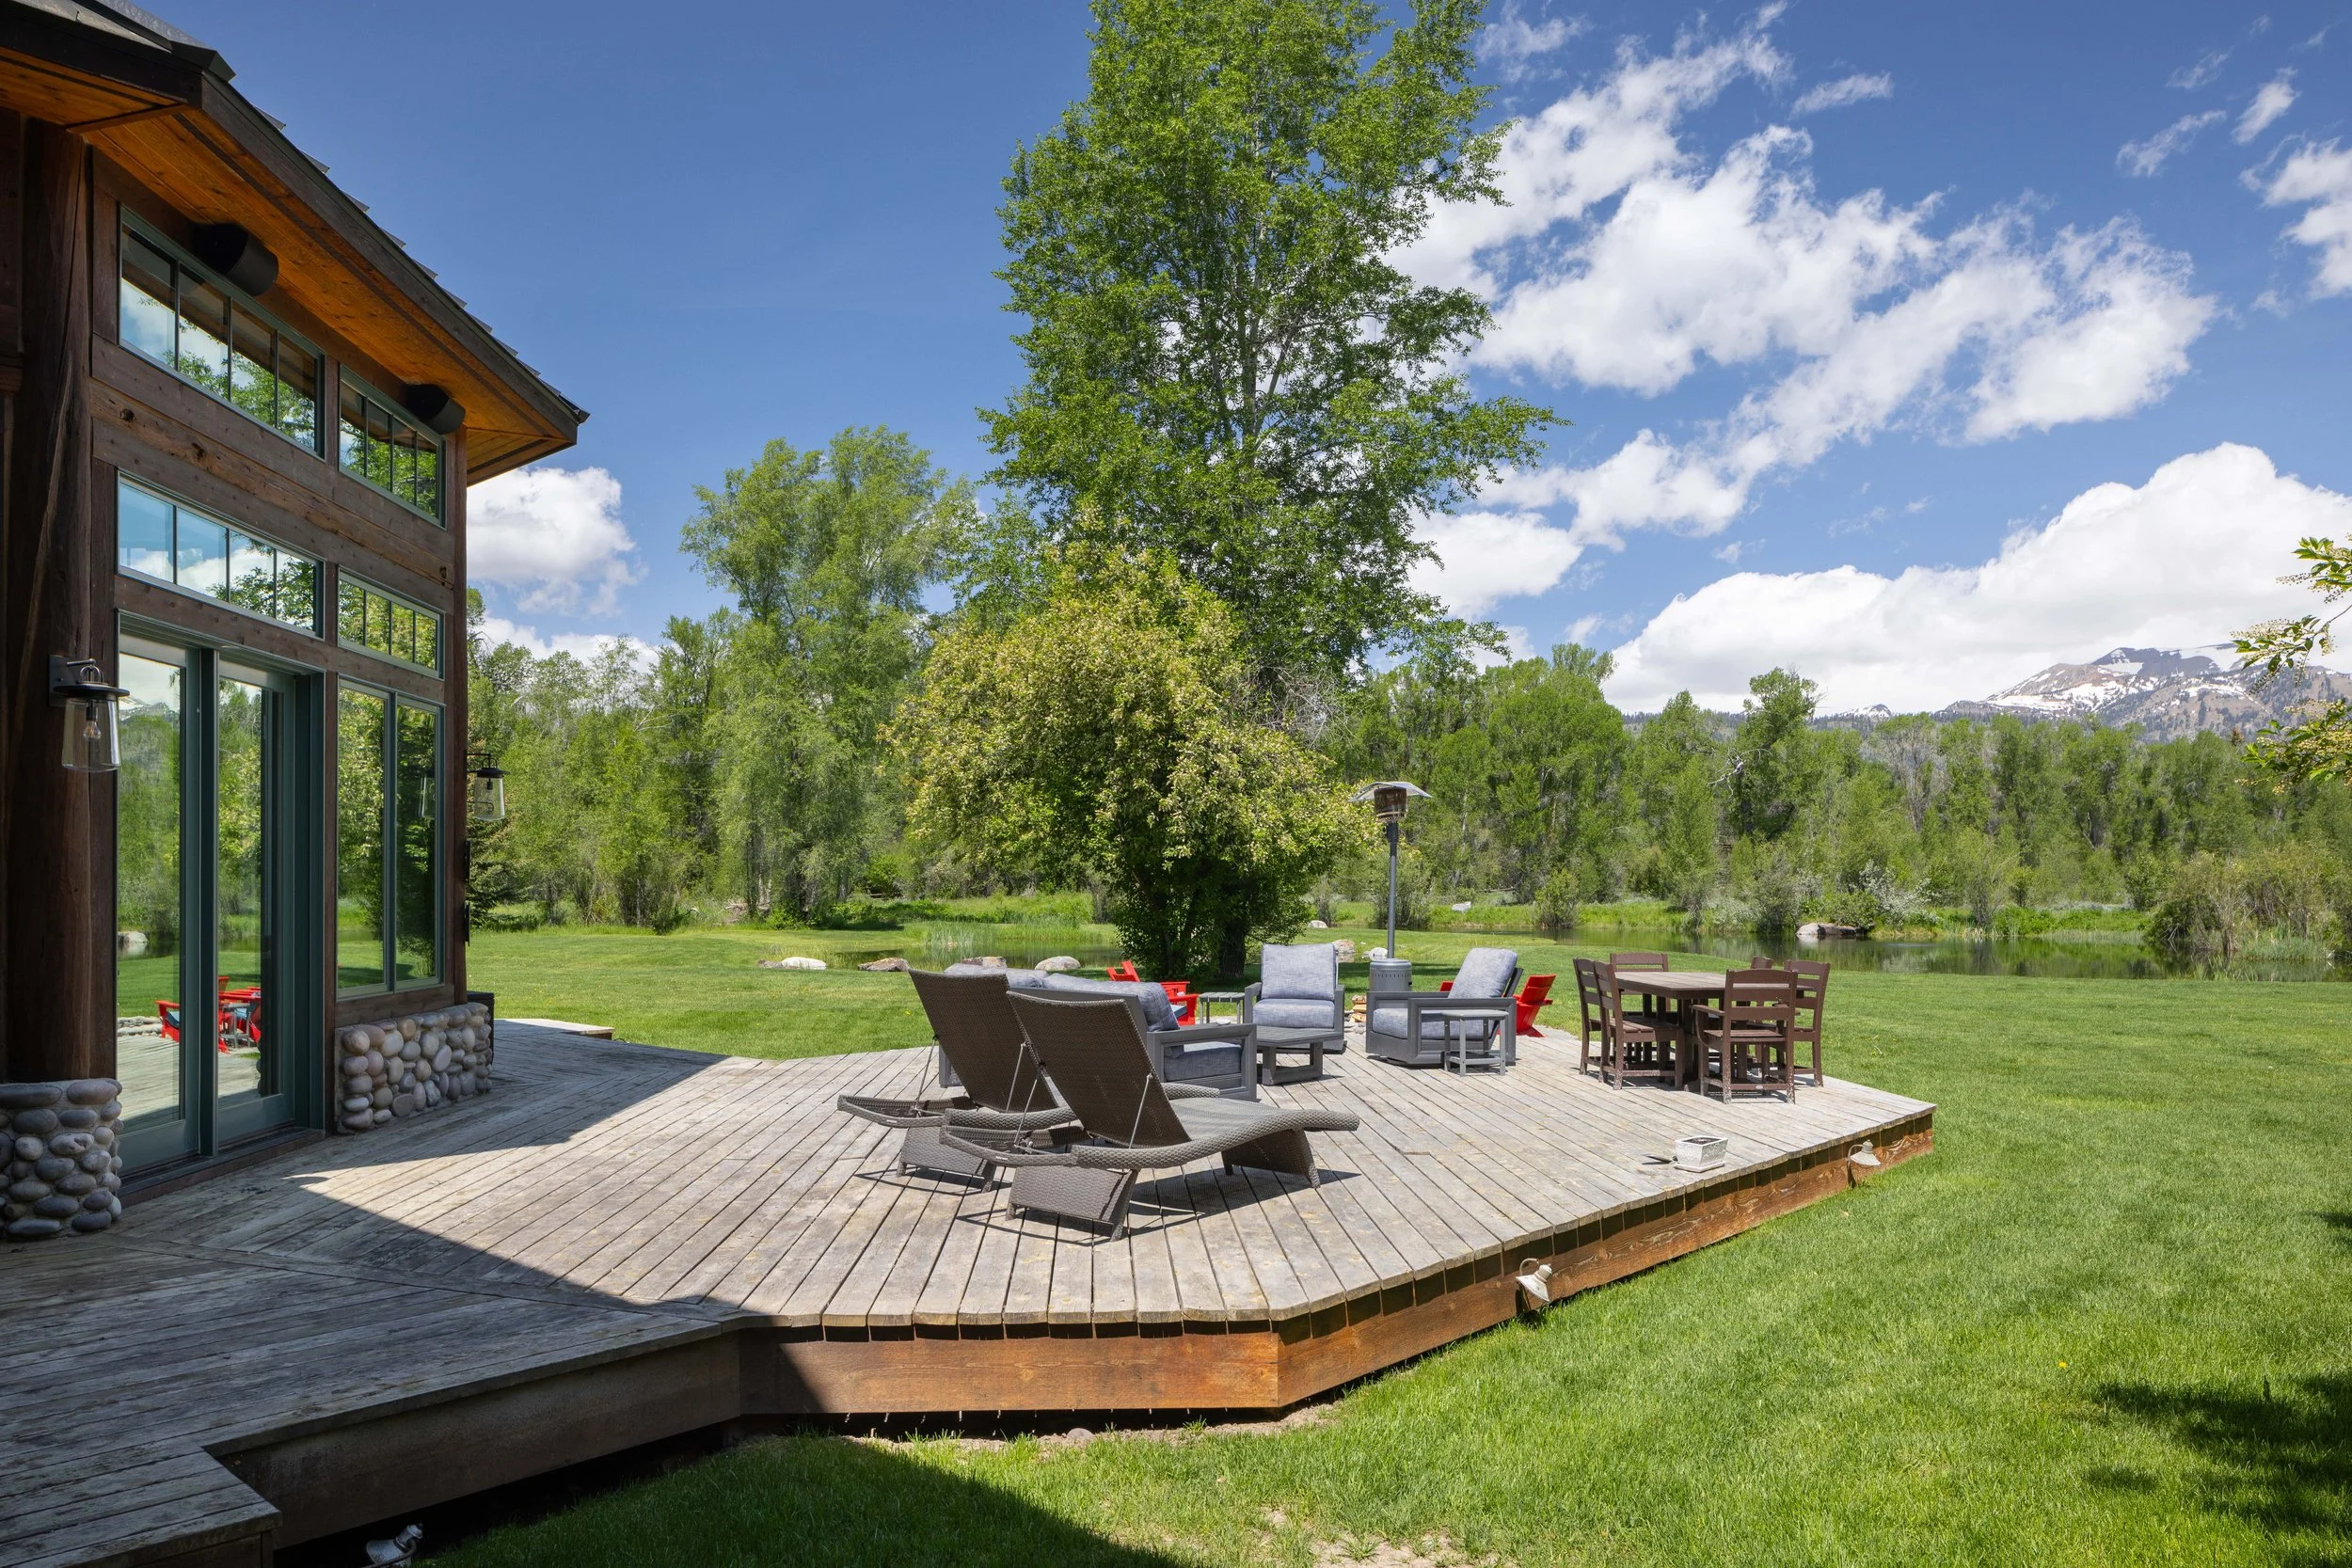
Back Deck
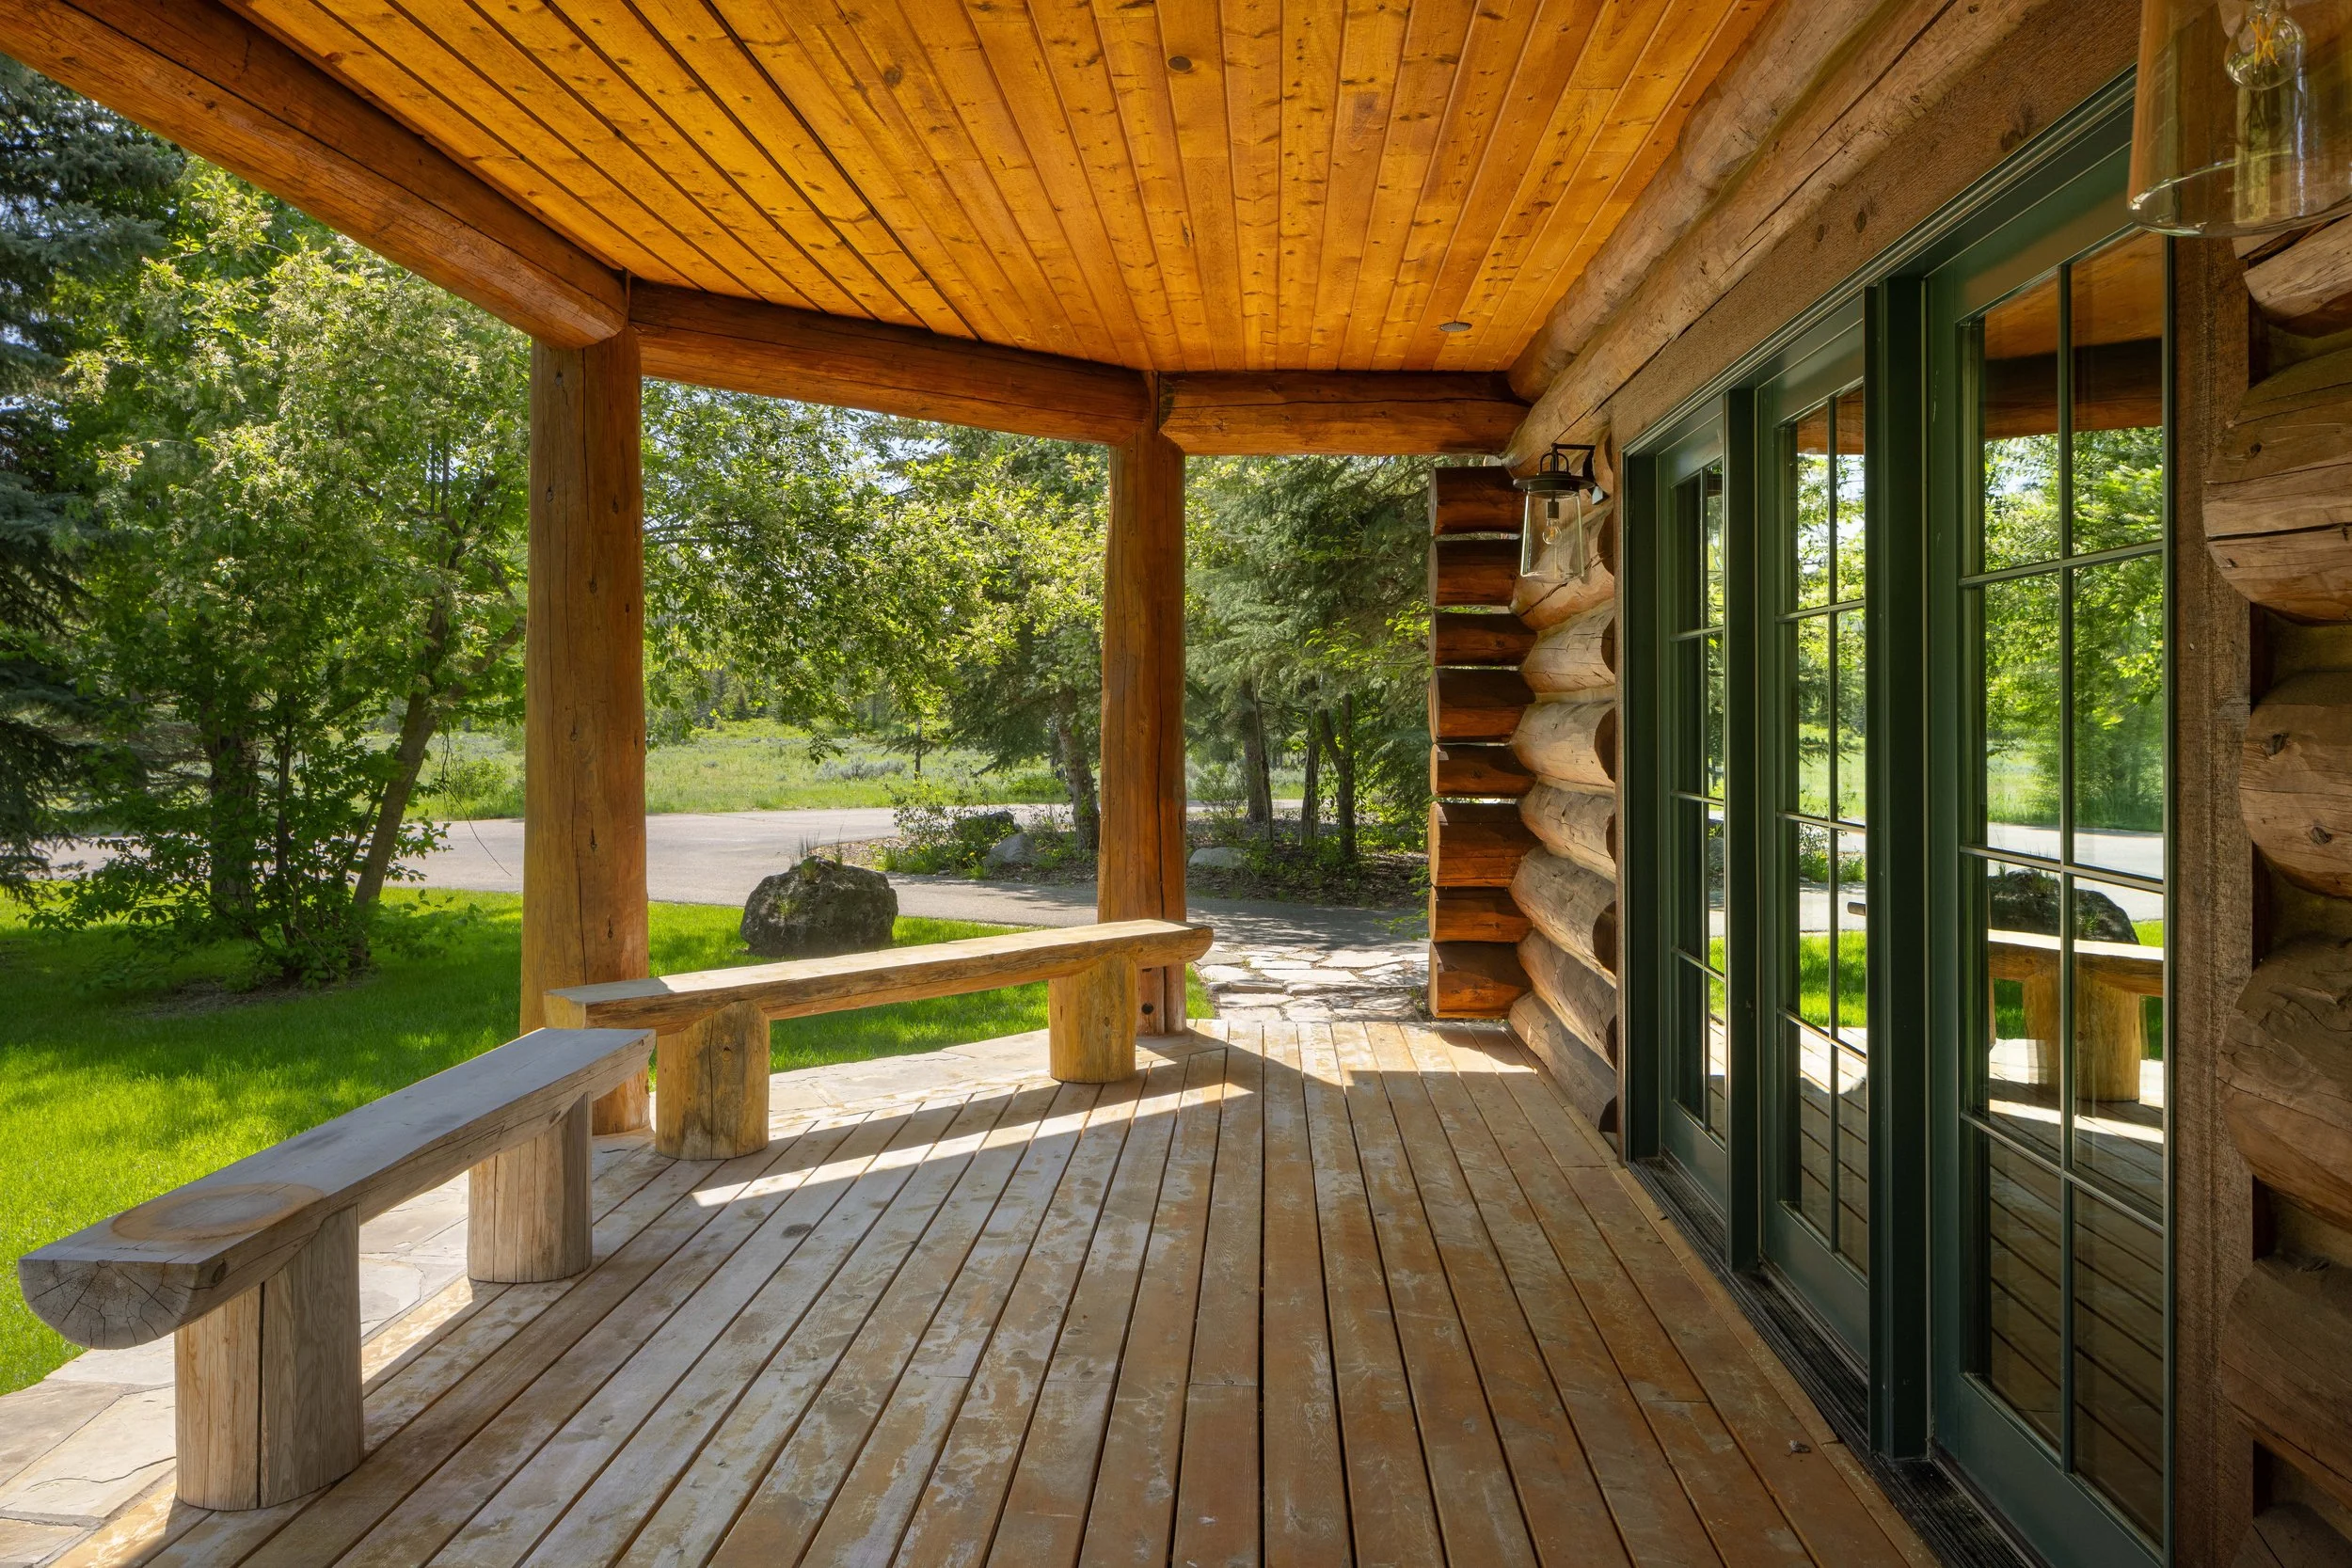
Office Deck
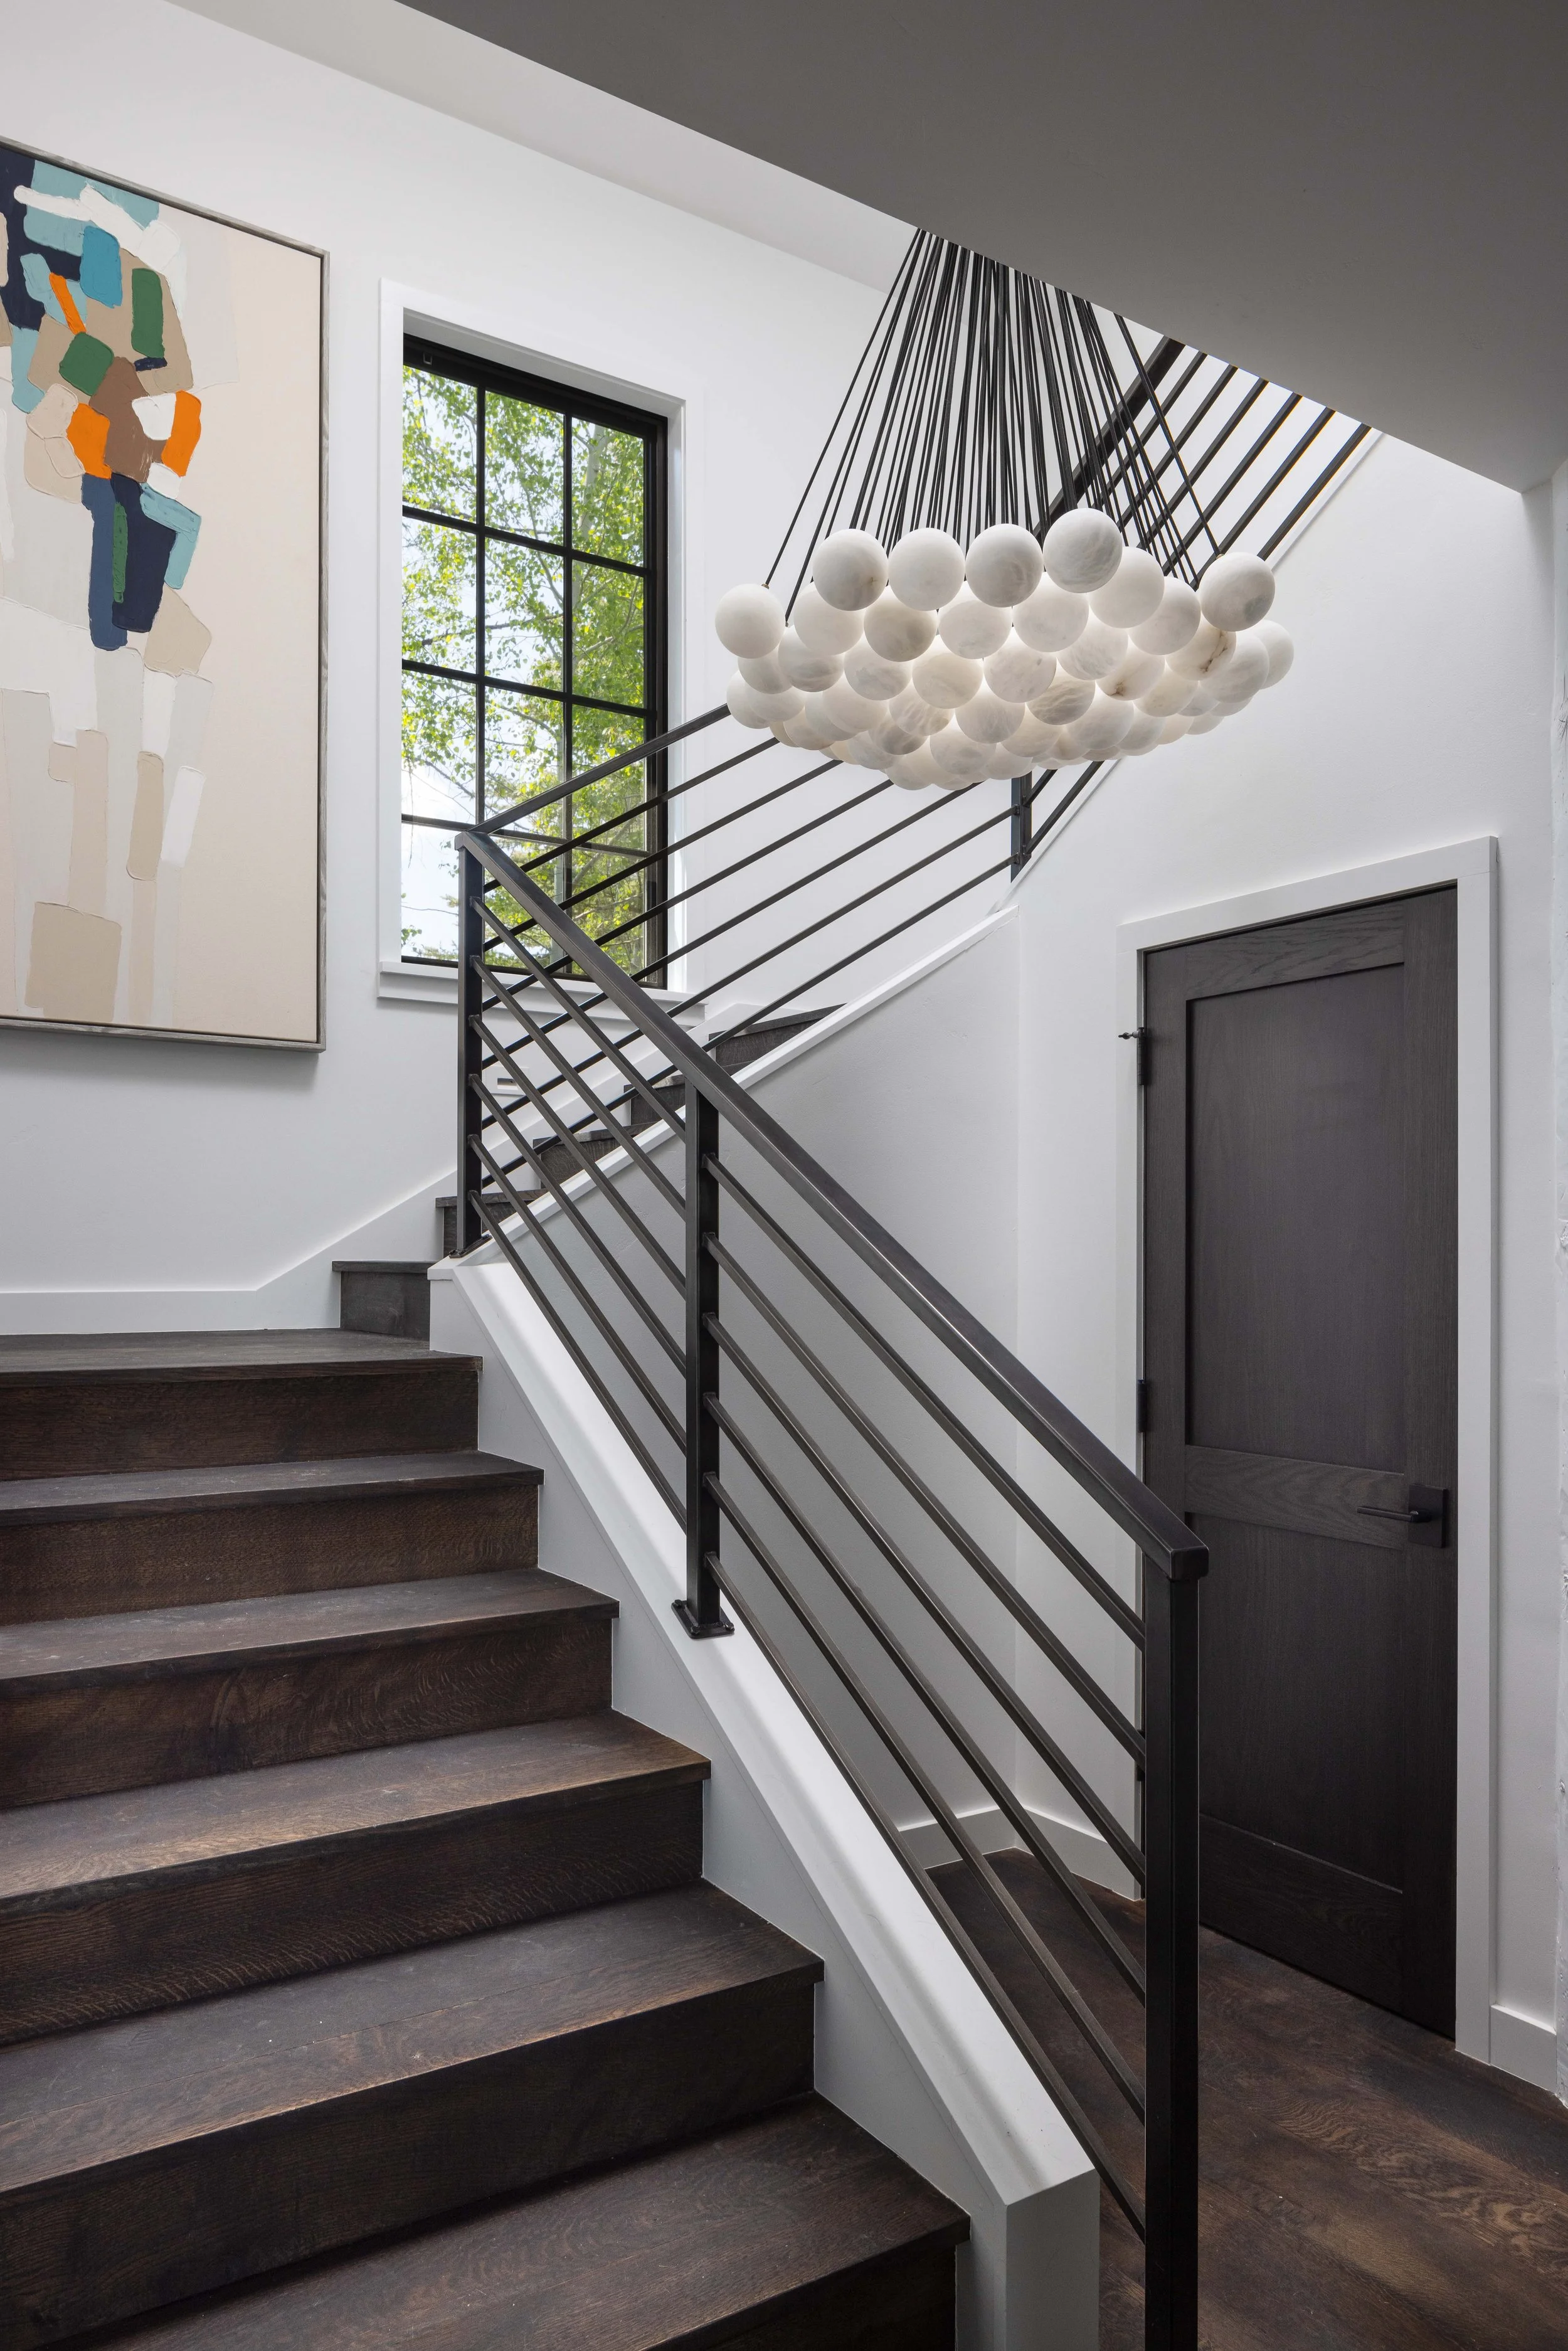
Staircase
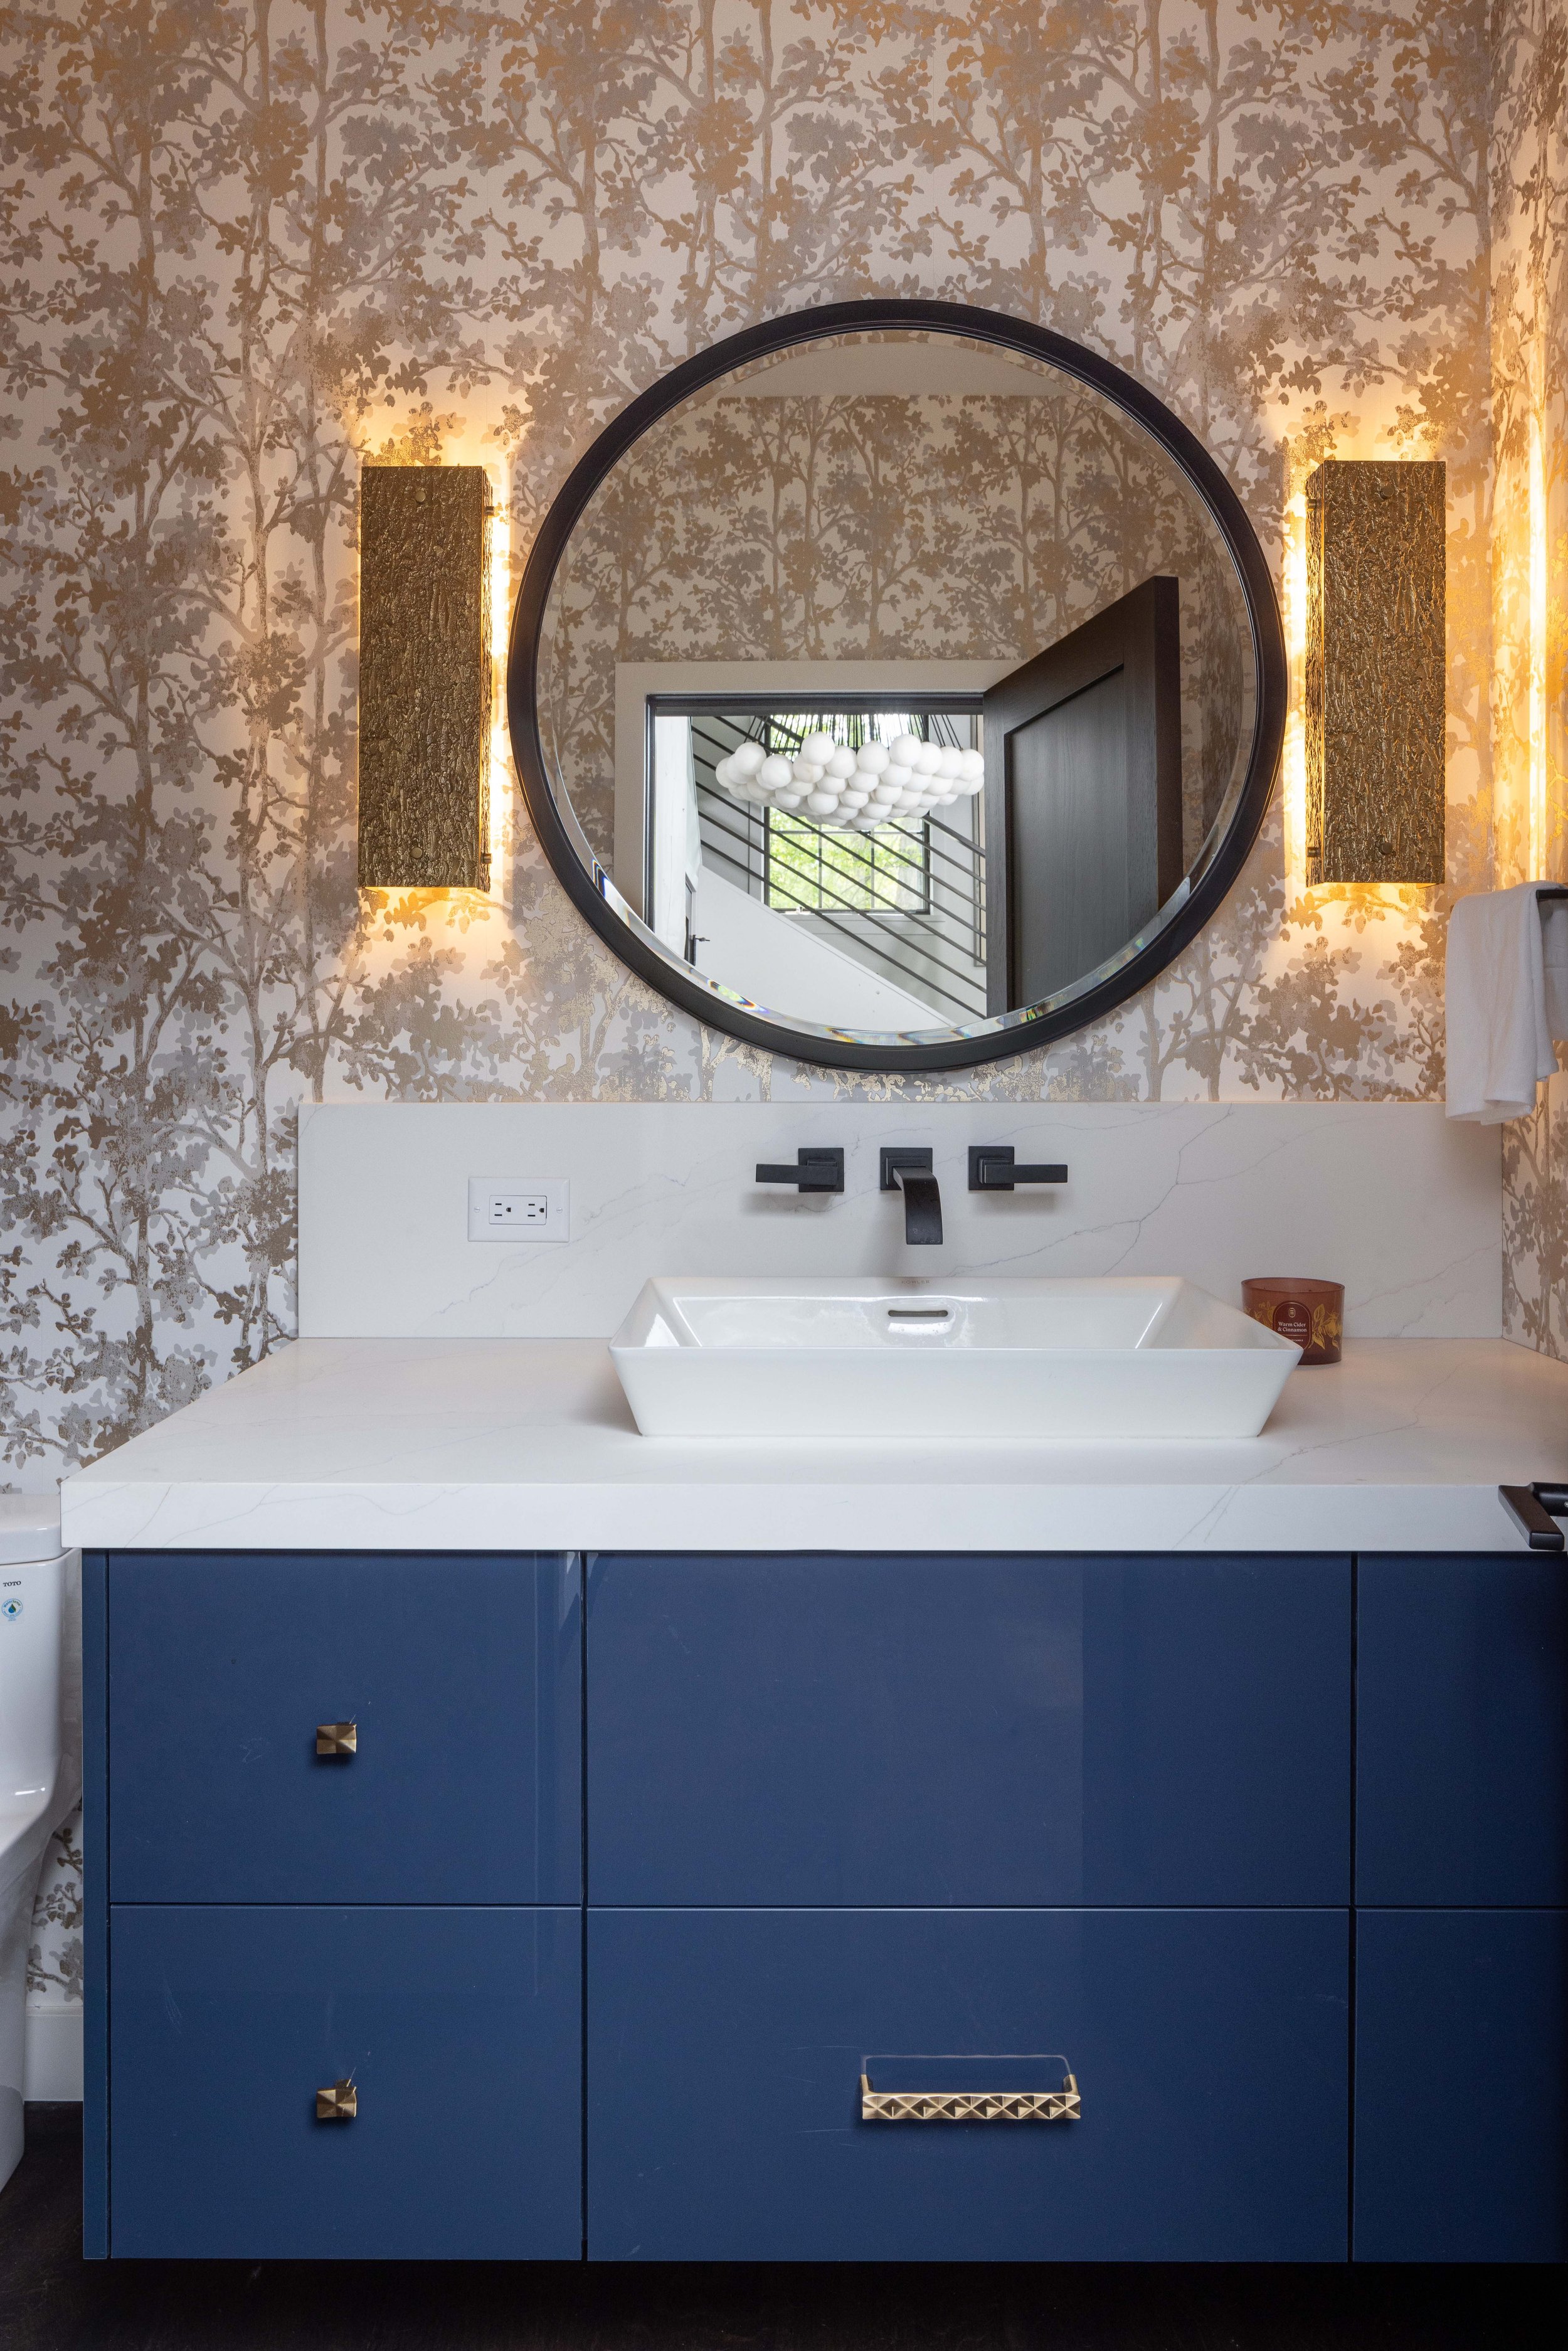
Powder Room
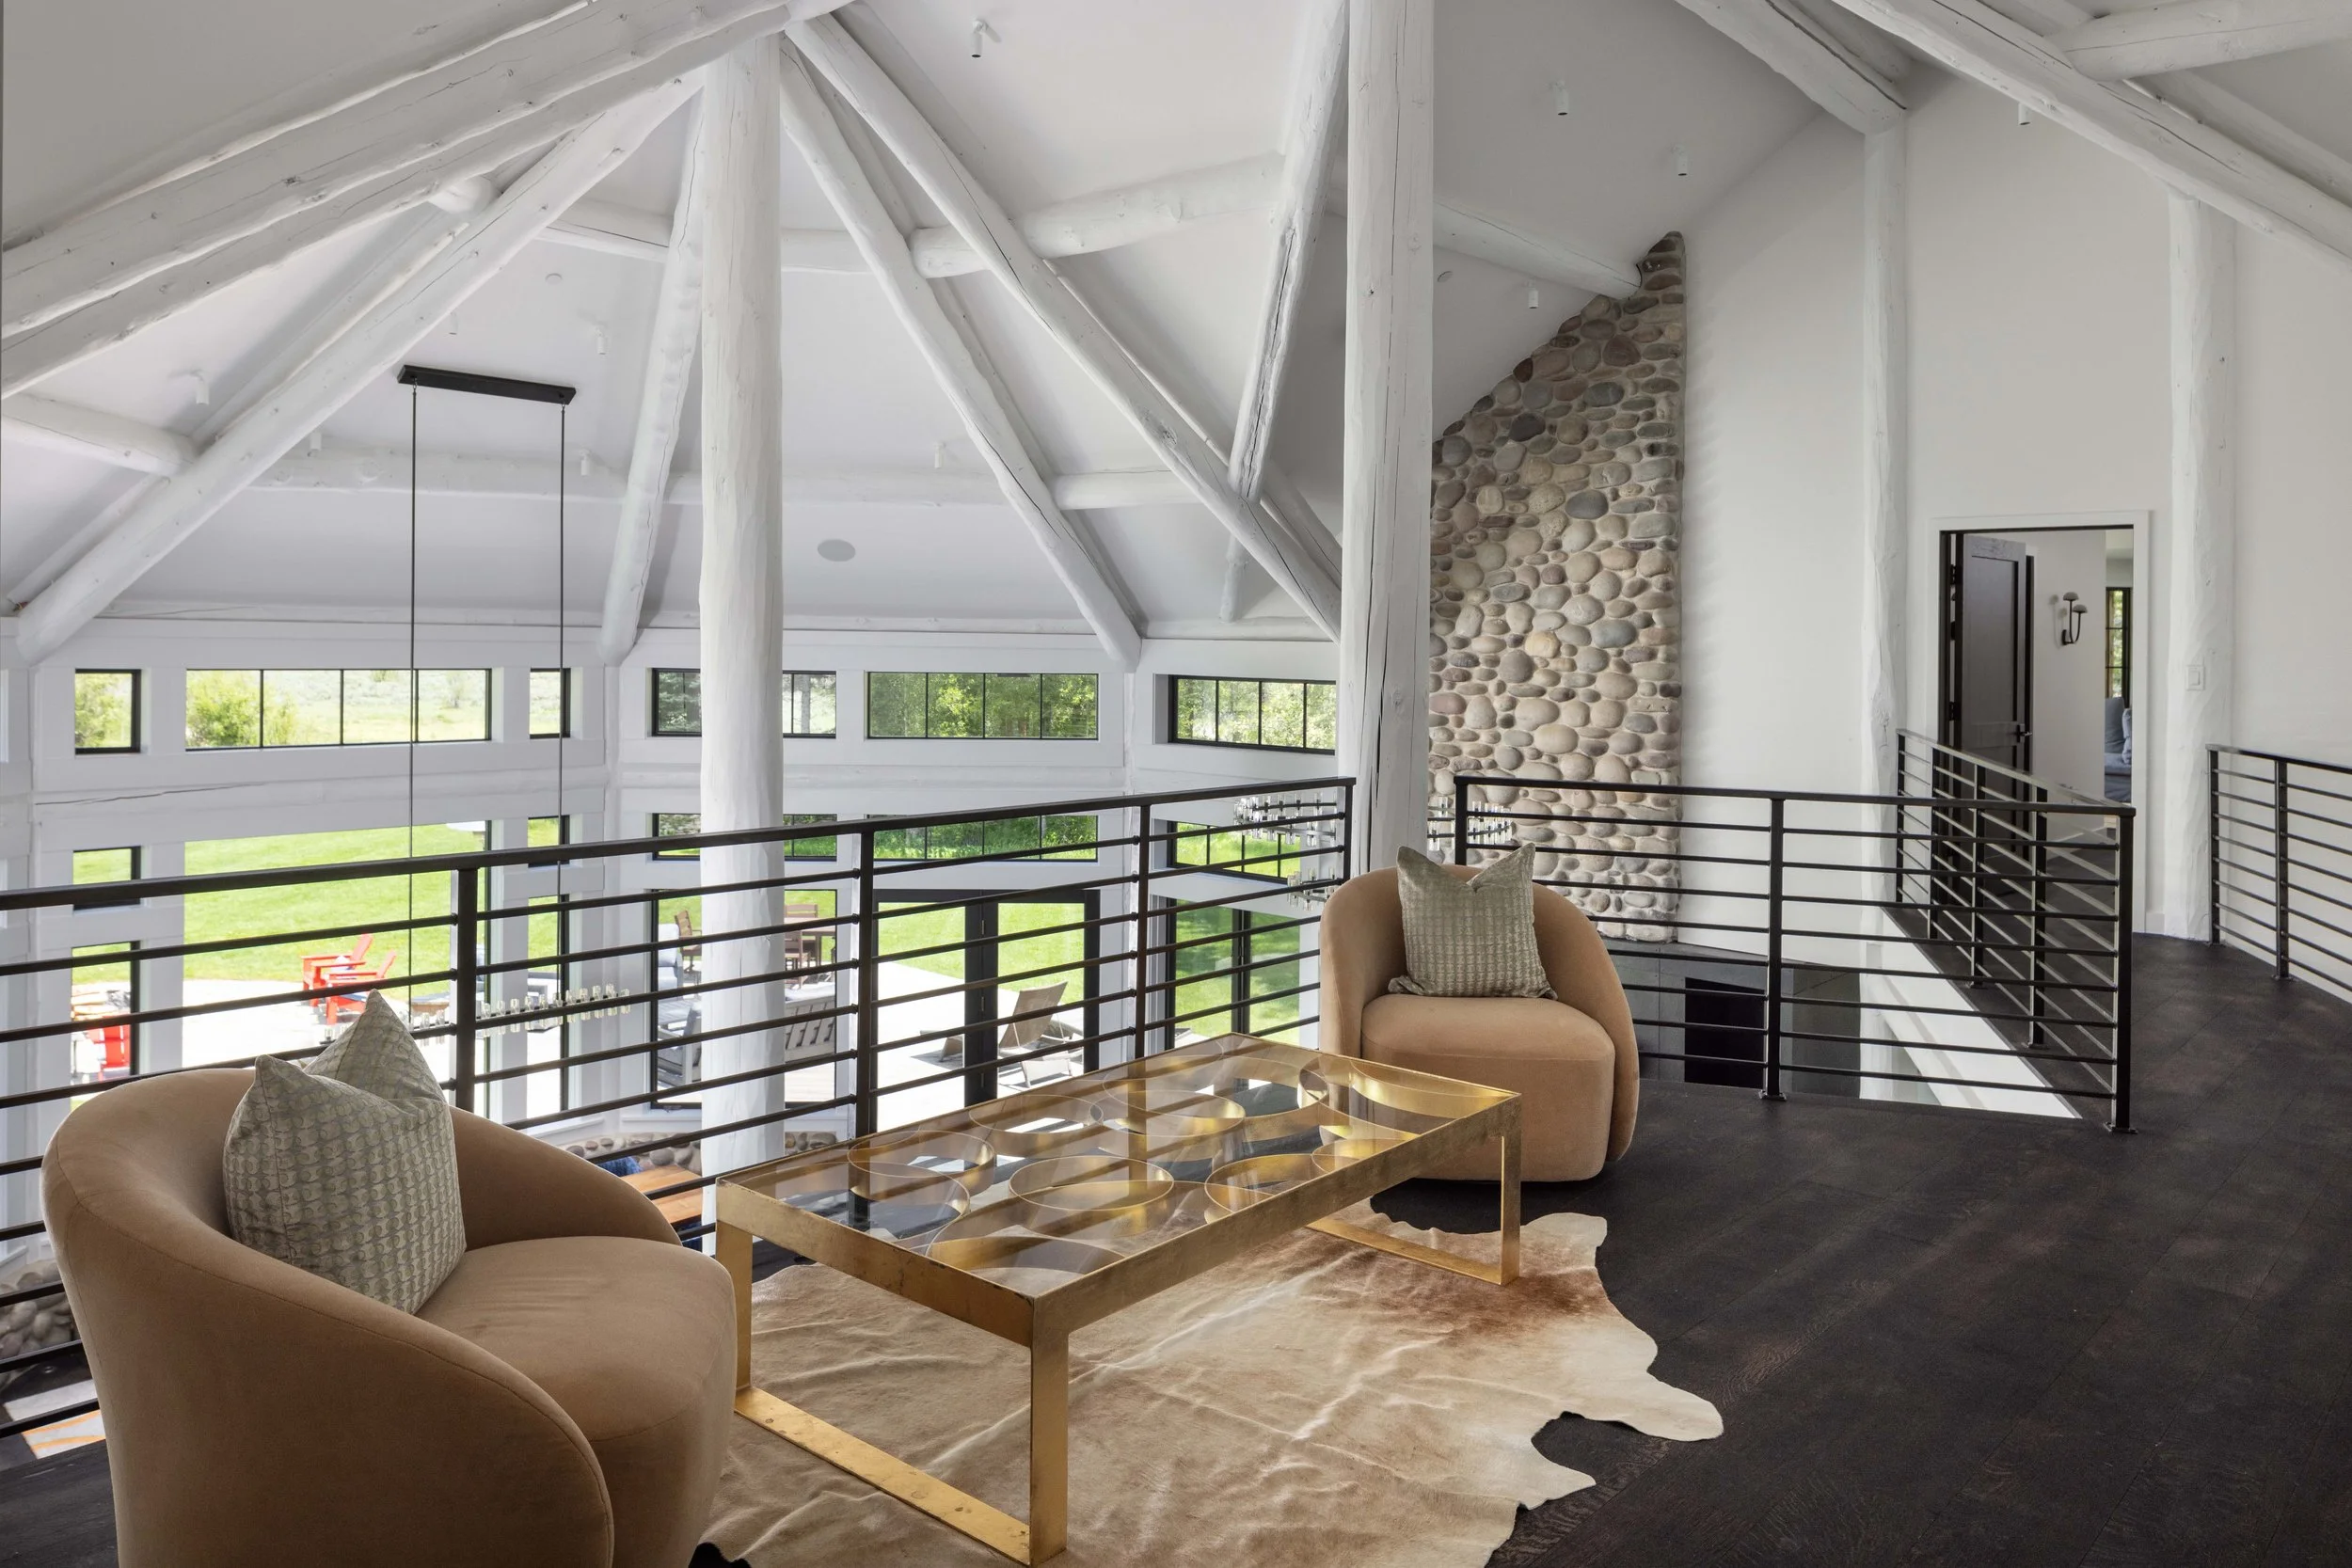
2nd Floor Sitting Area
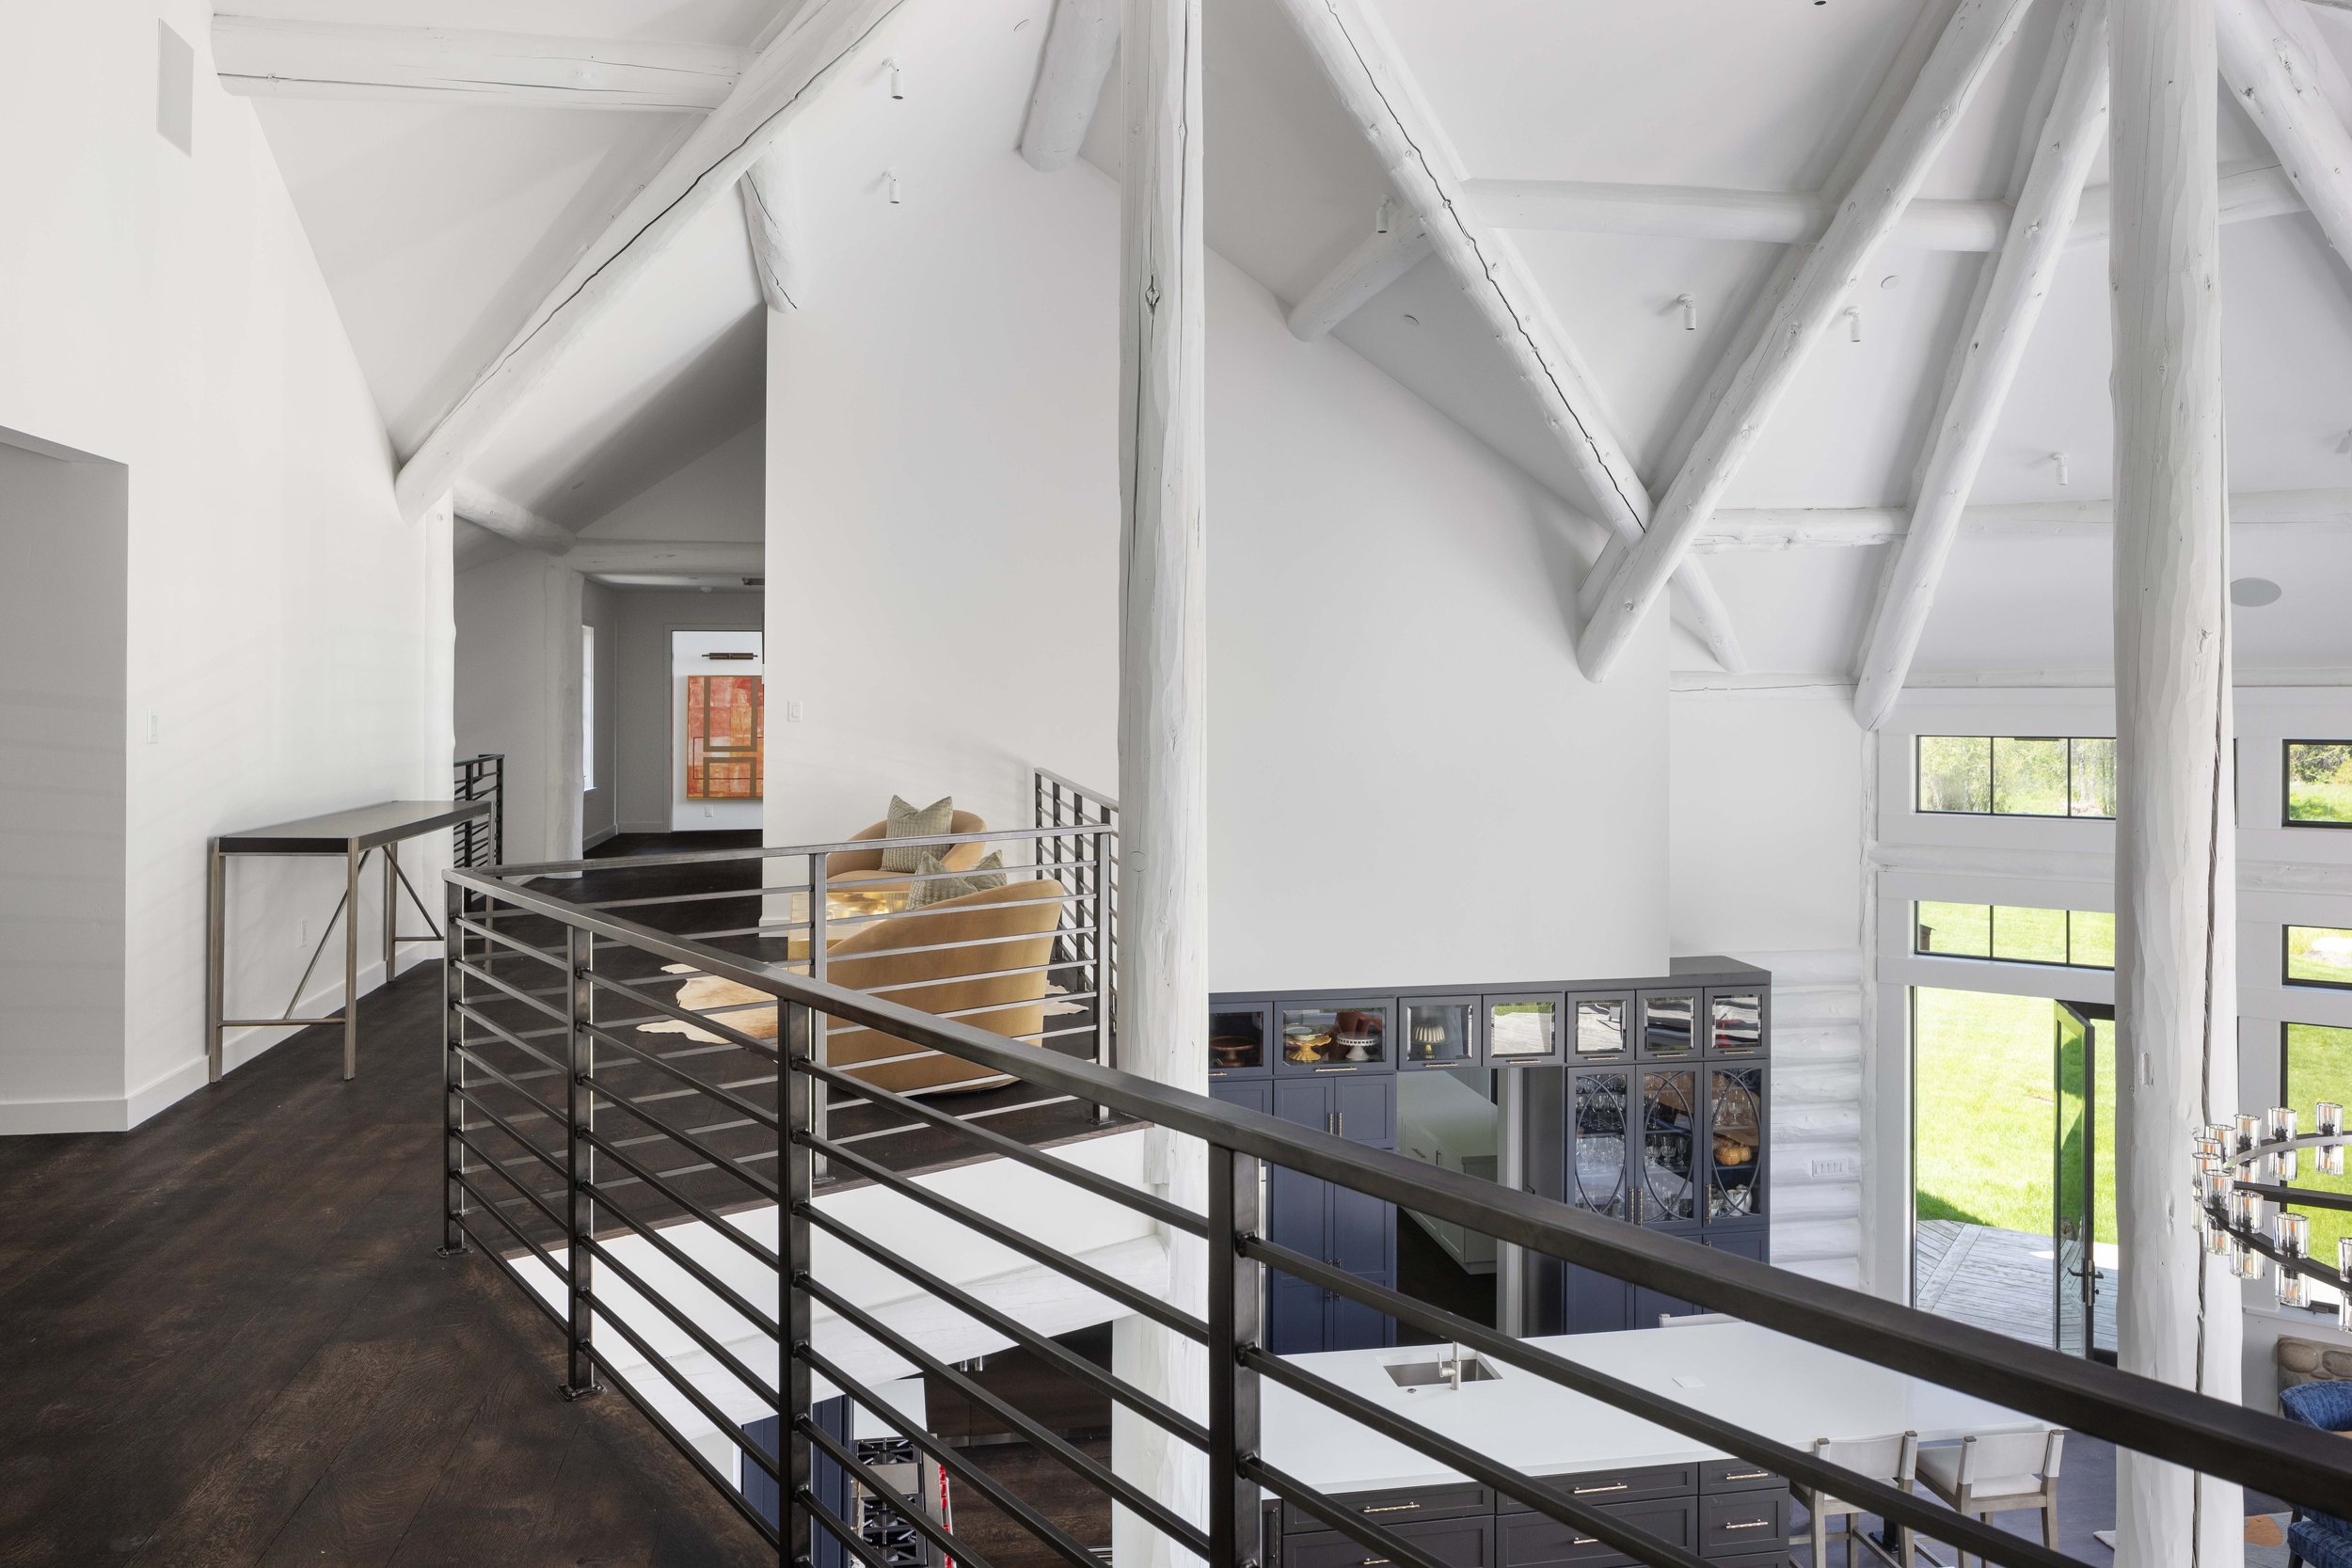
Second Floor
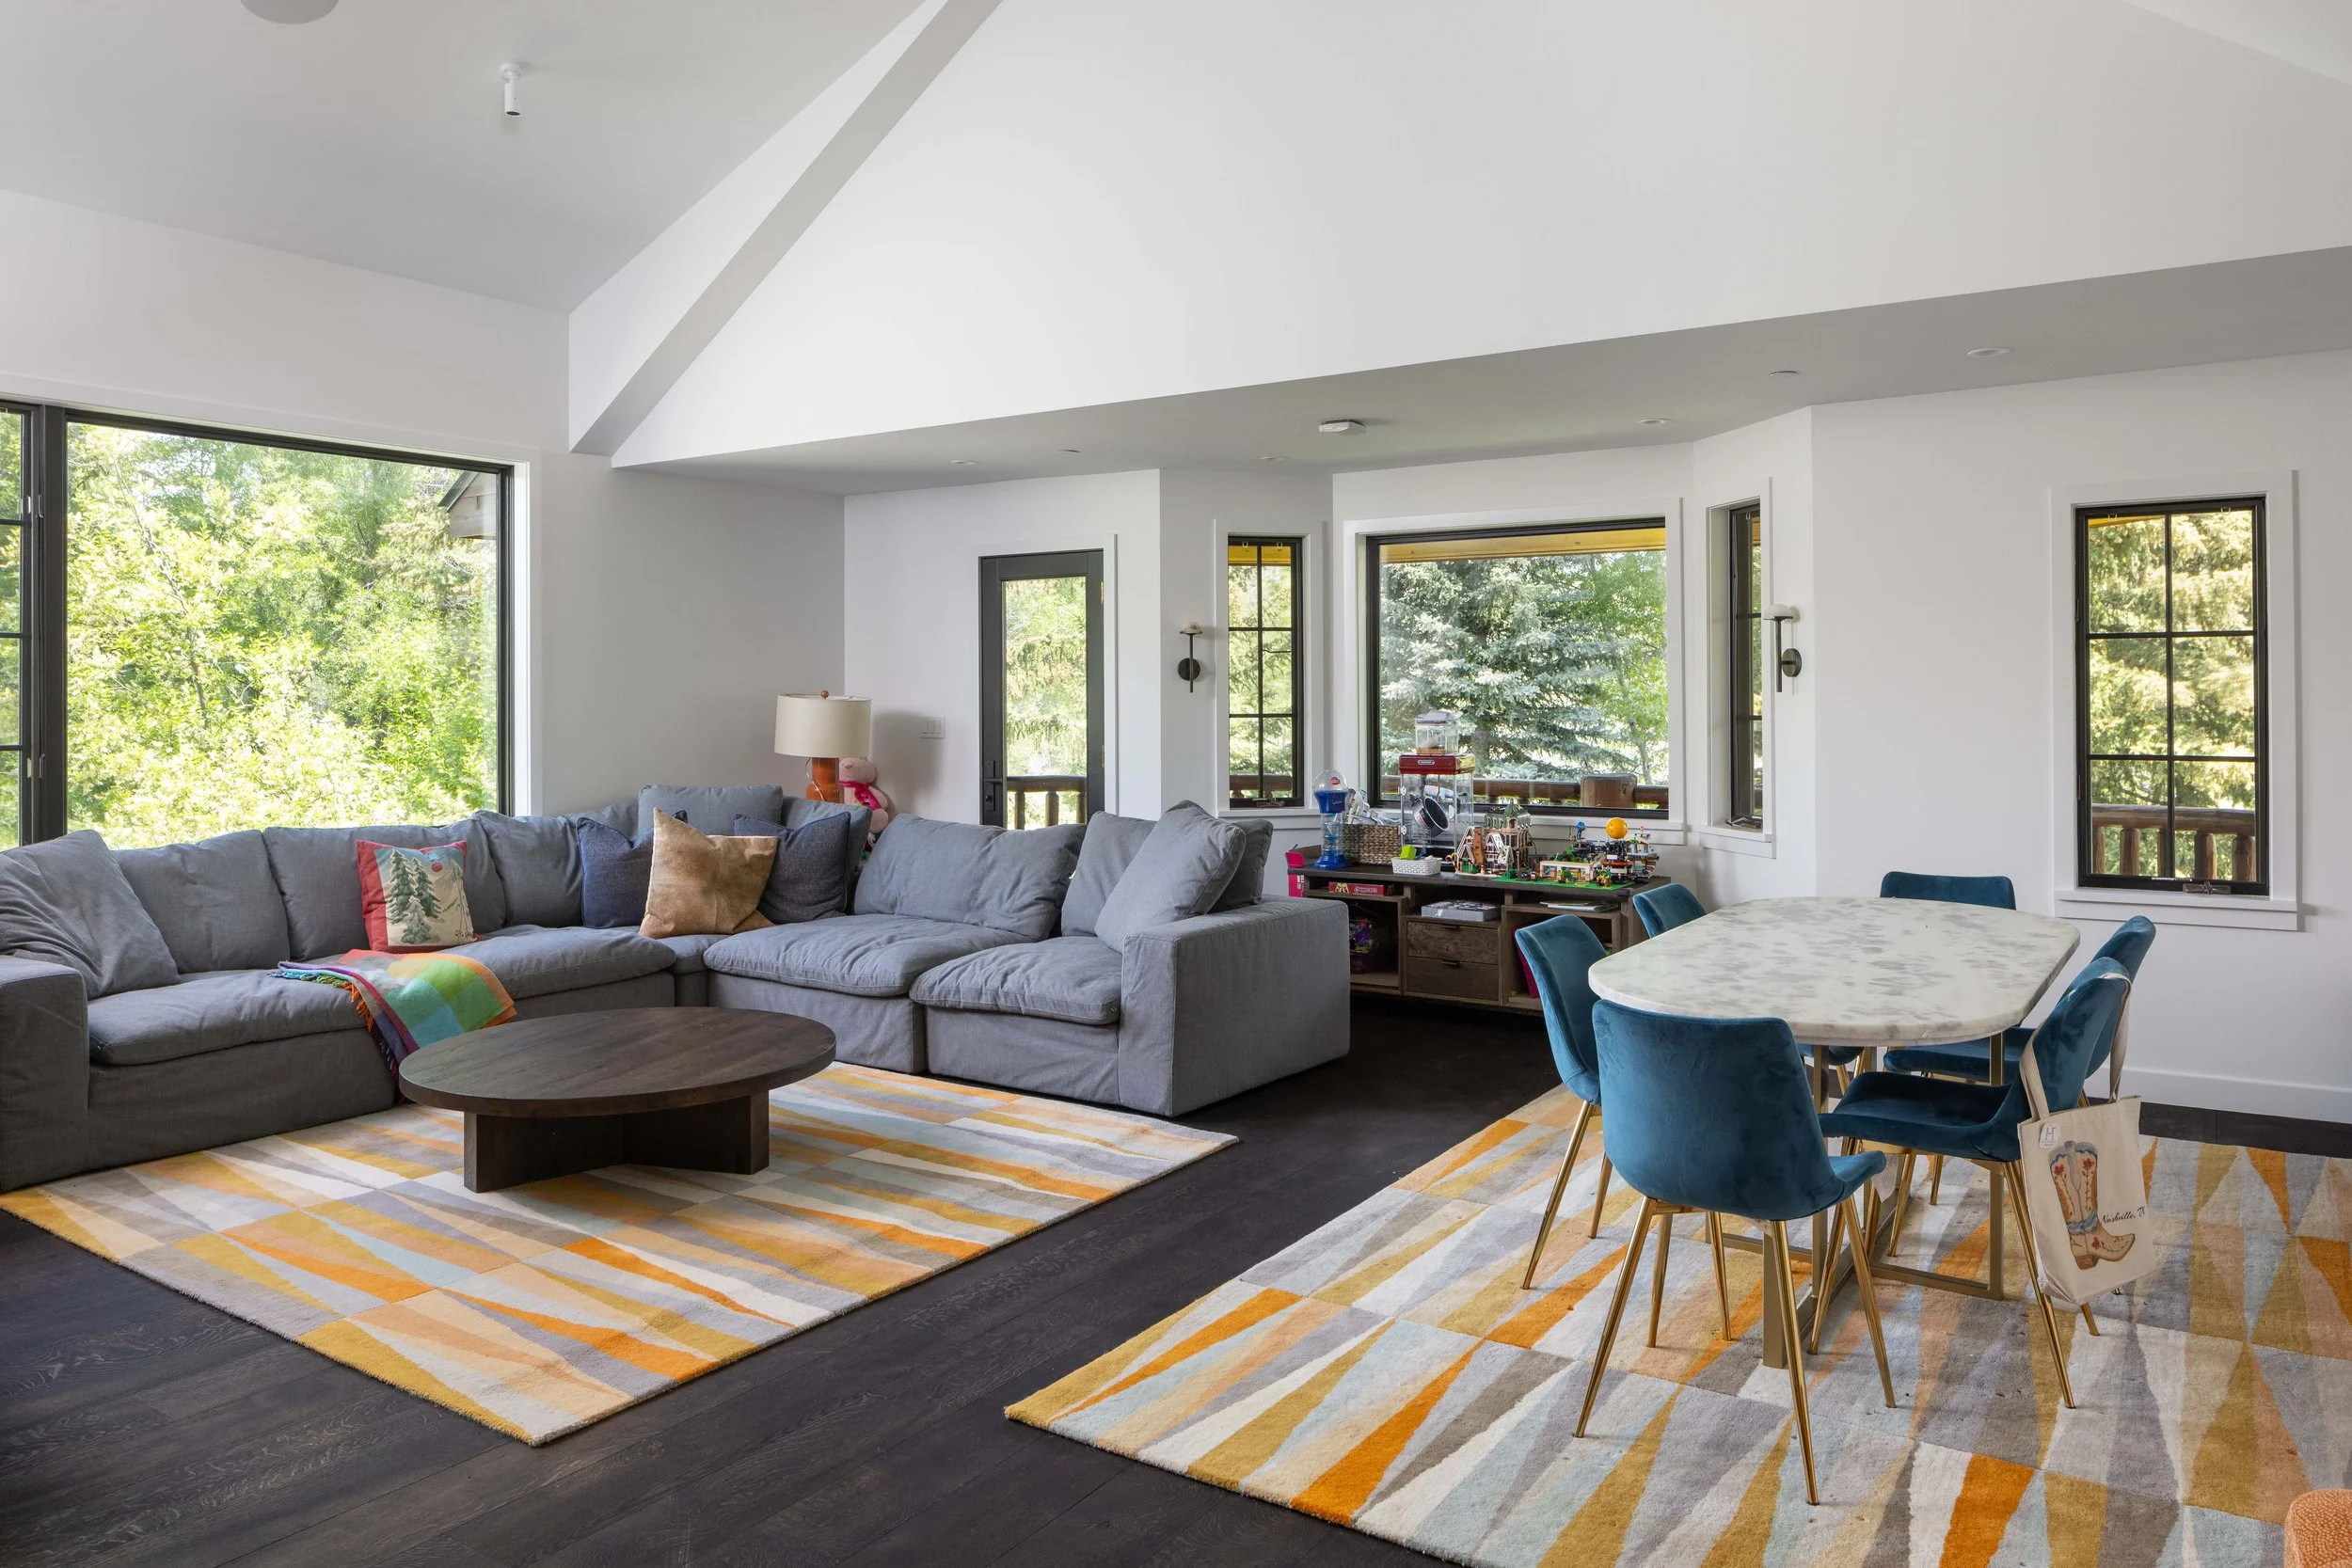
Second Floor Living Room
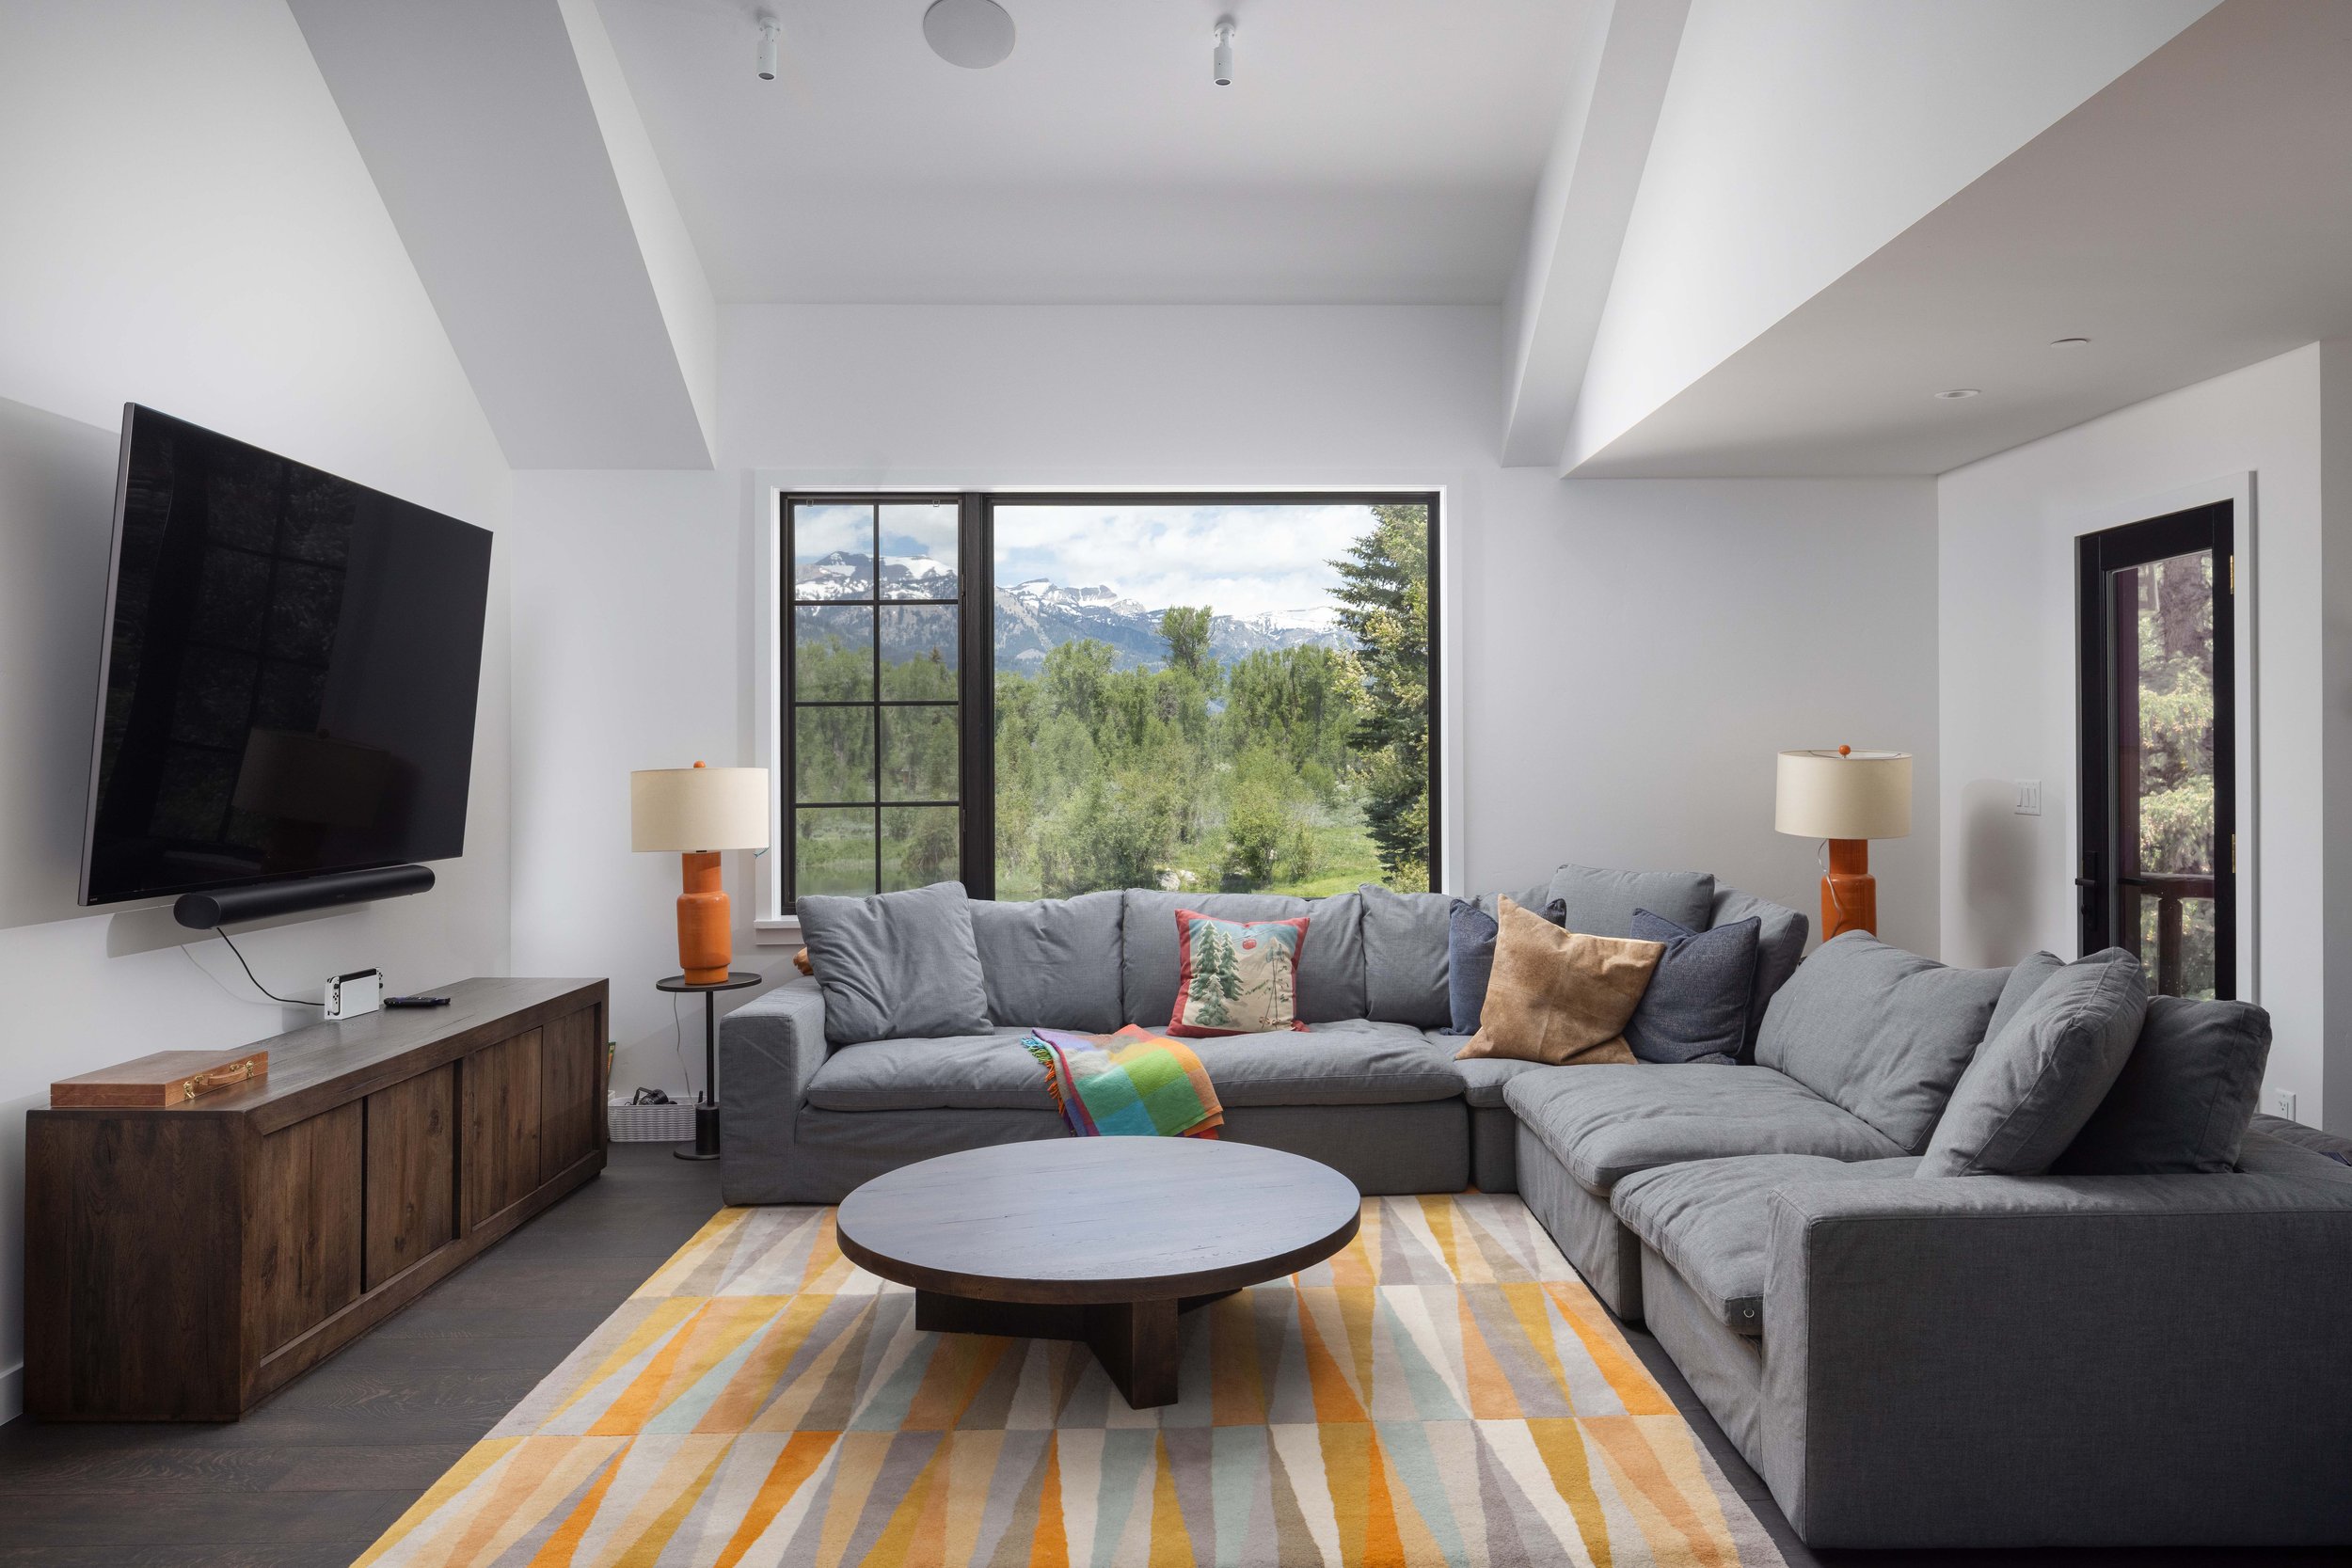
Second Floor Living Room
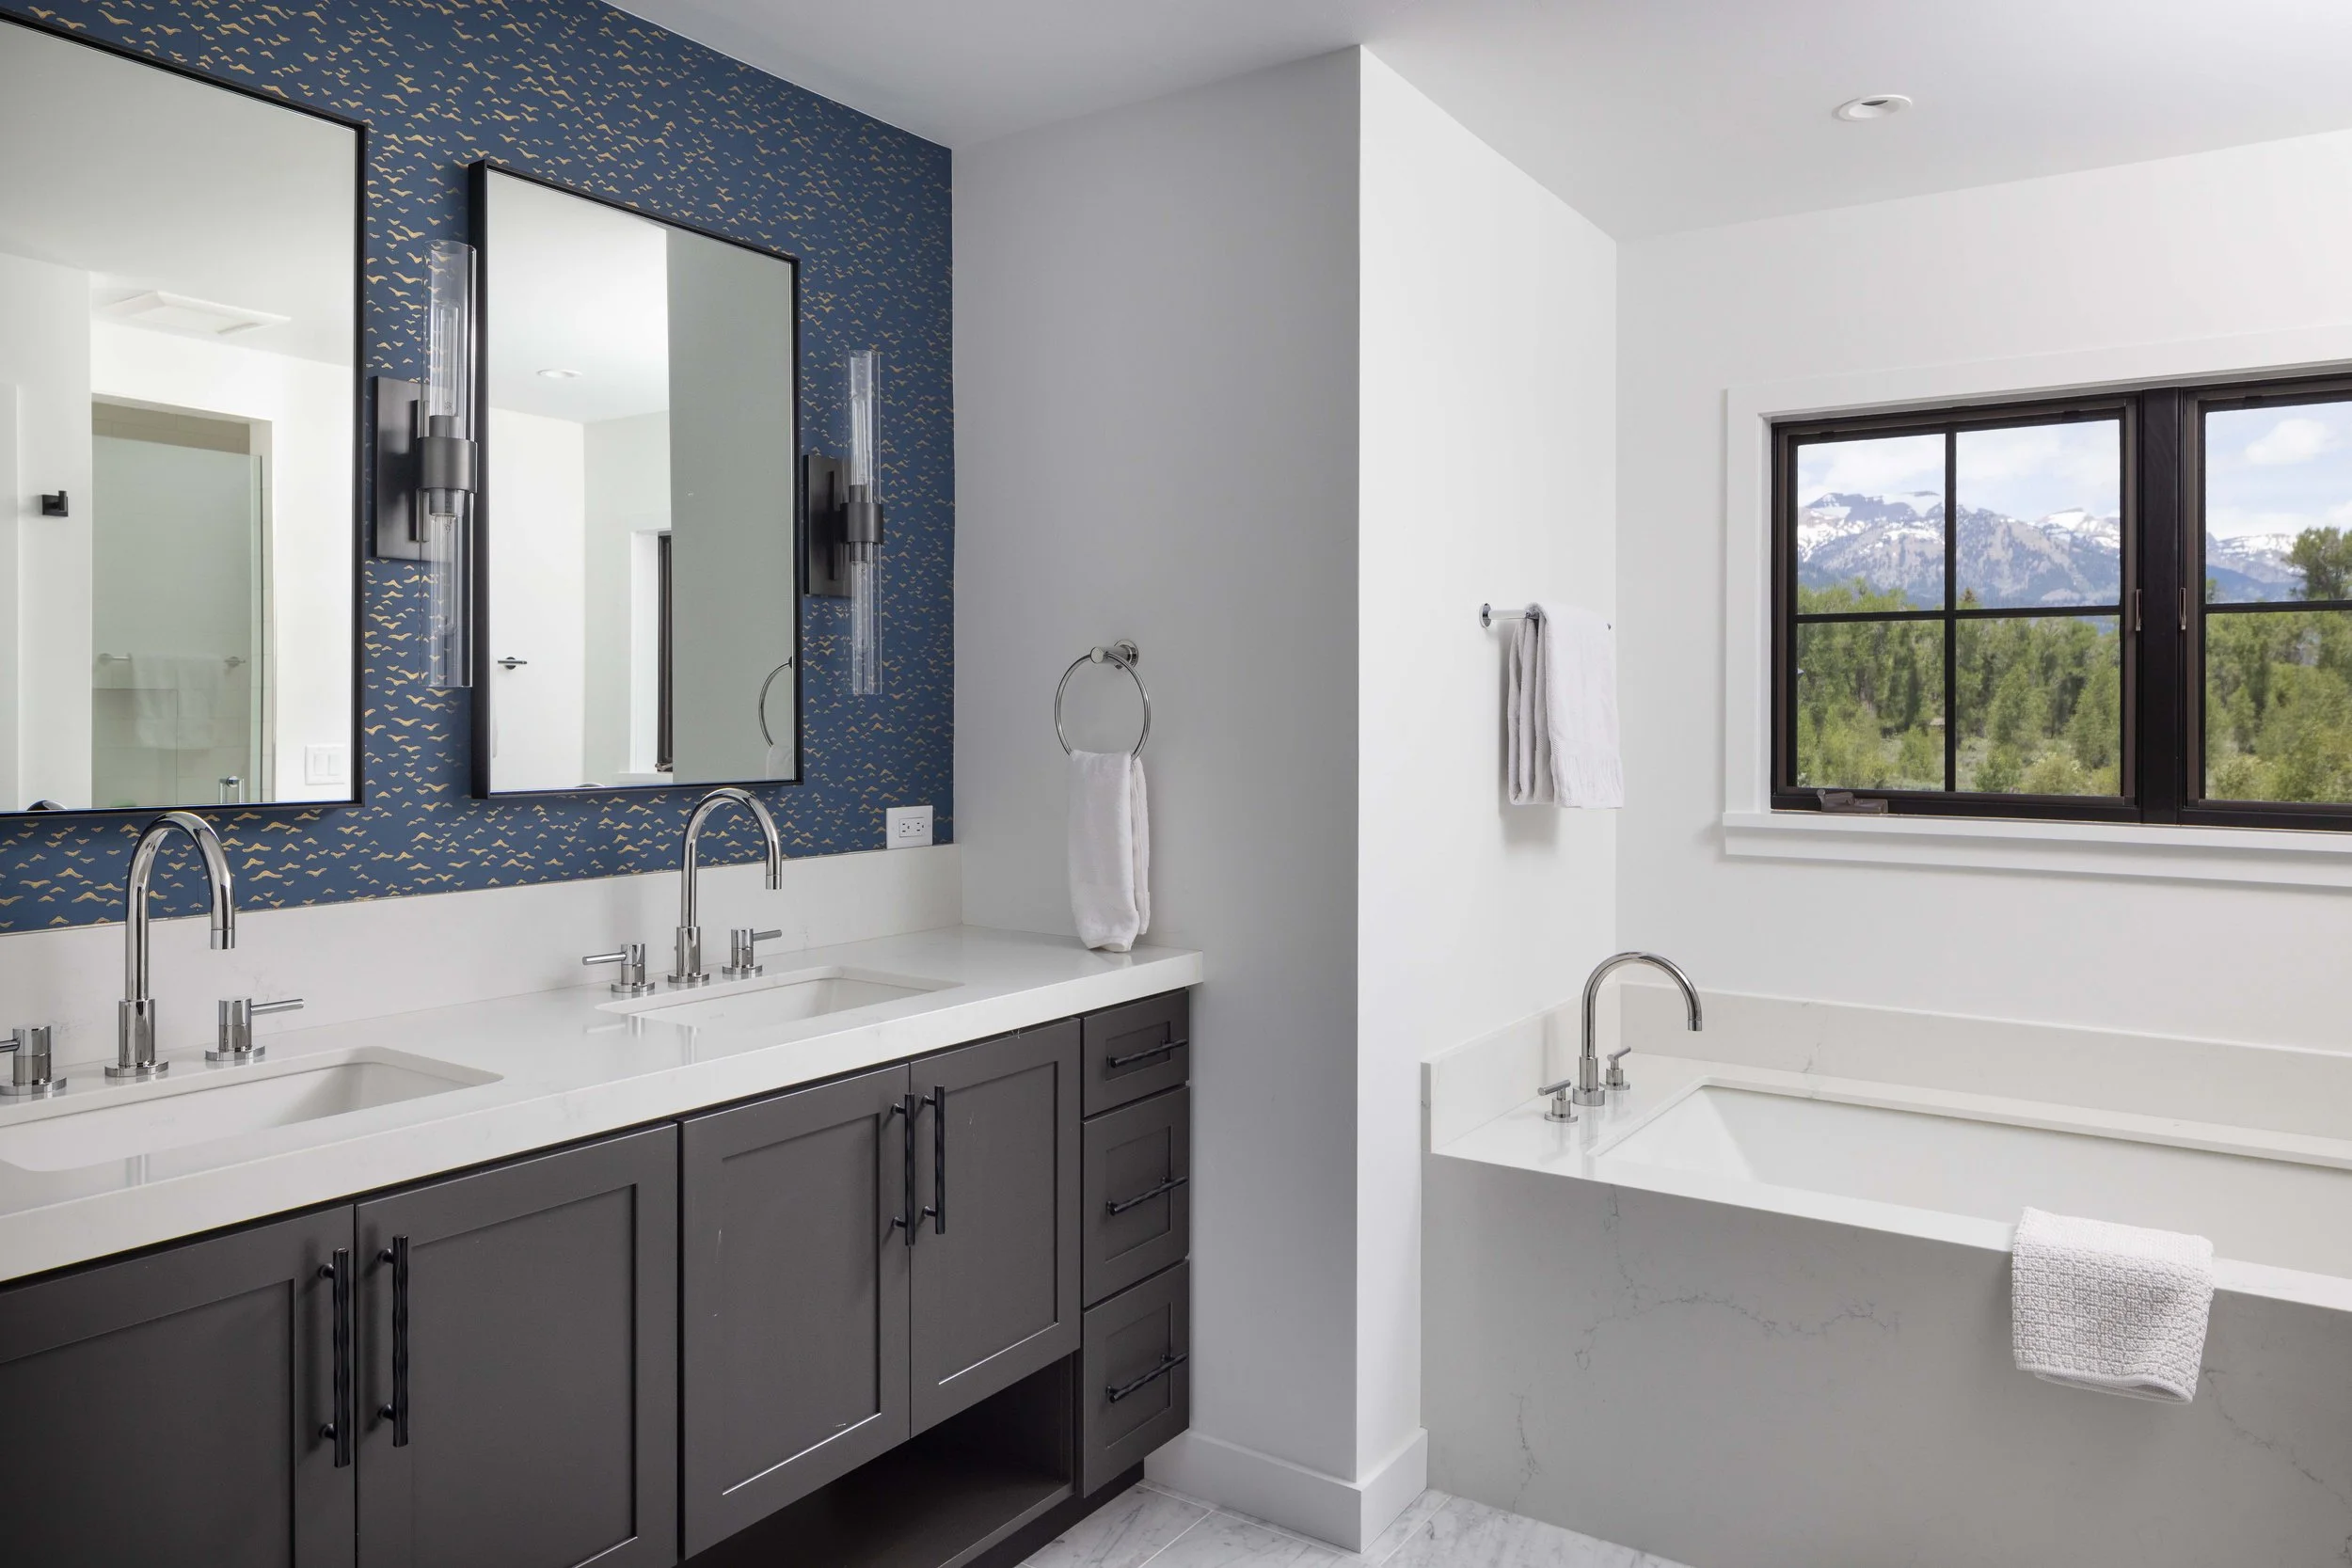
Guest Bathroom
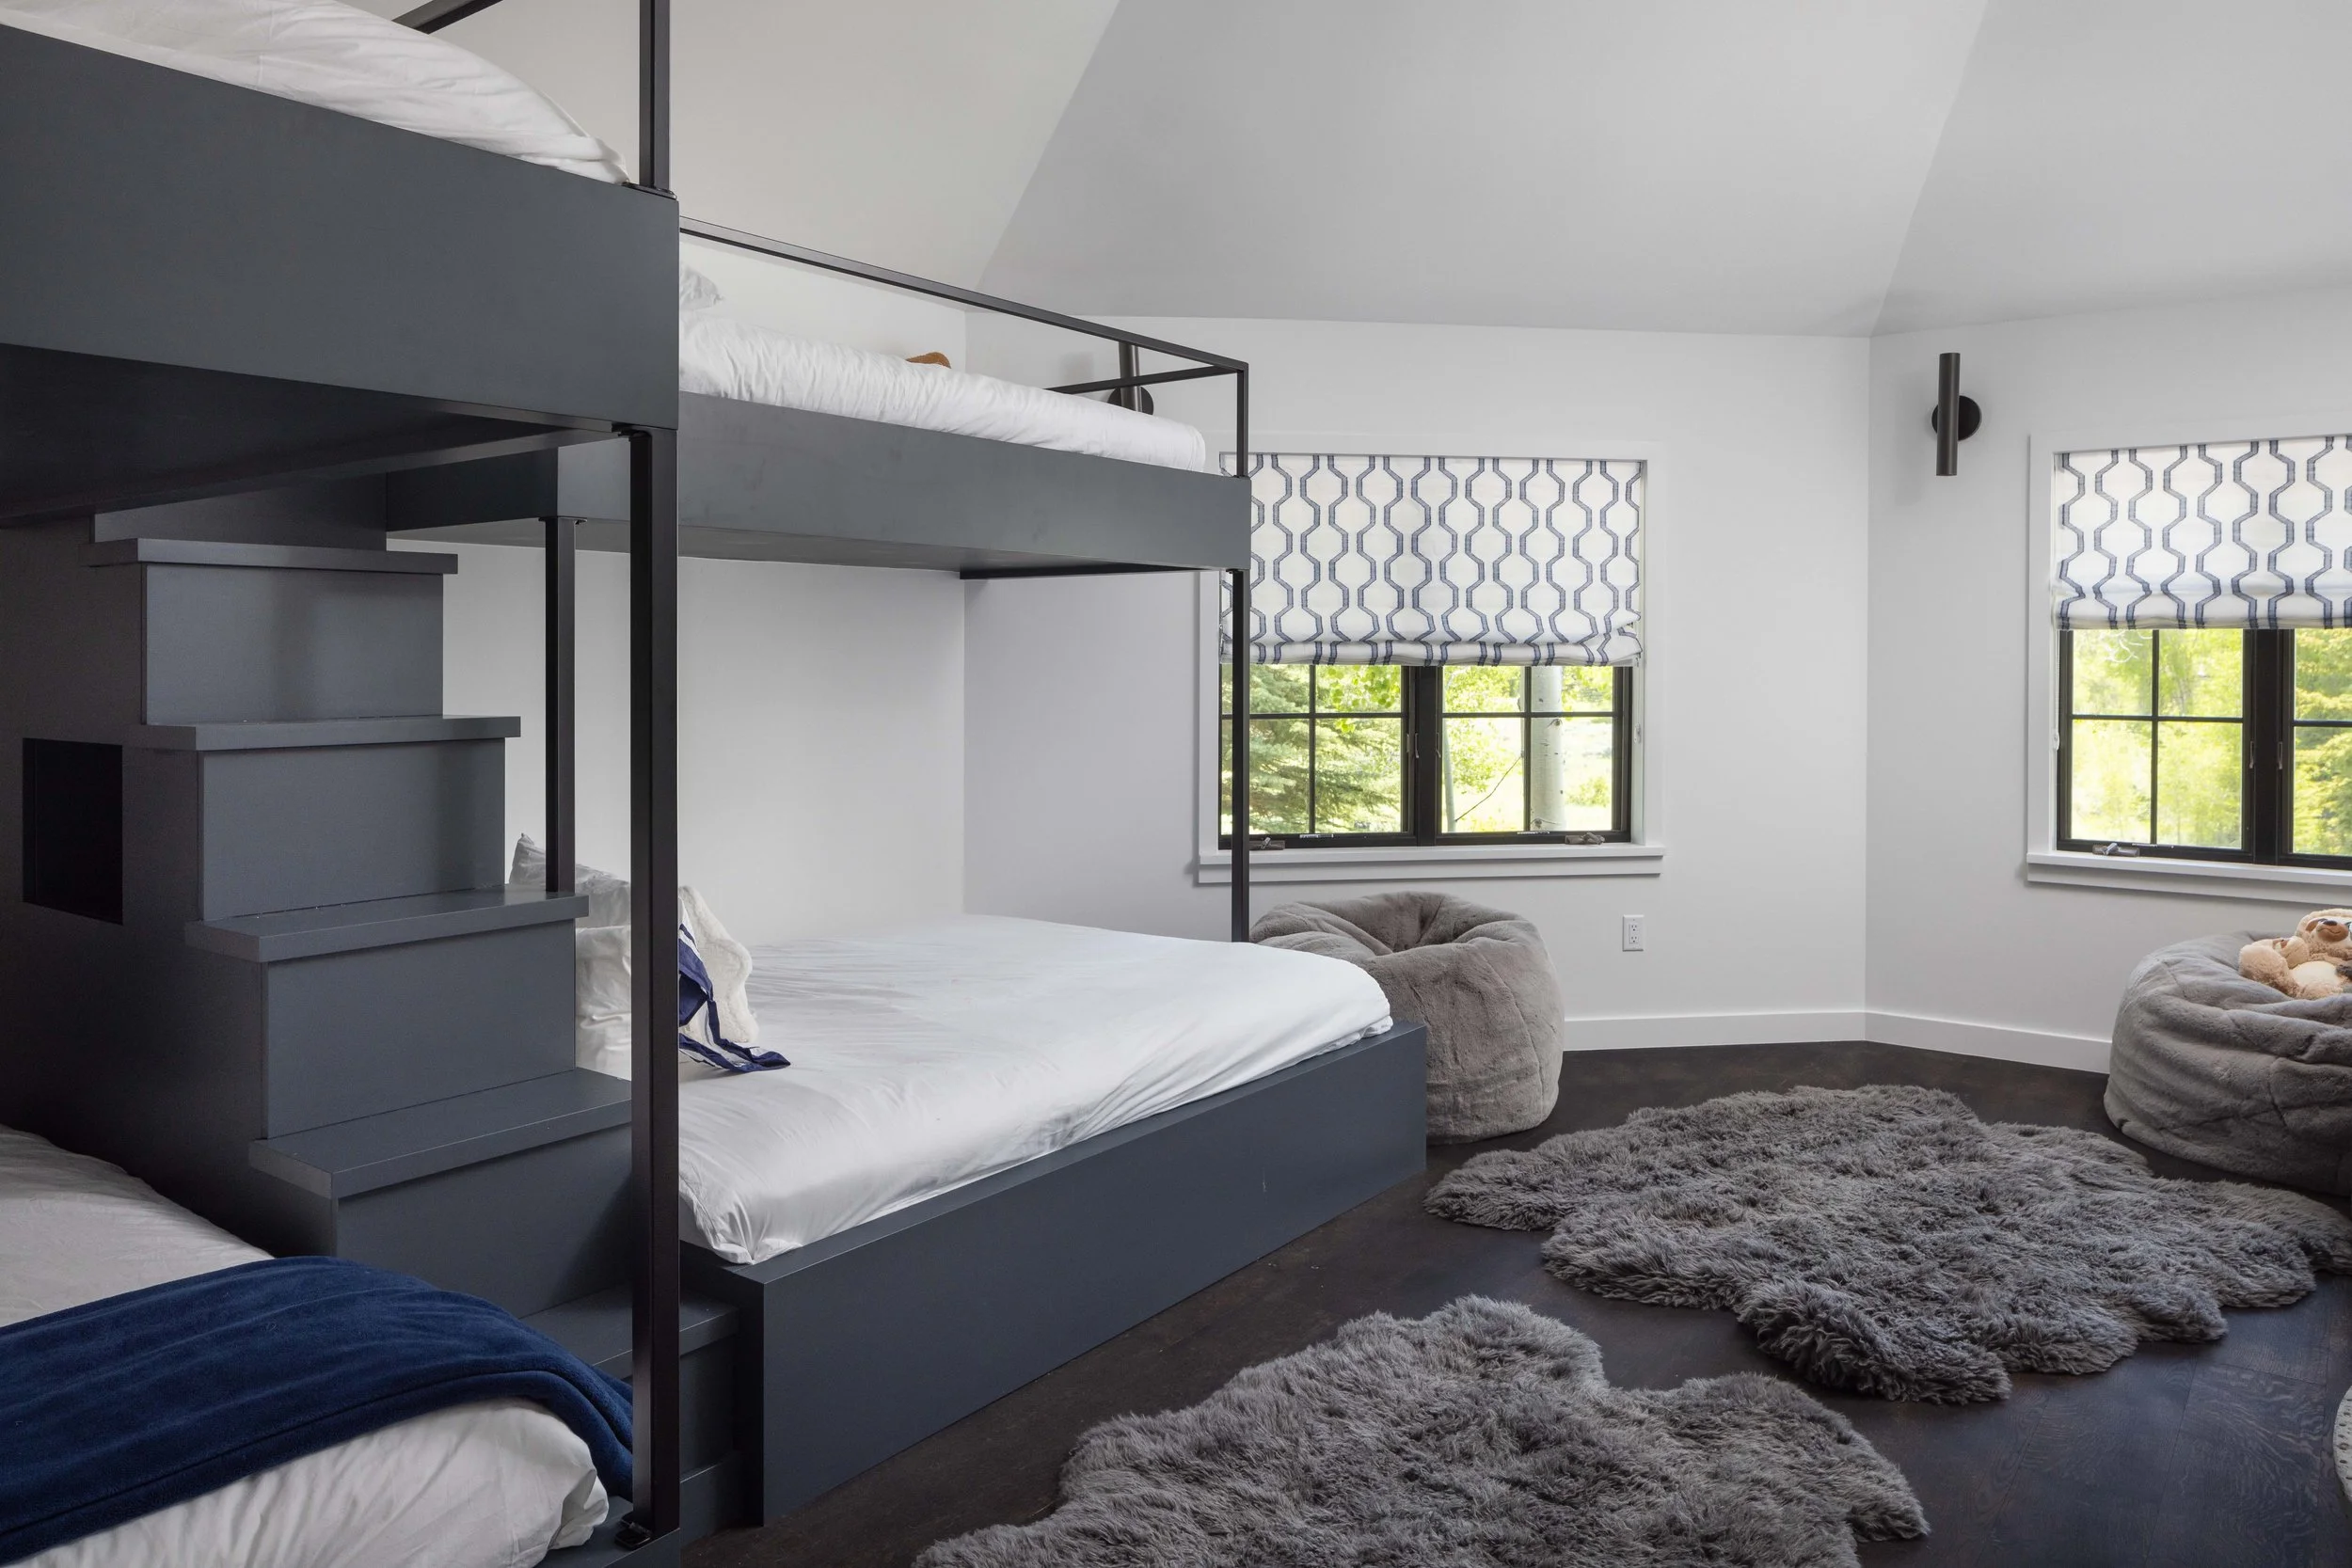
Guest Bedroom #1
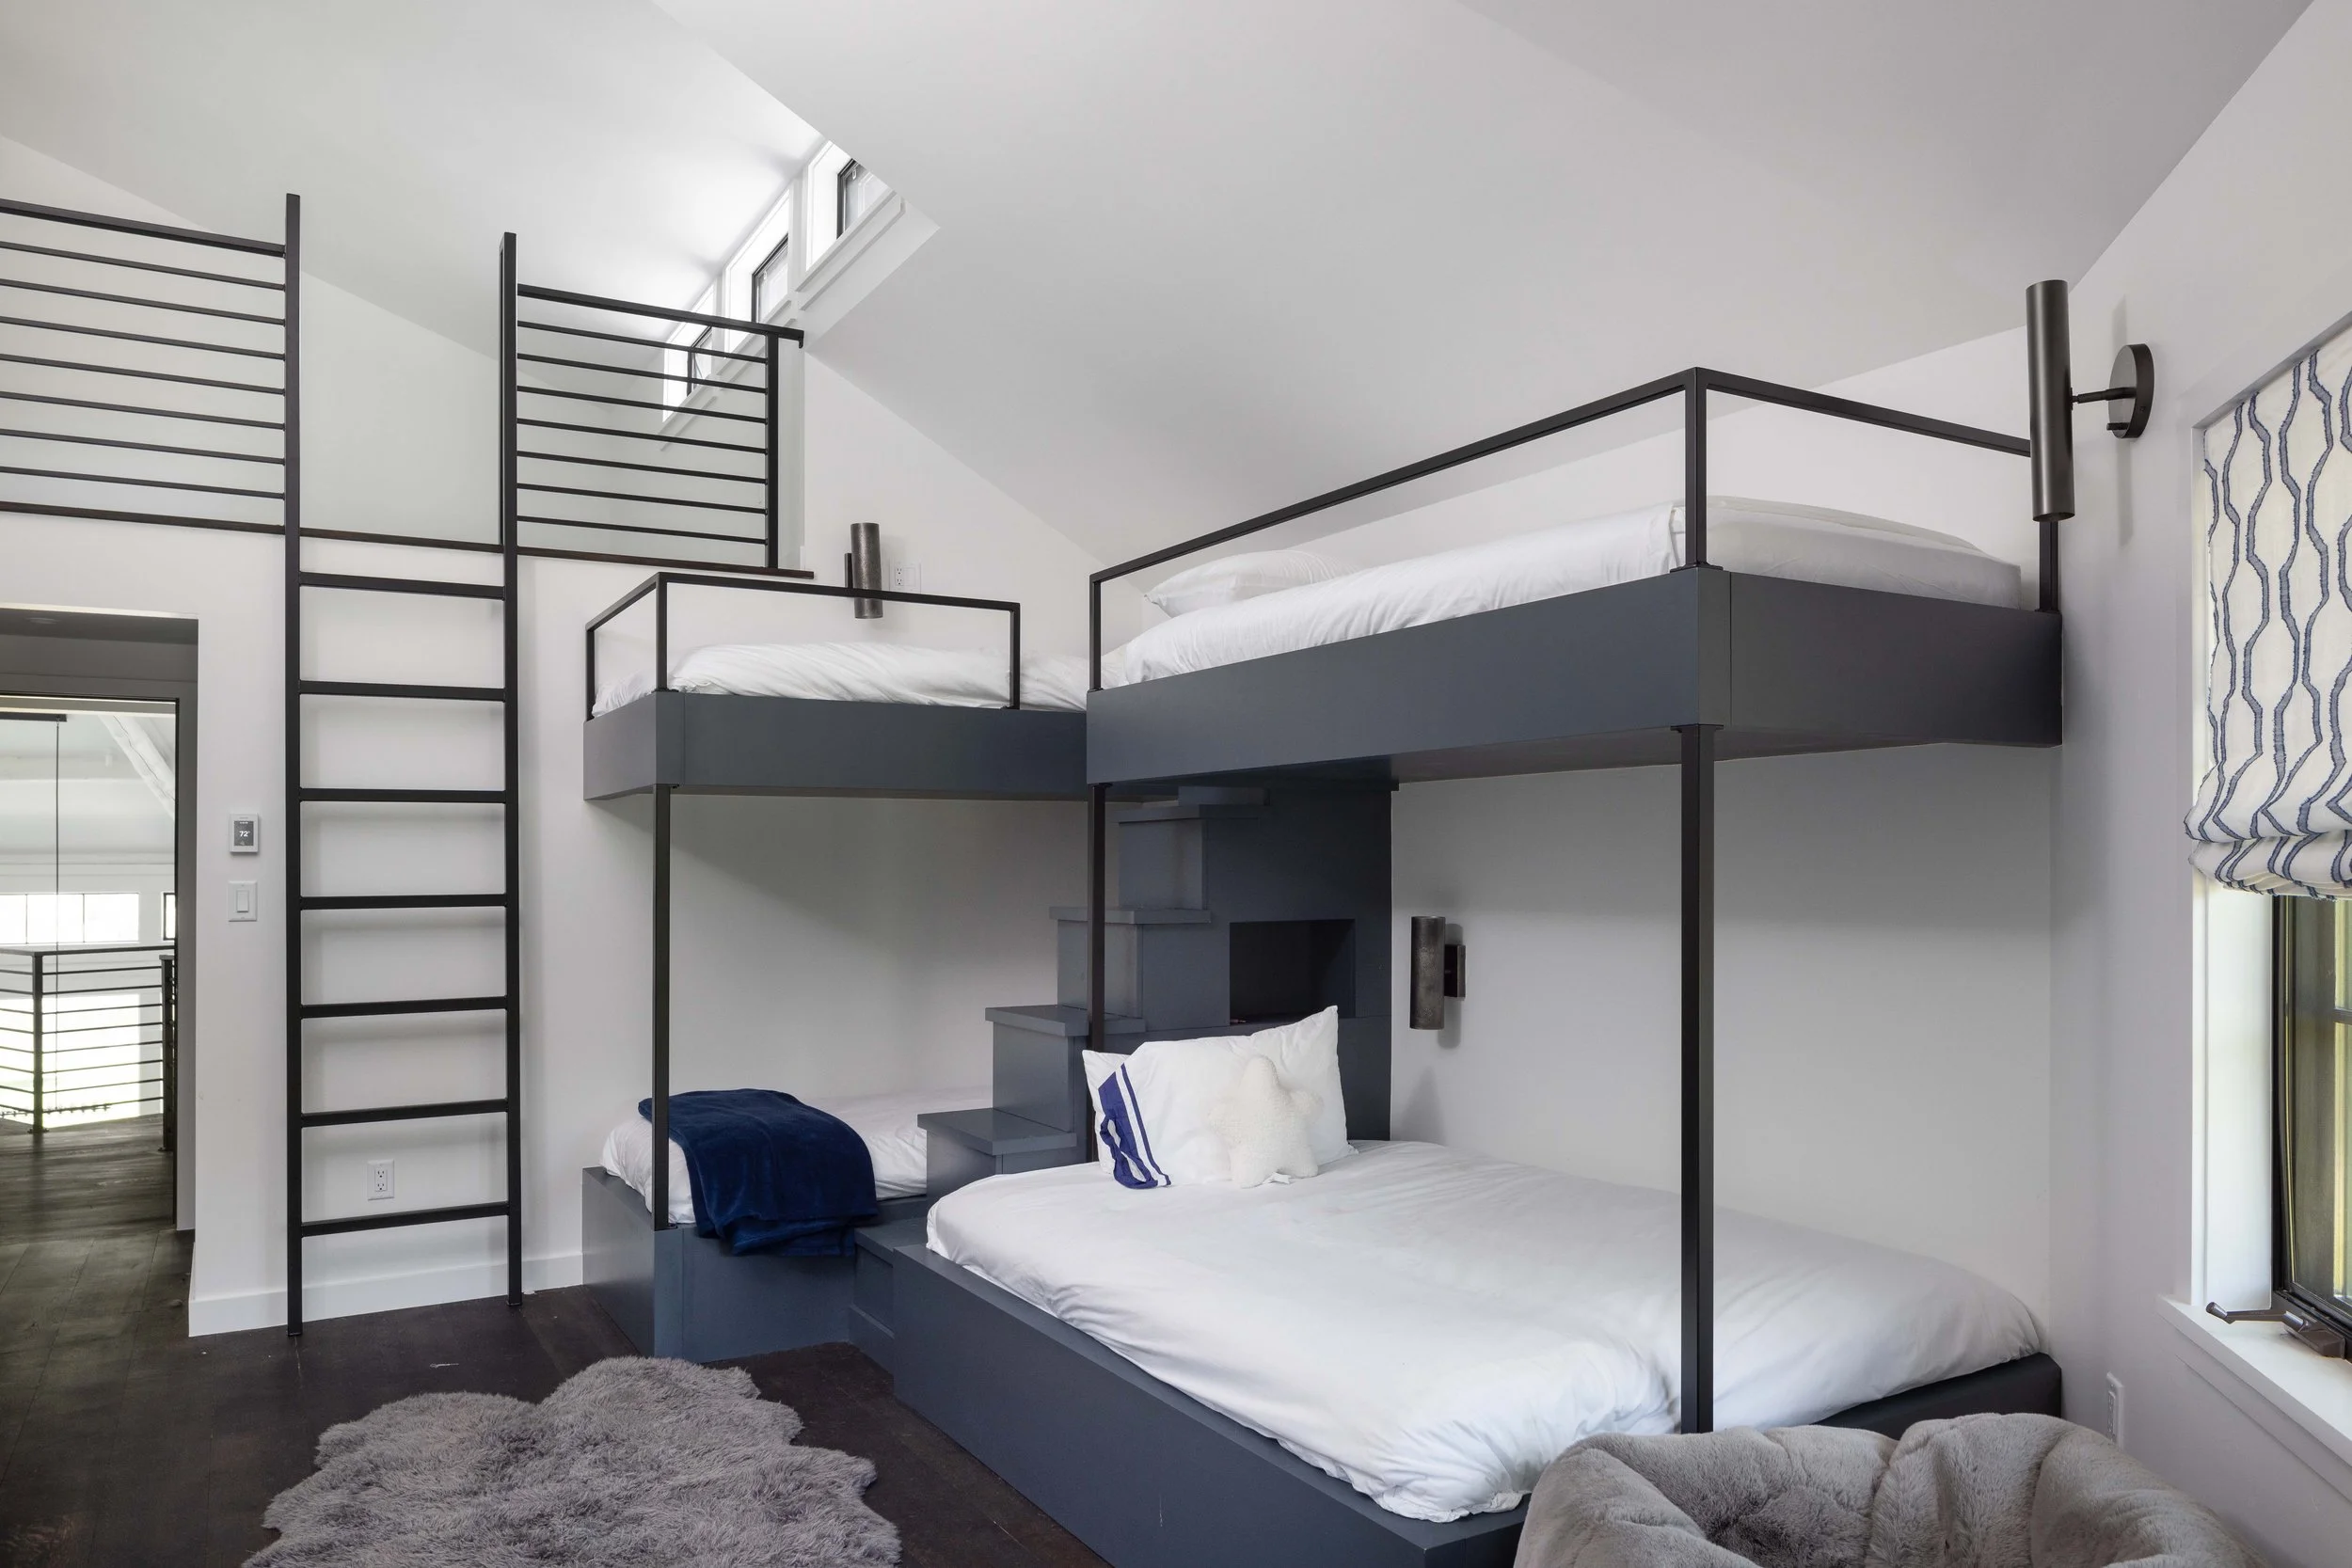
Guest Bedroom #1
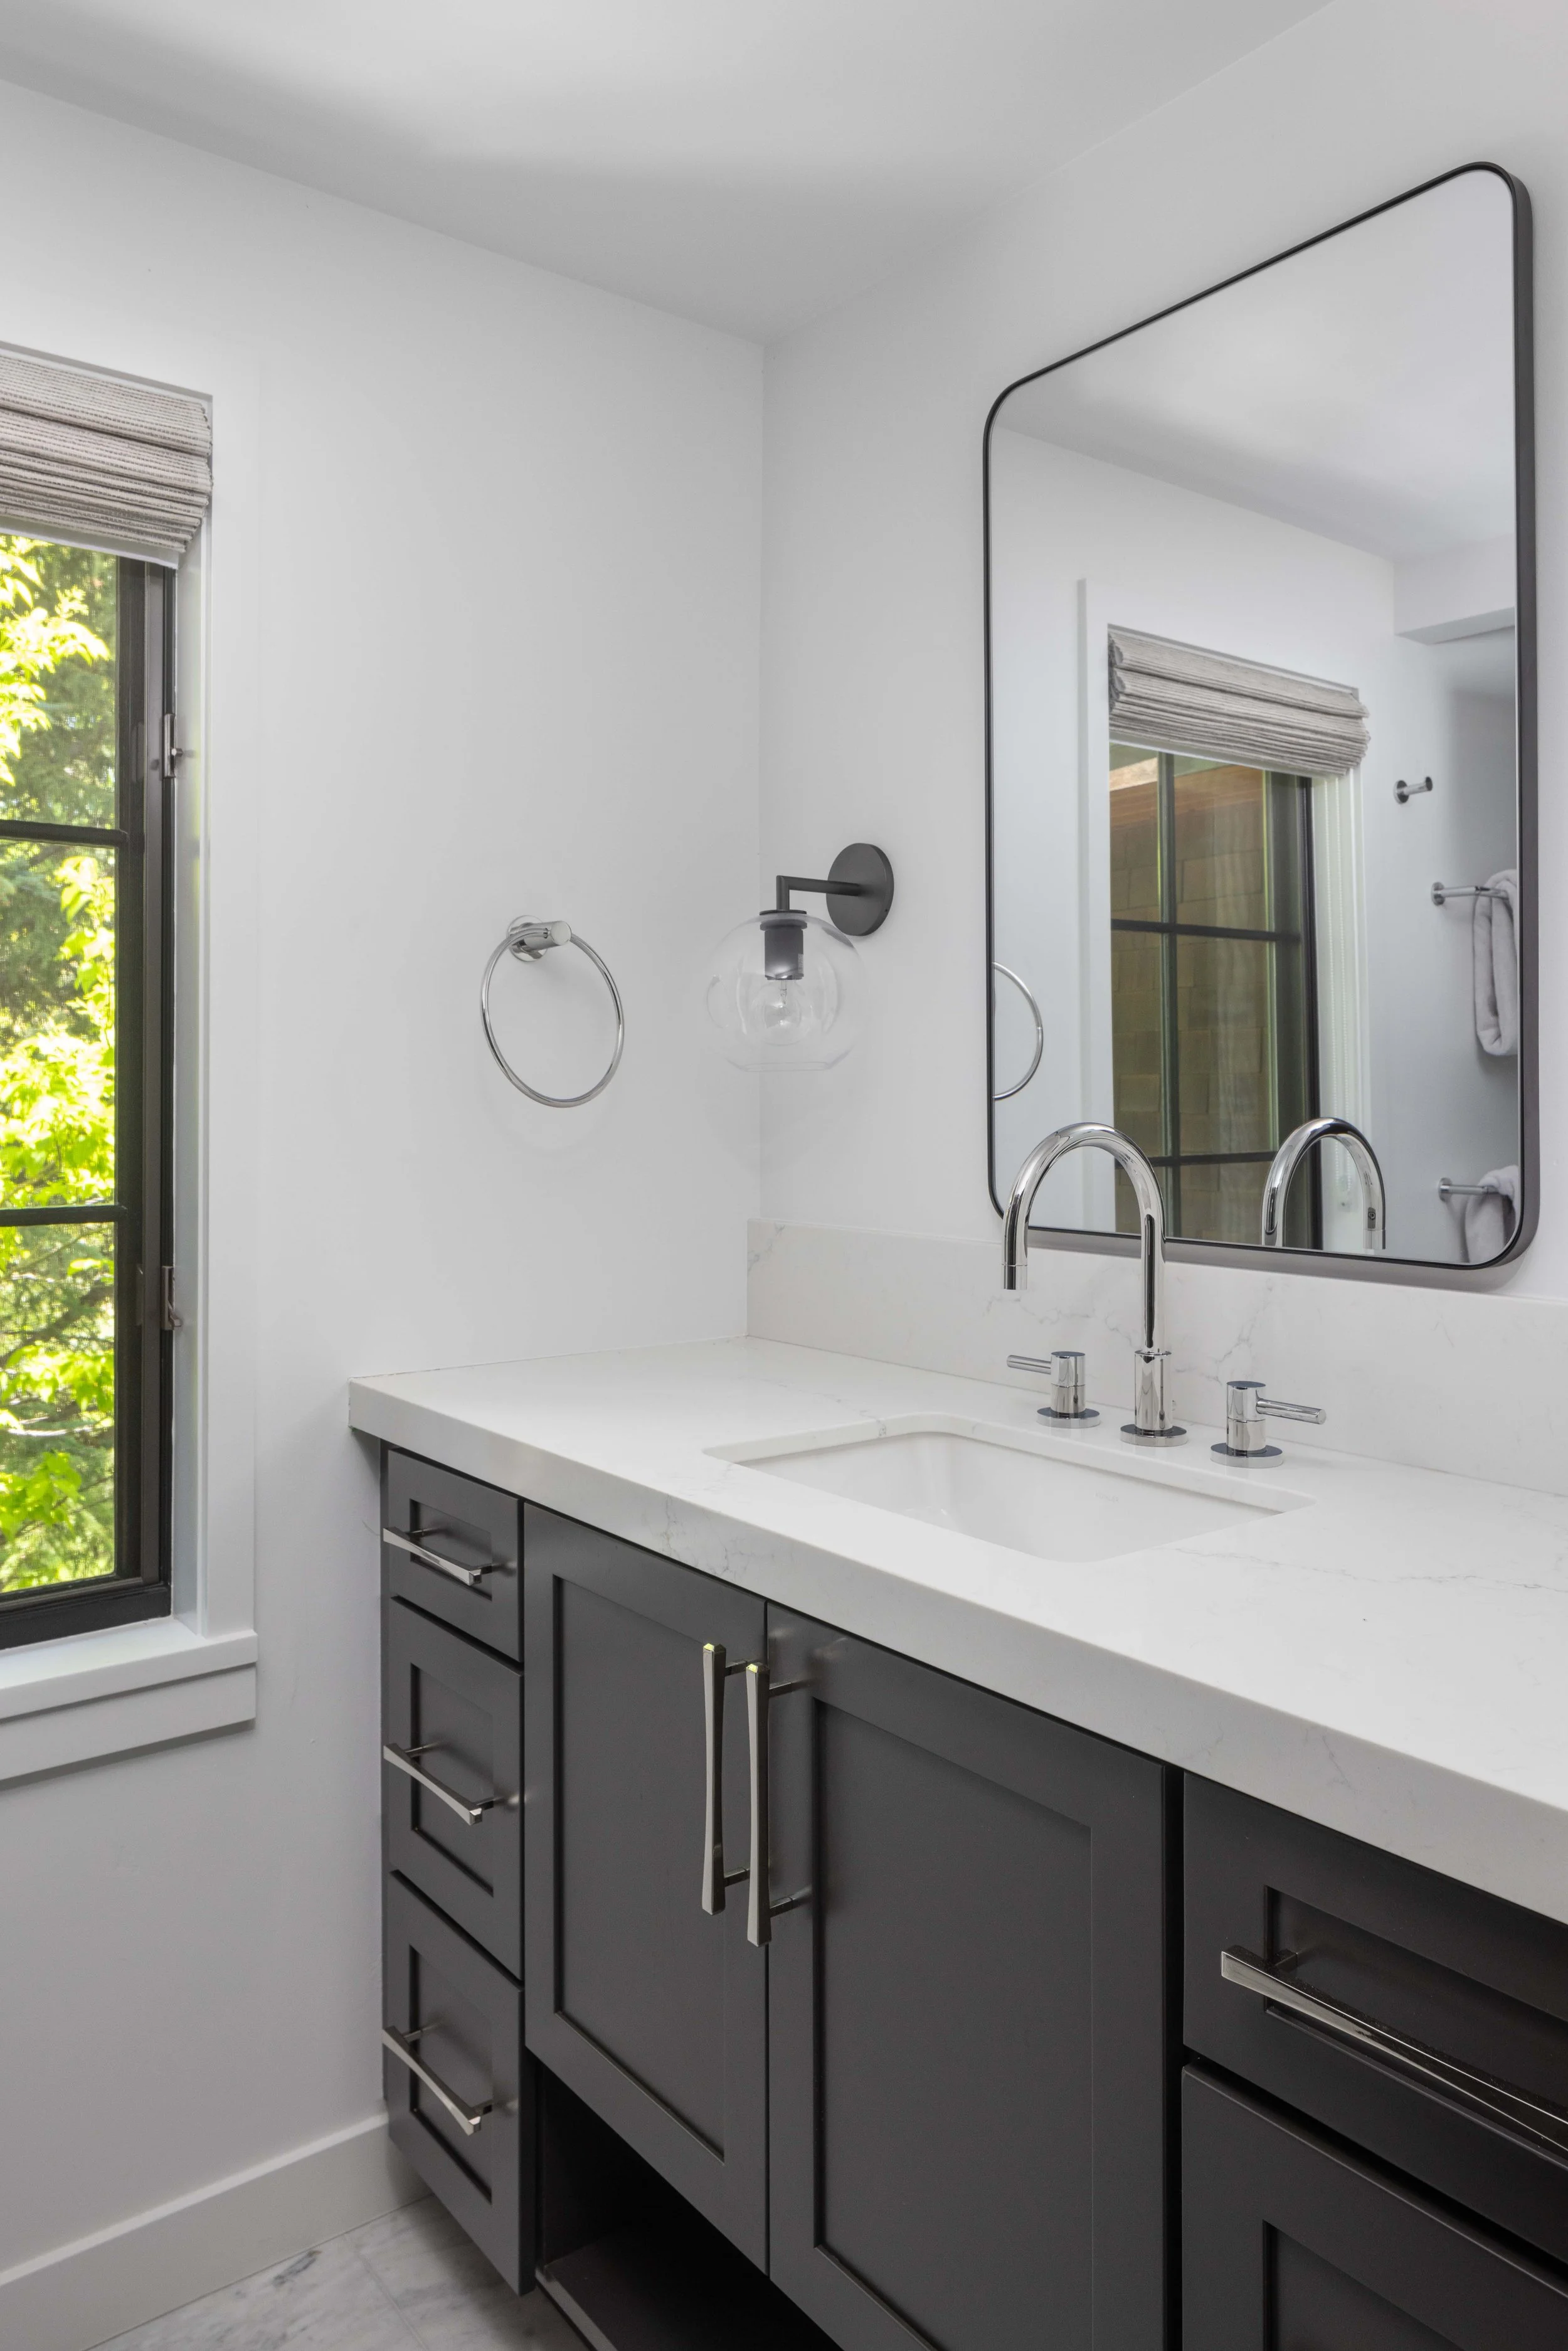
Guest Bathroom
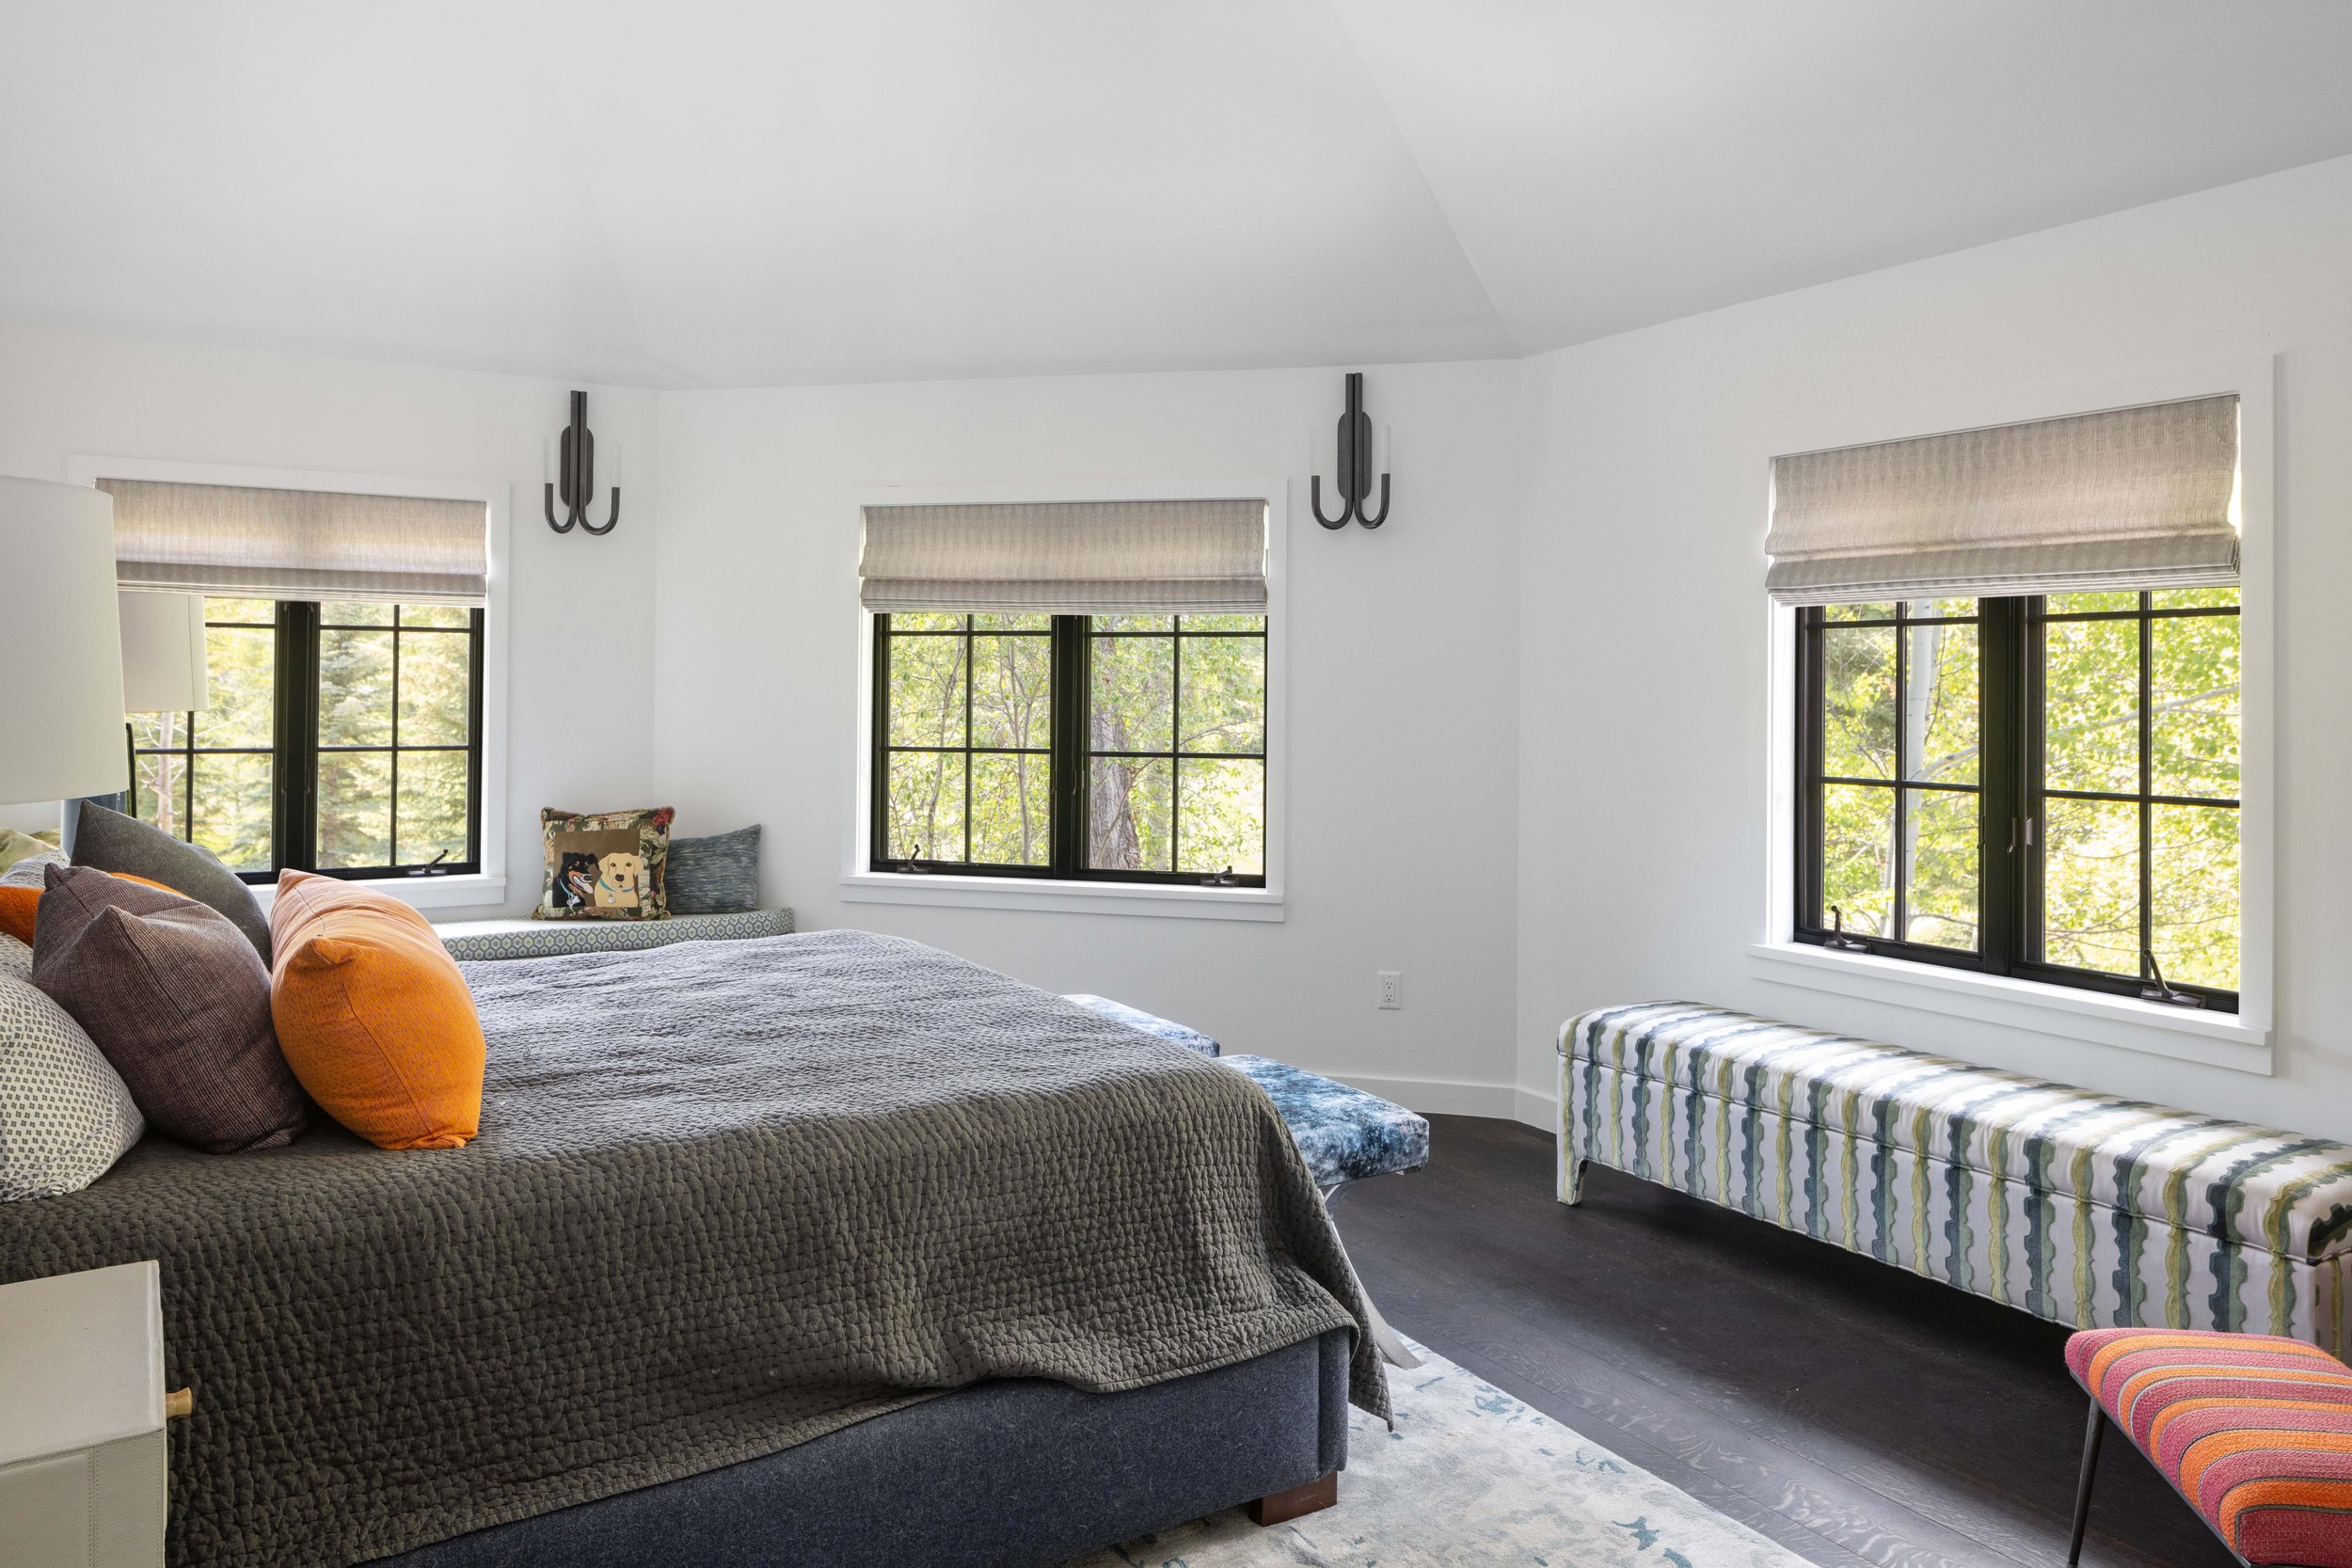
Guest Bedroom #2
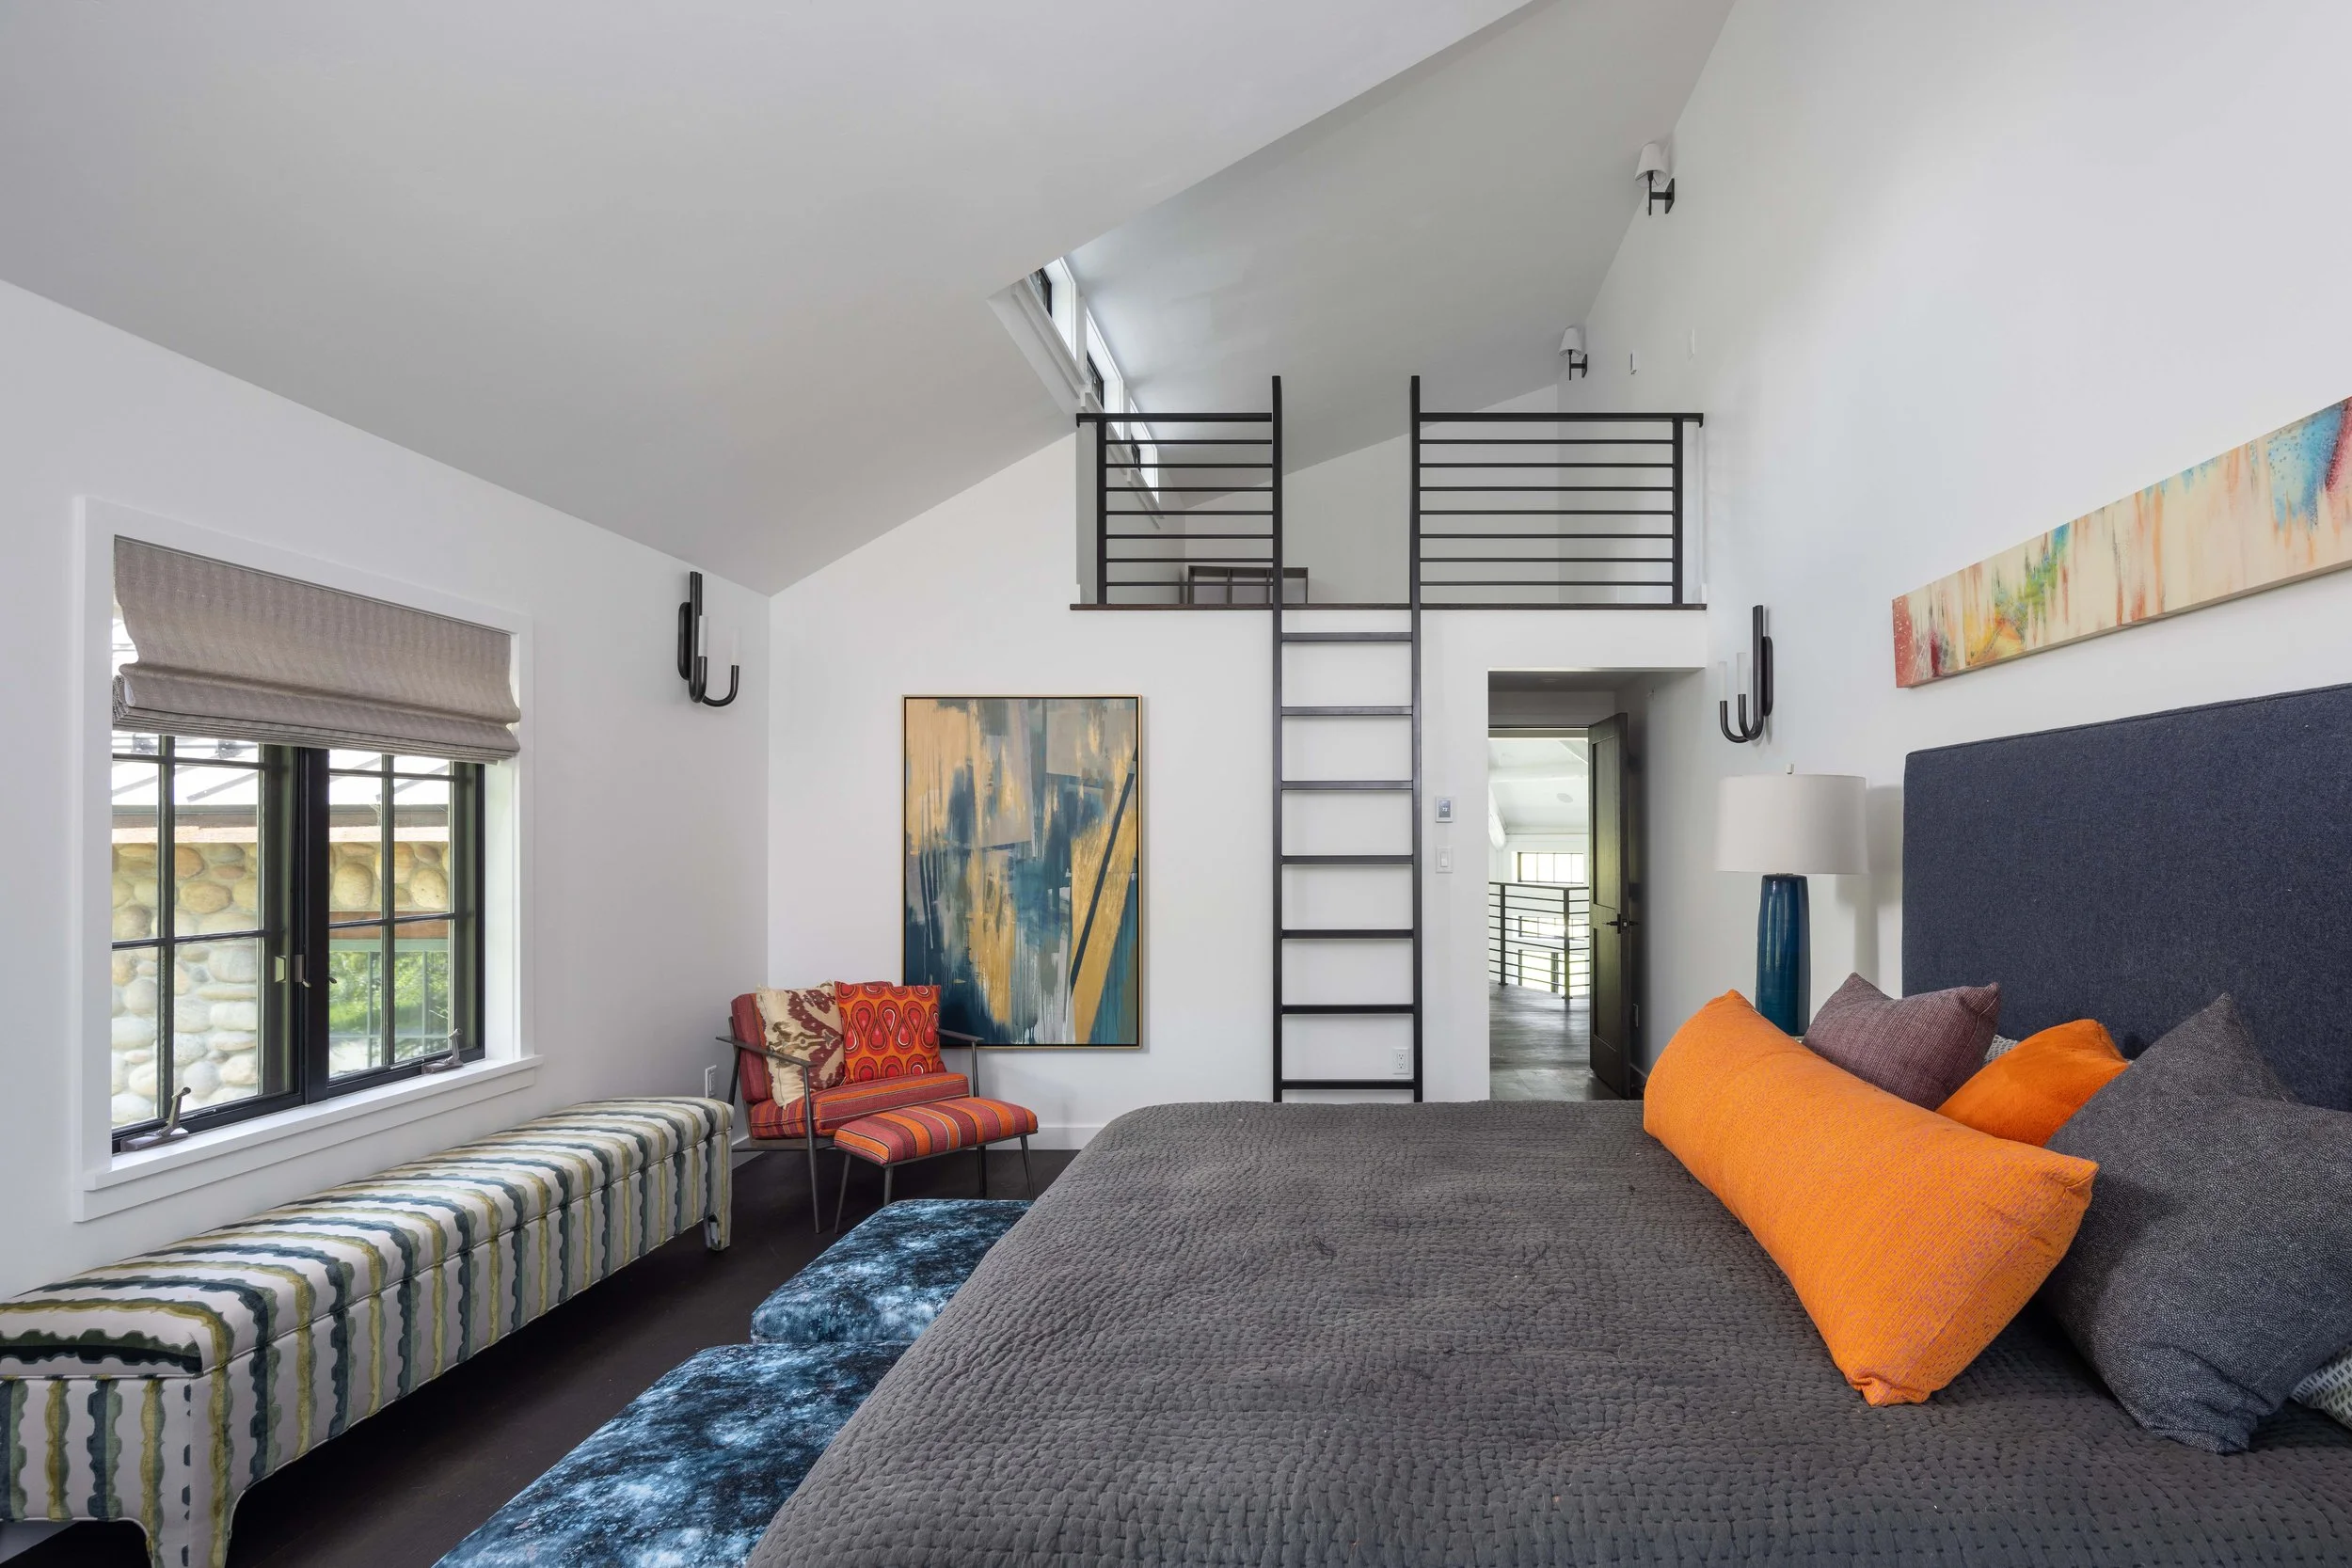
Guest Bedroom #2
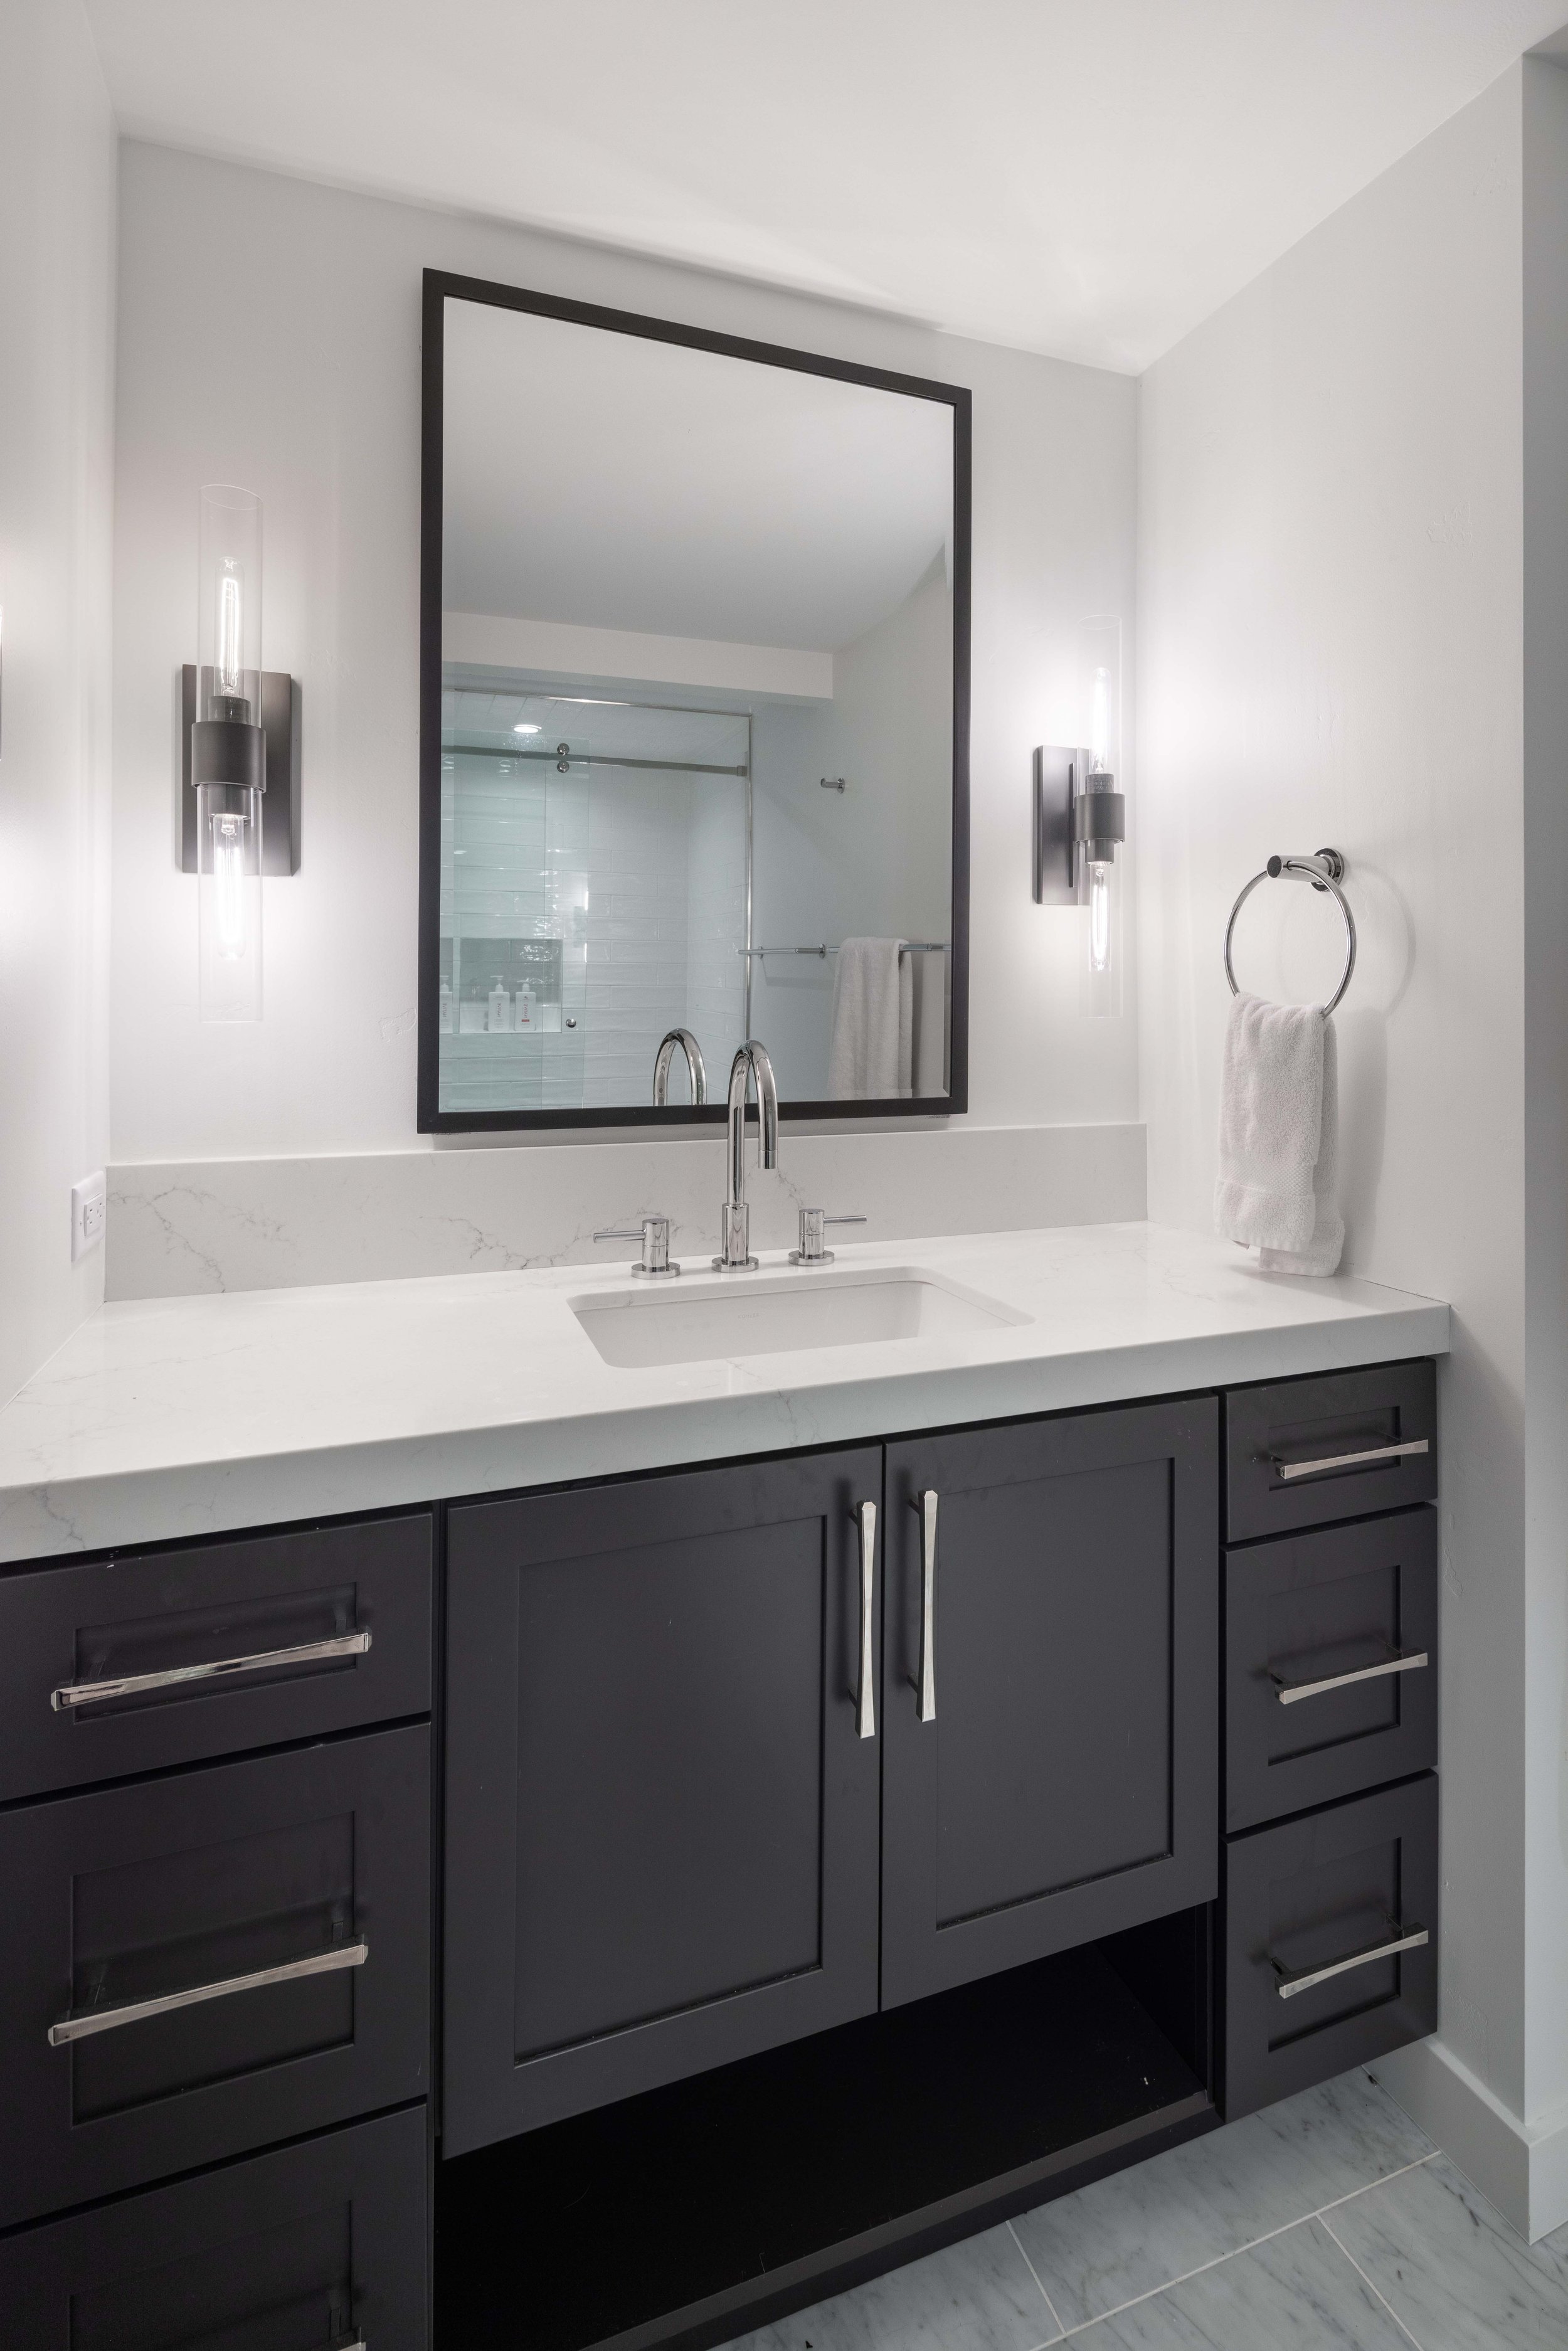
Guest Bathroom
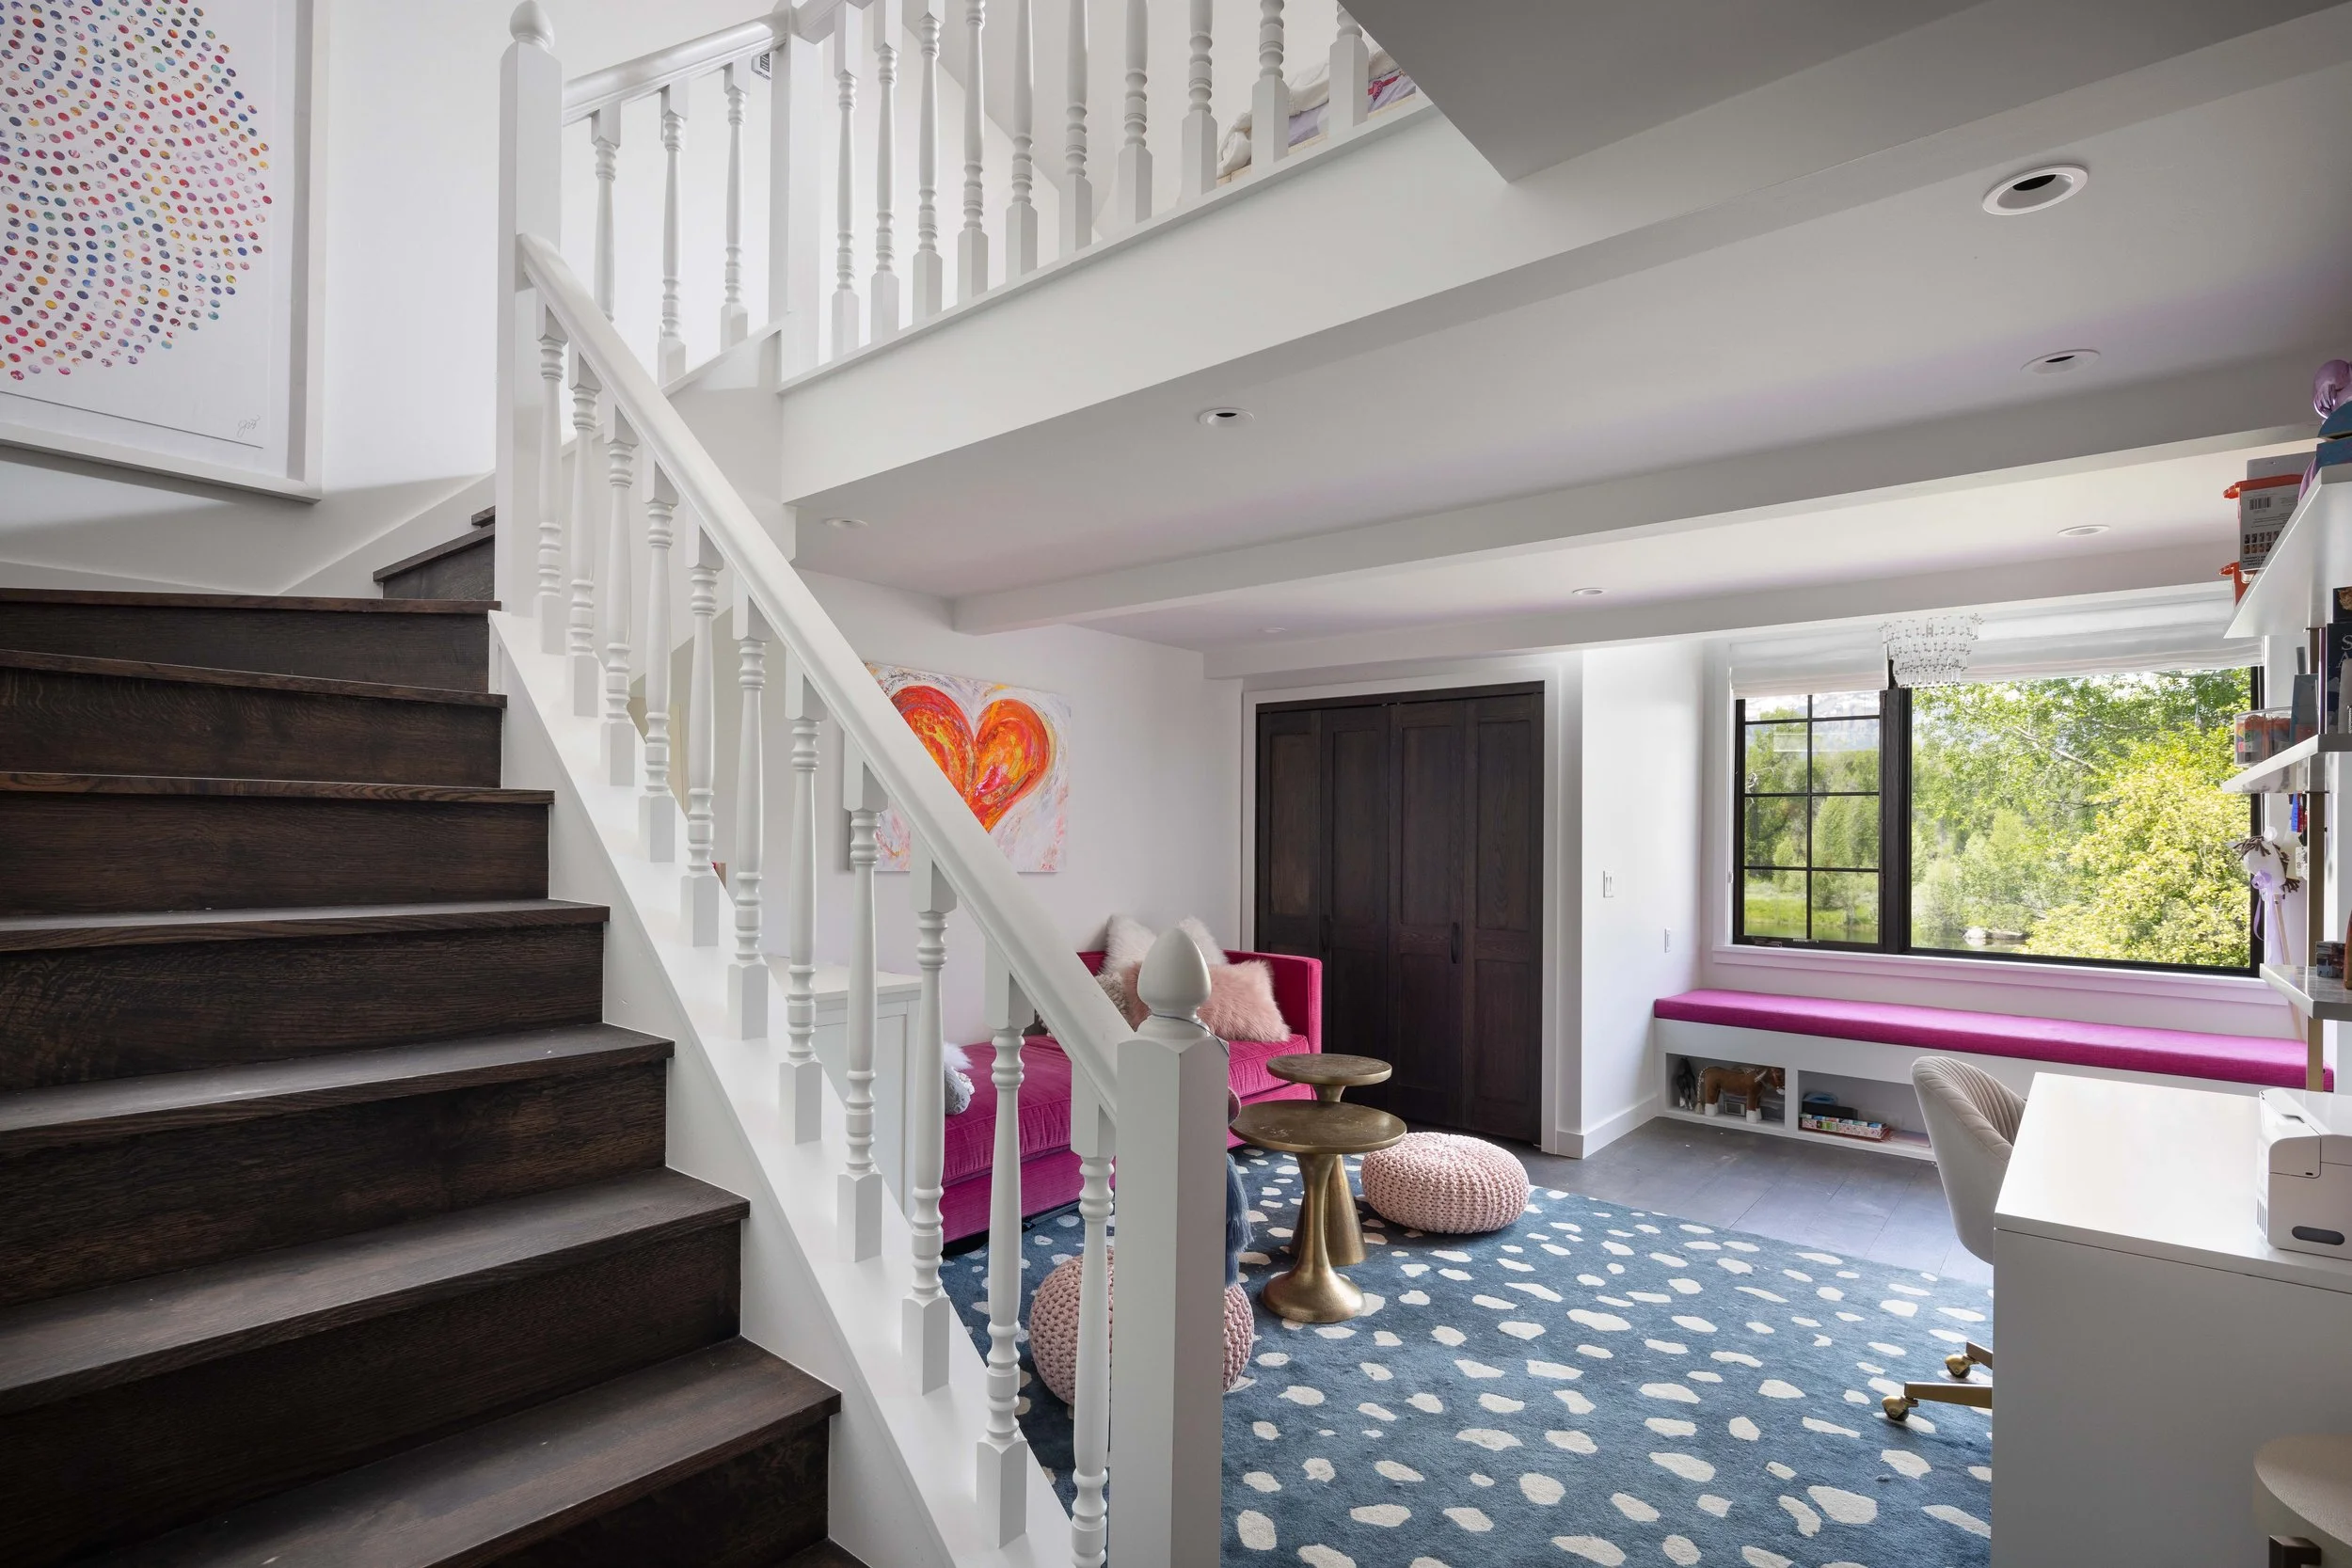
Guest Bedroom #3
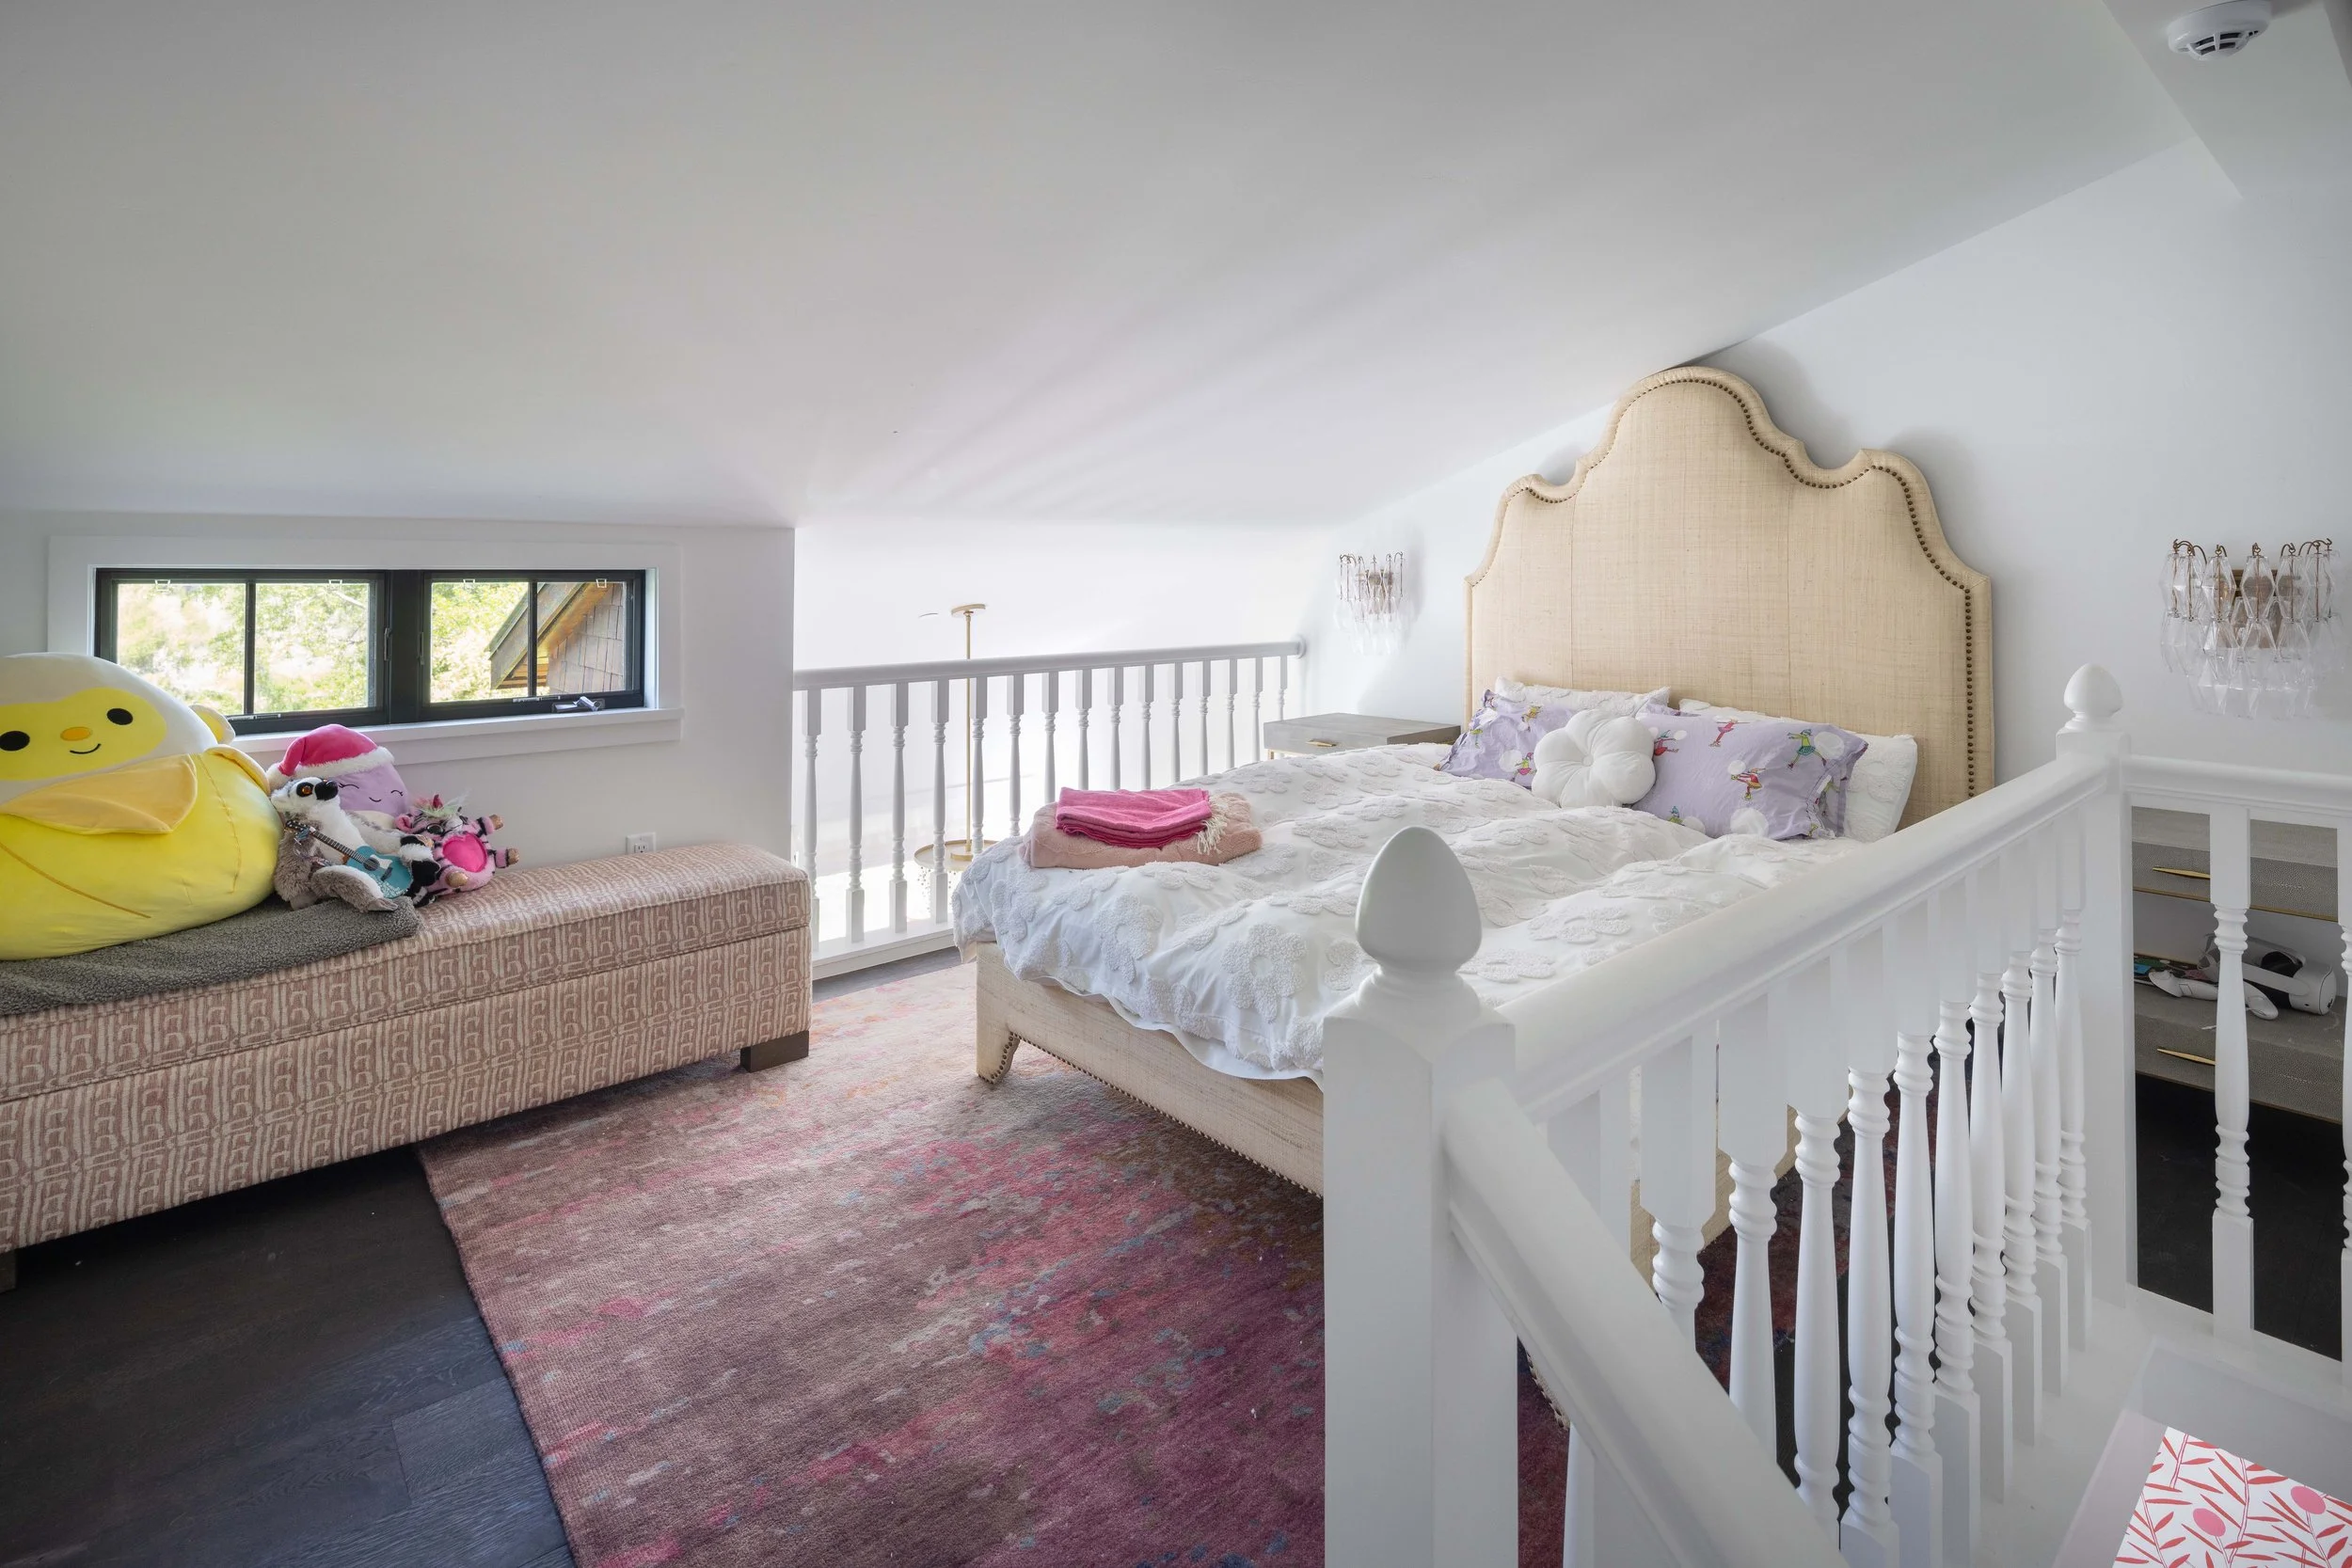
Loft - Guest Bedroom #3
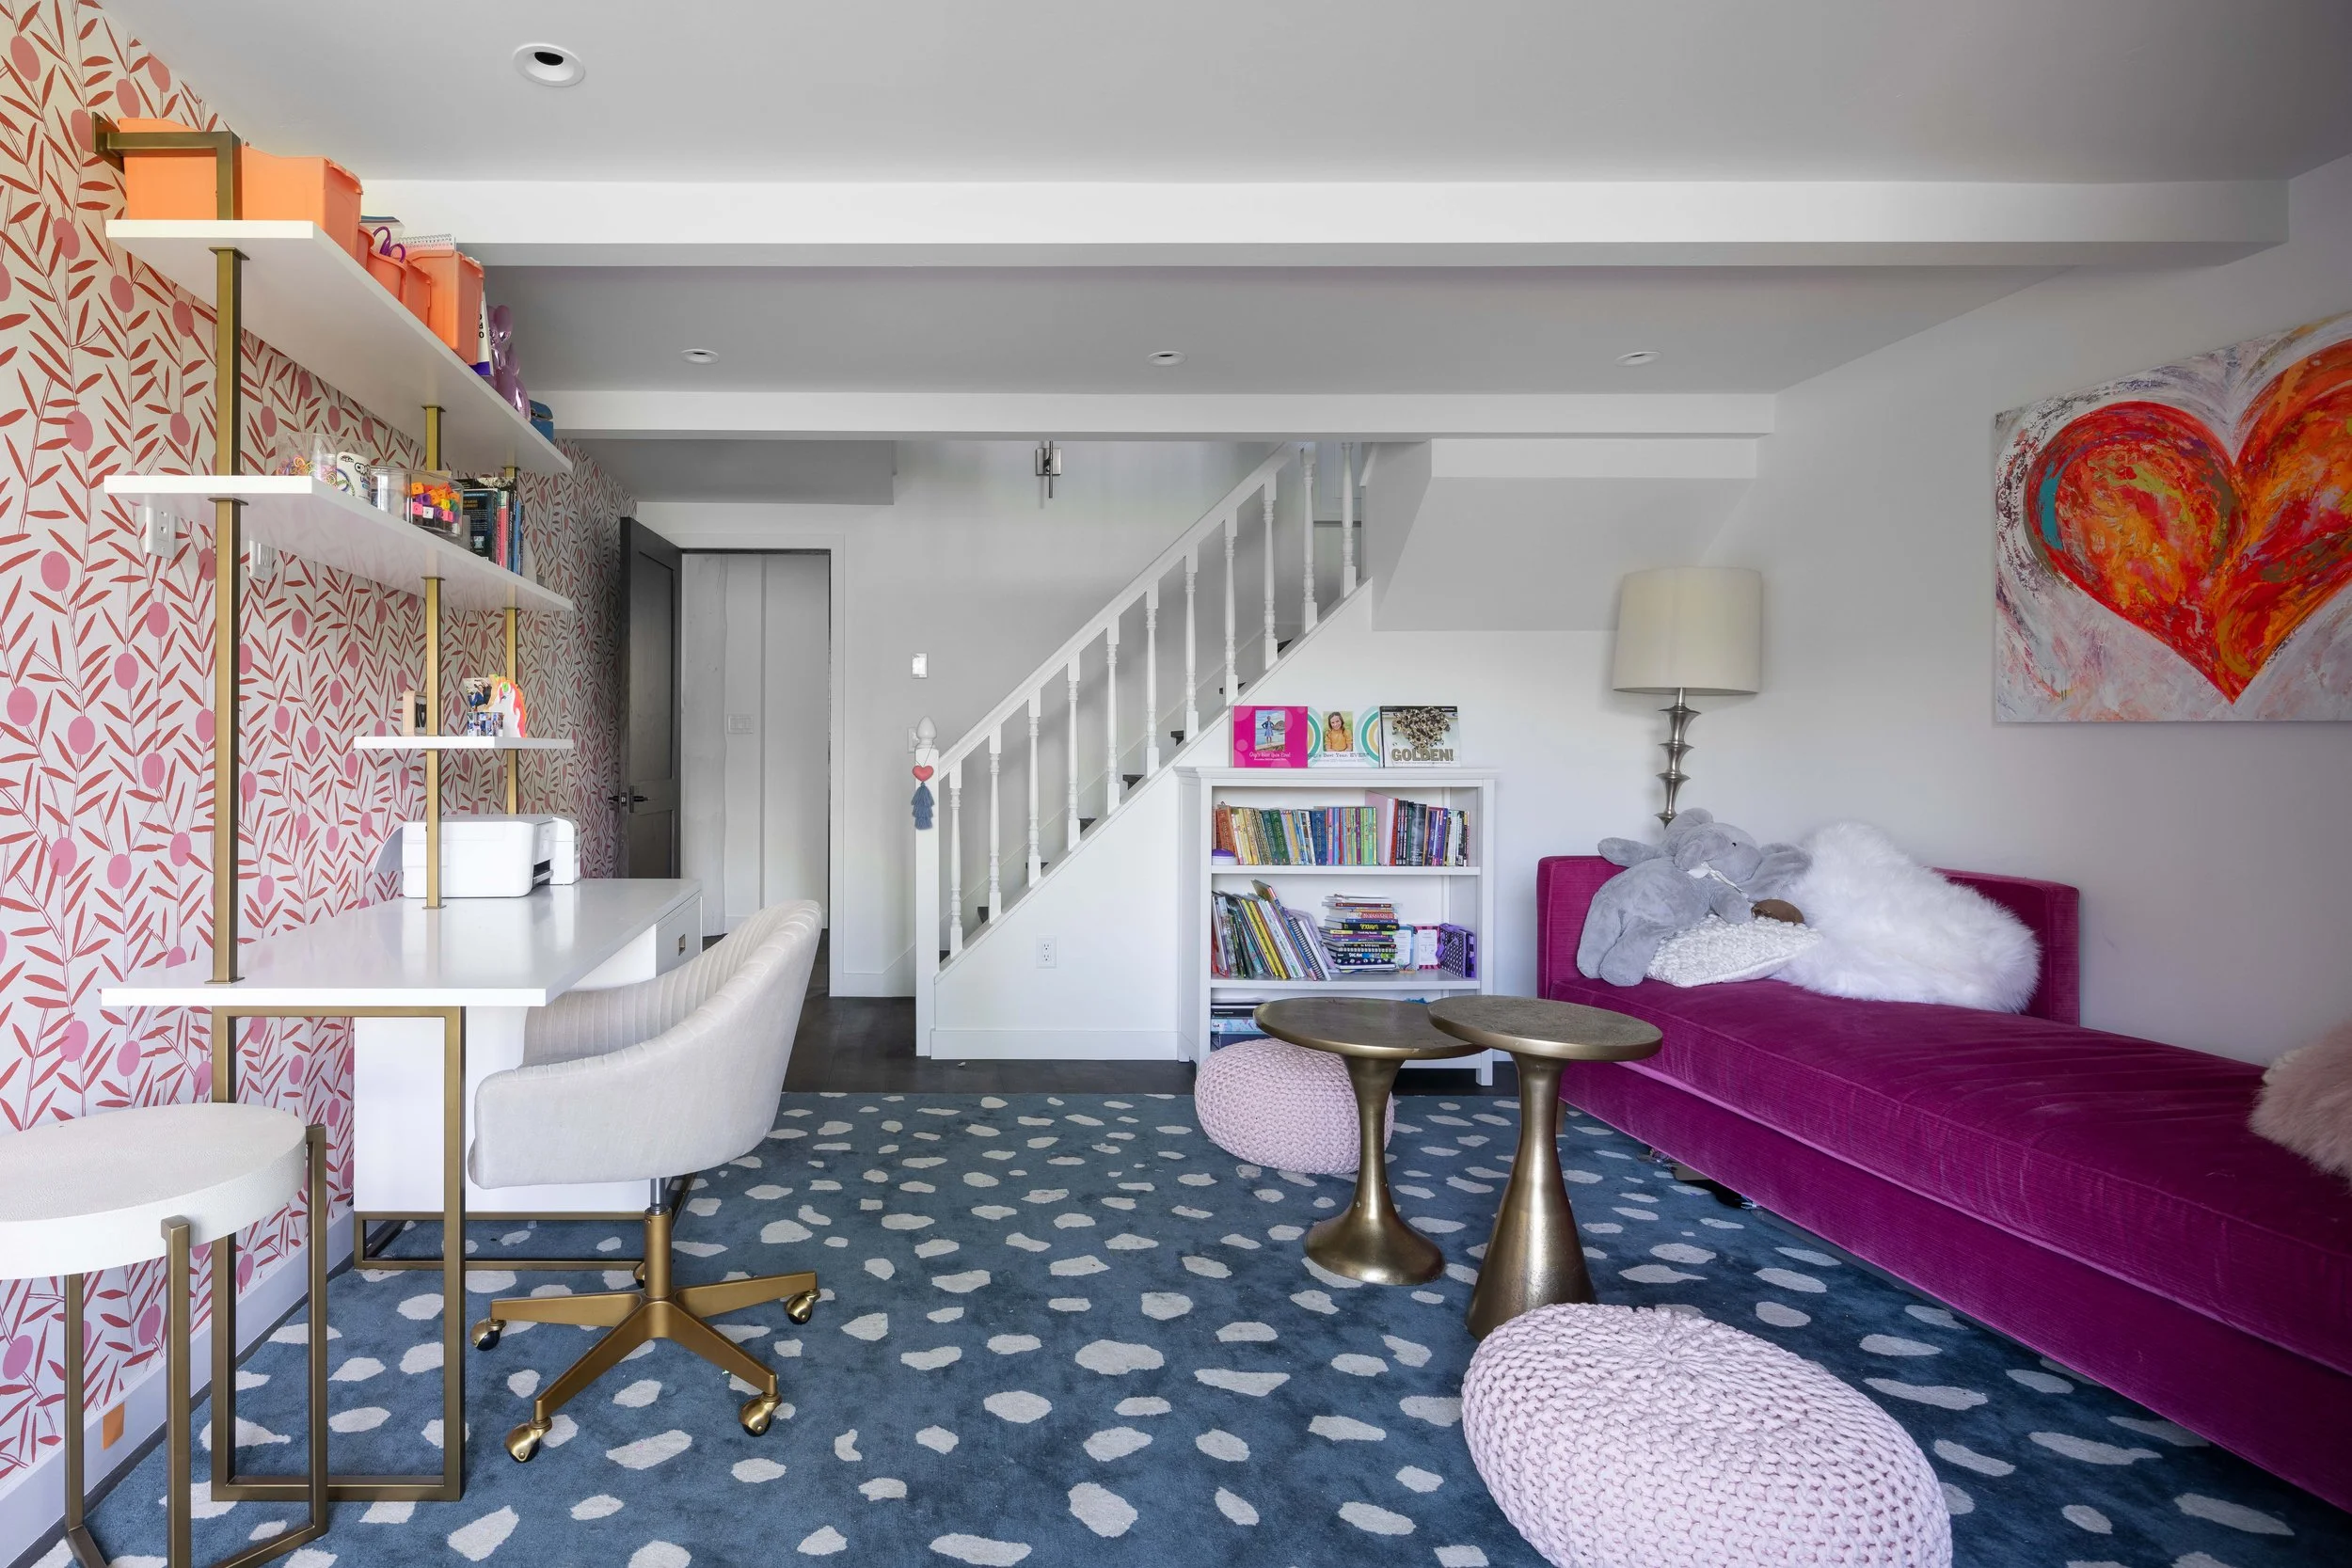
Guest Bedroom #3
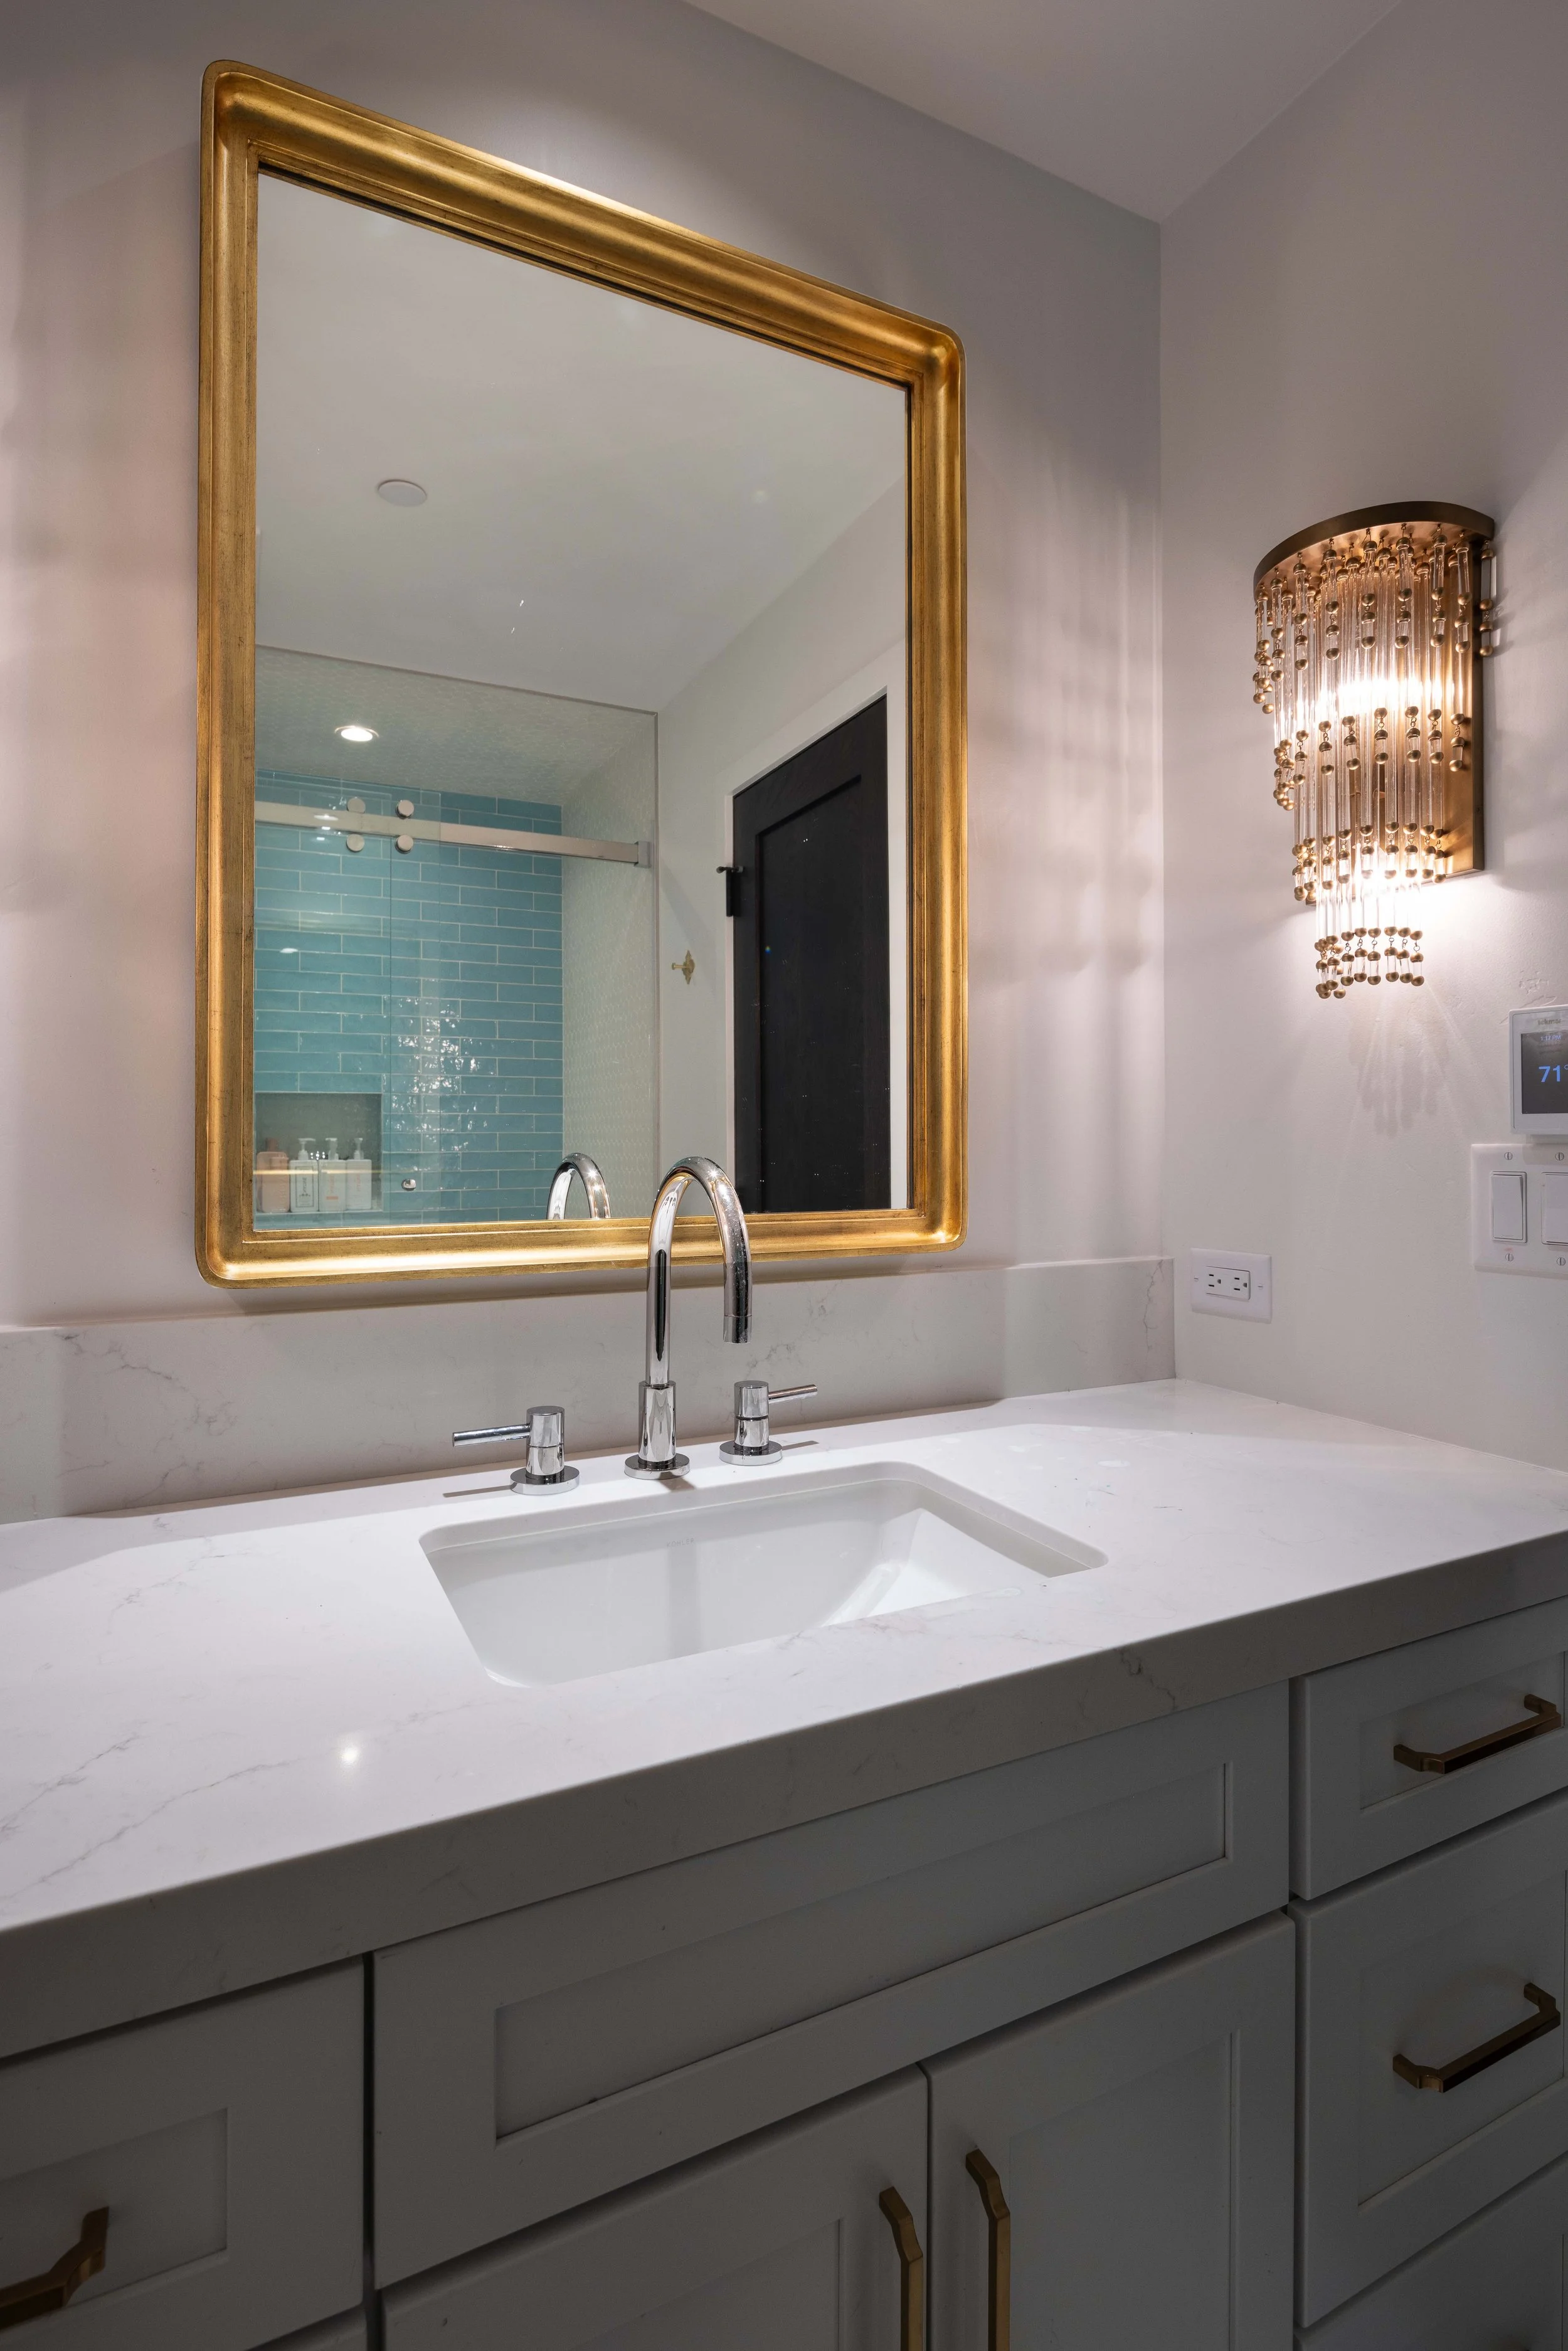
Guest Bathroom
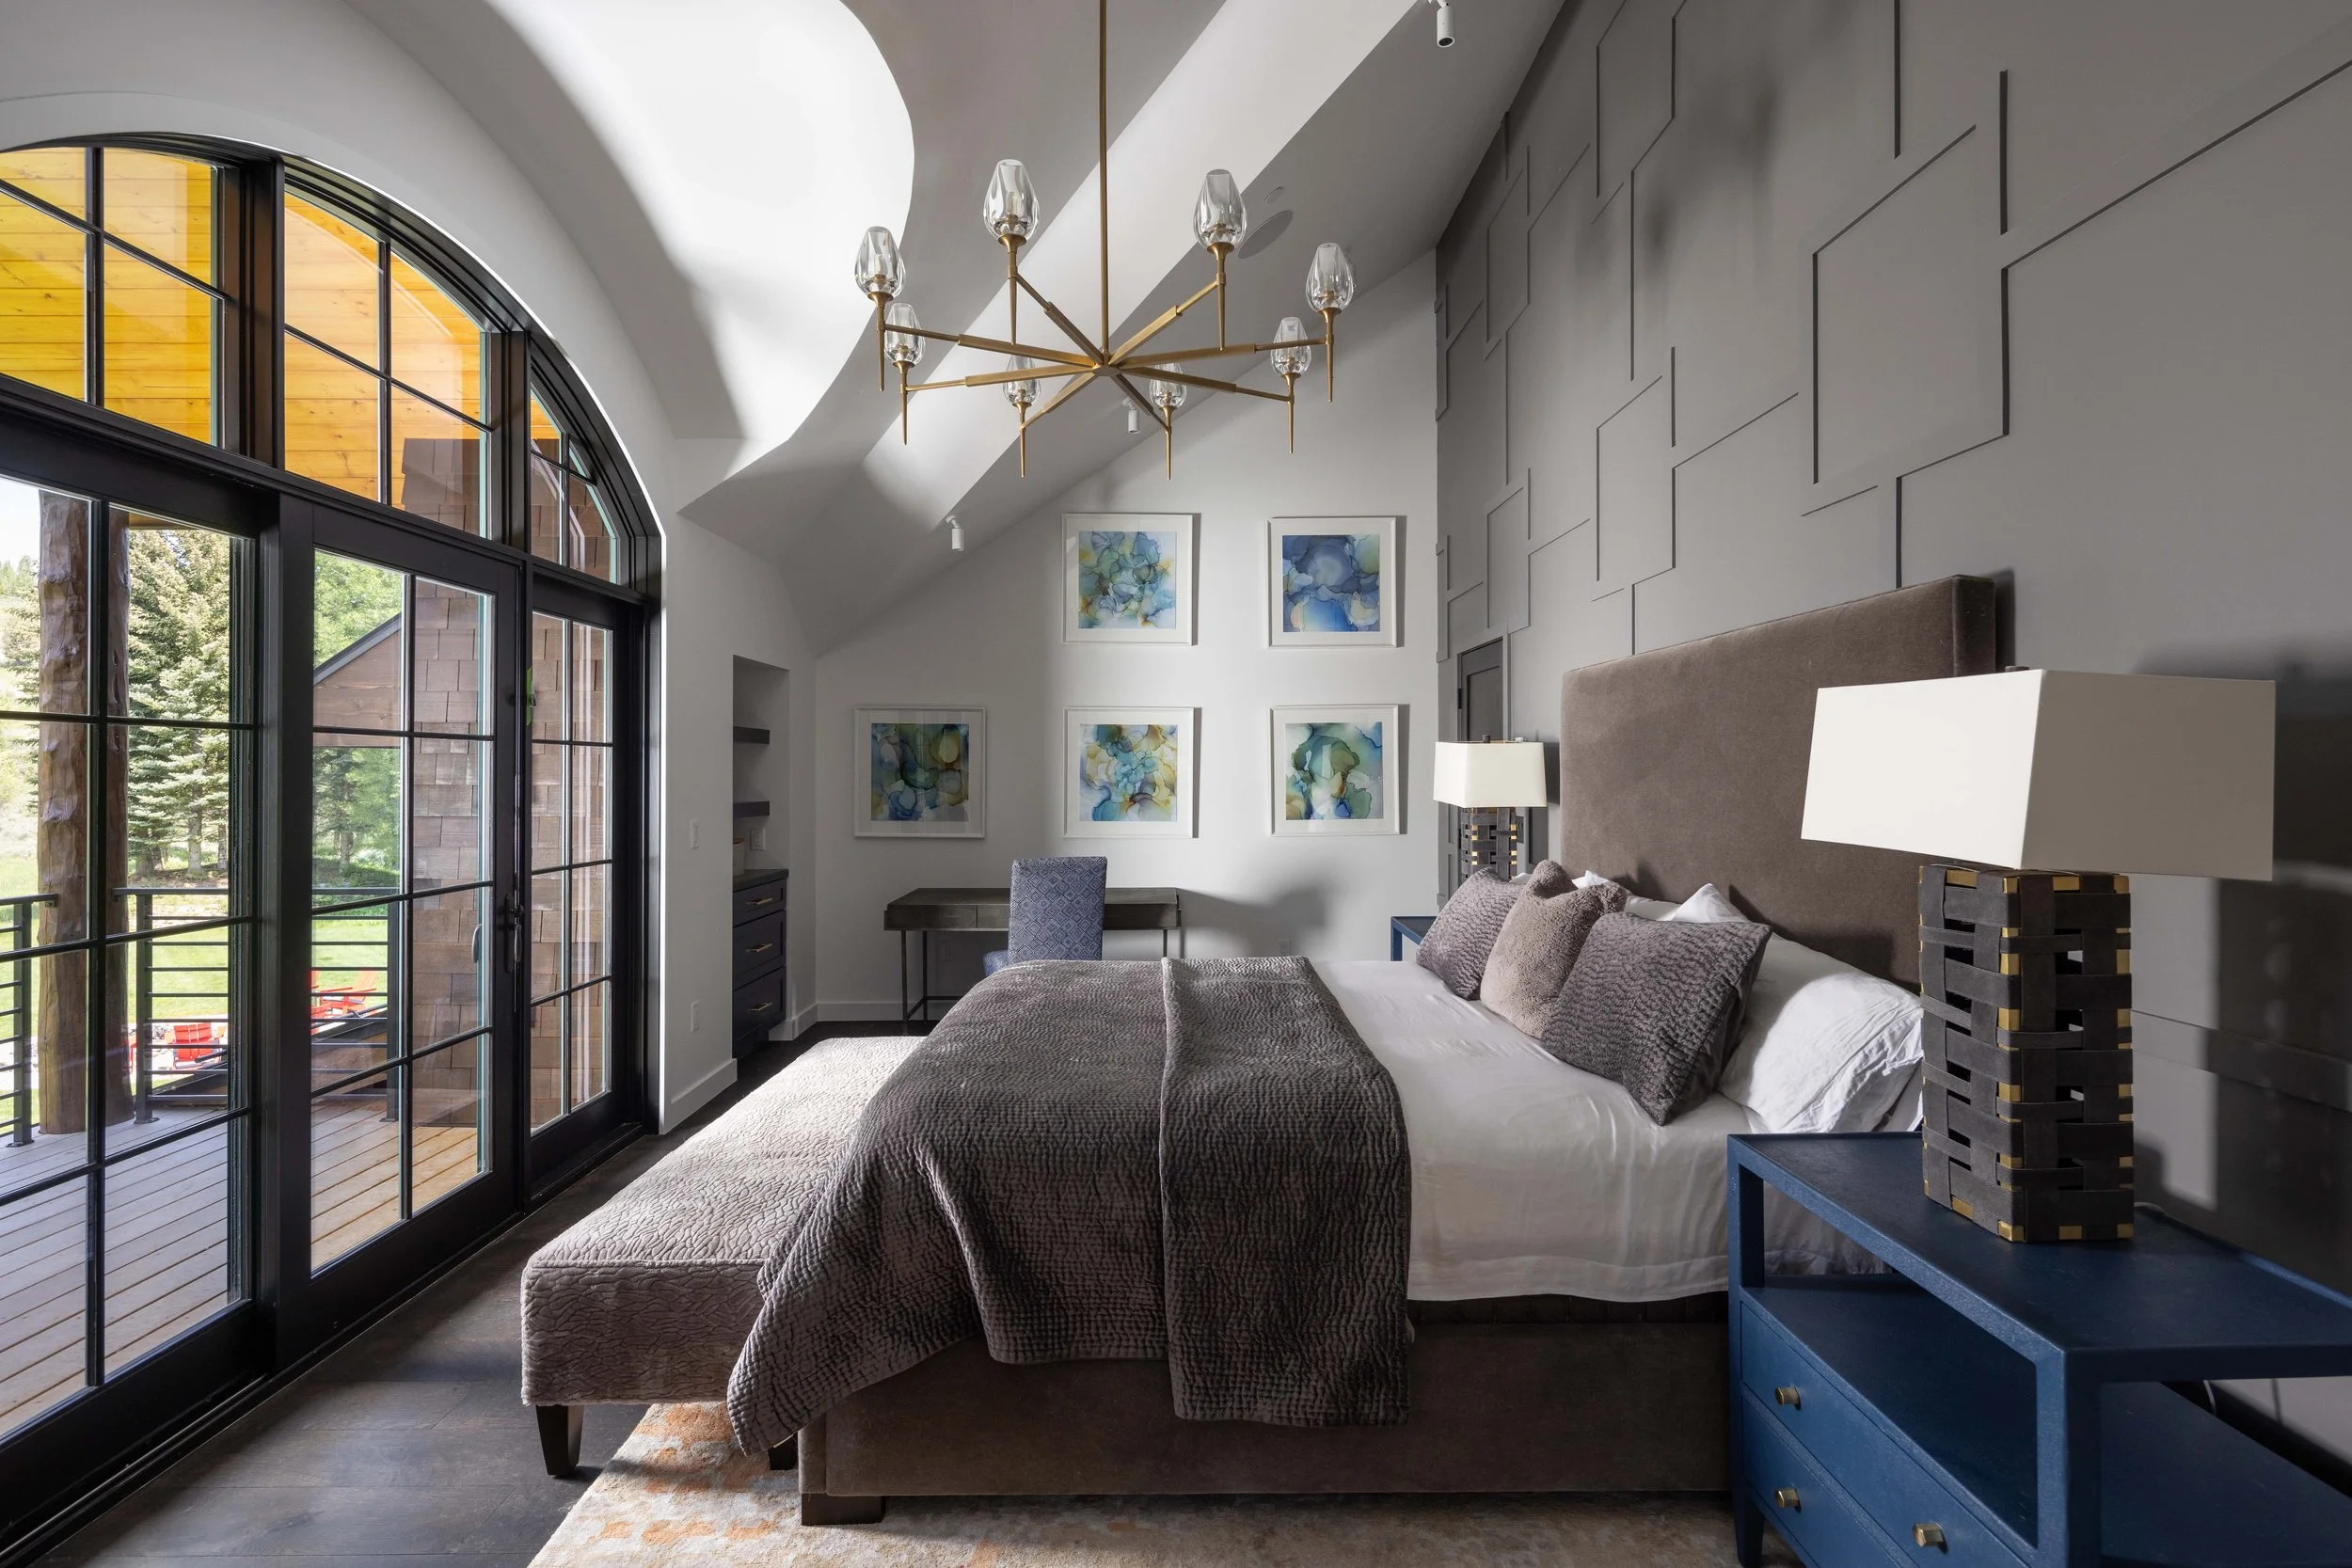
Primary Suite
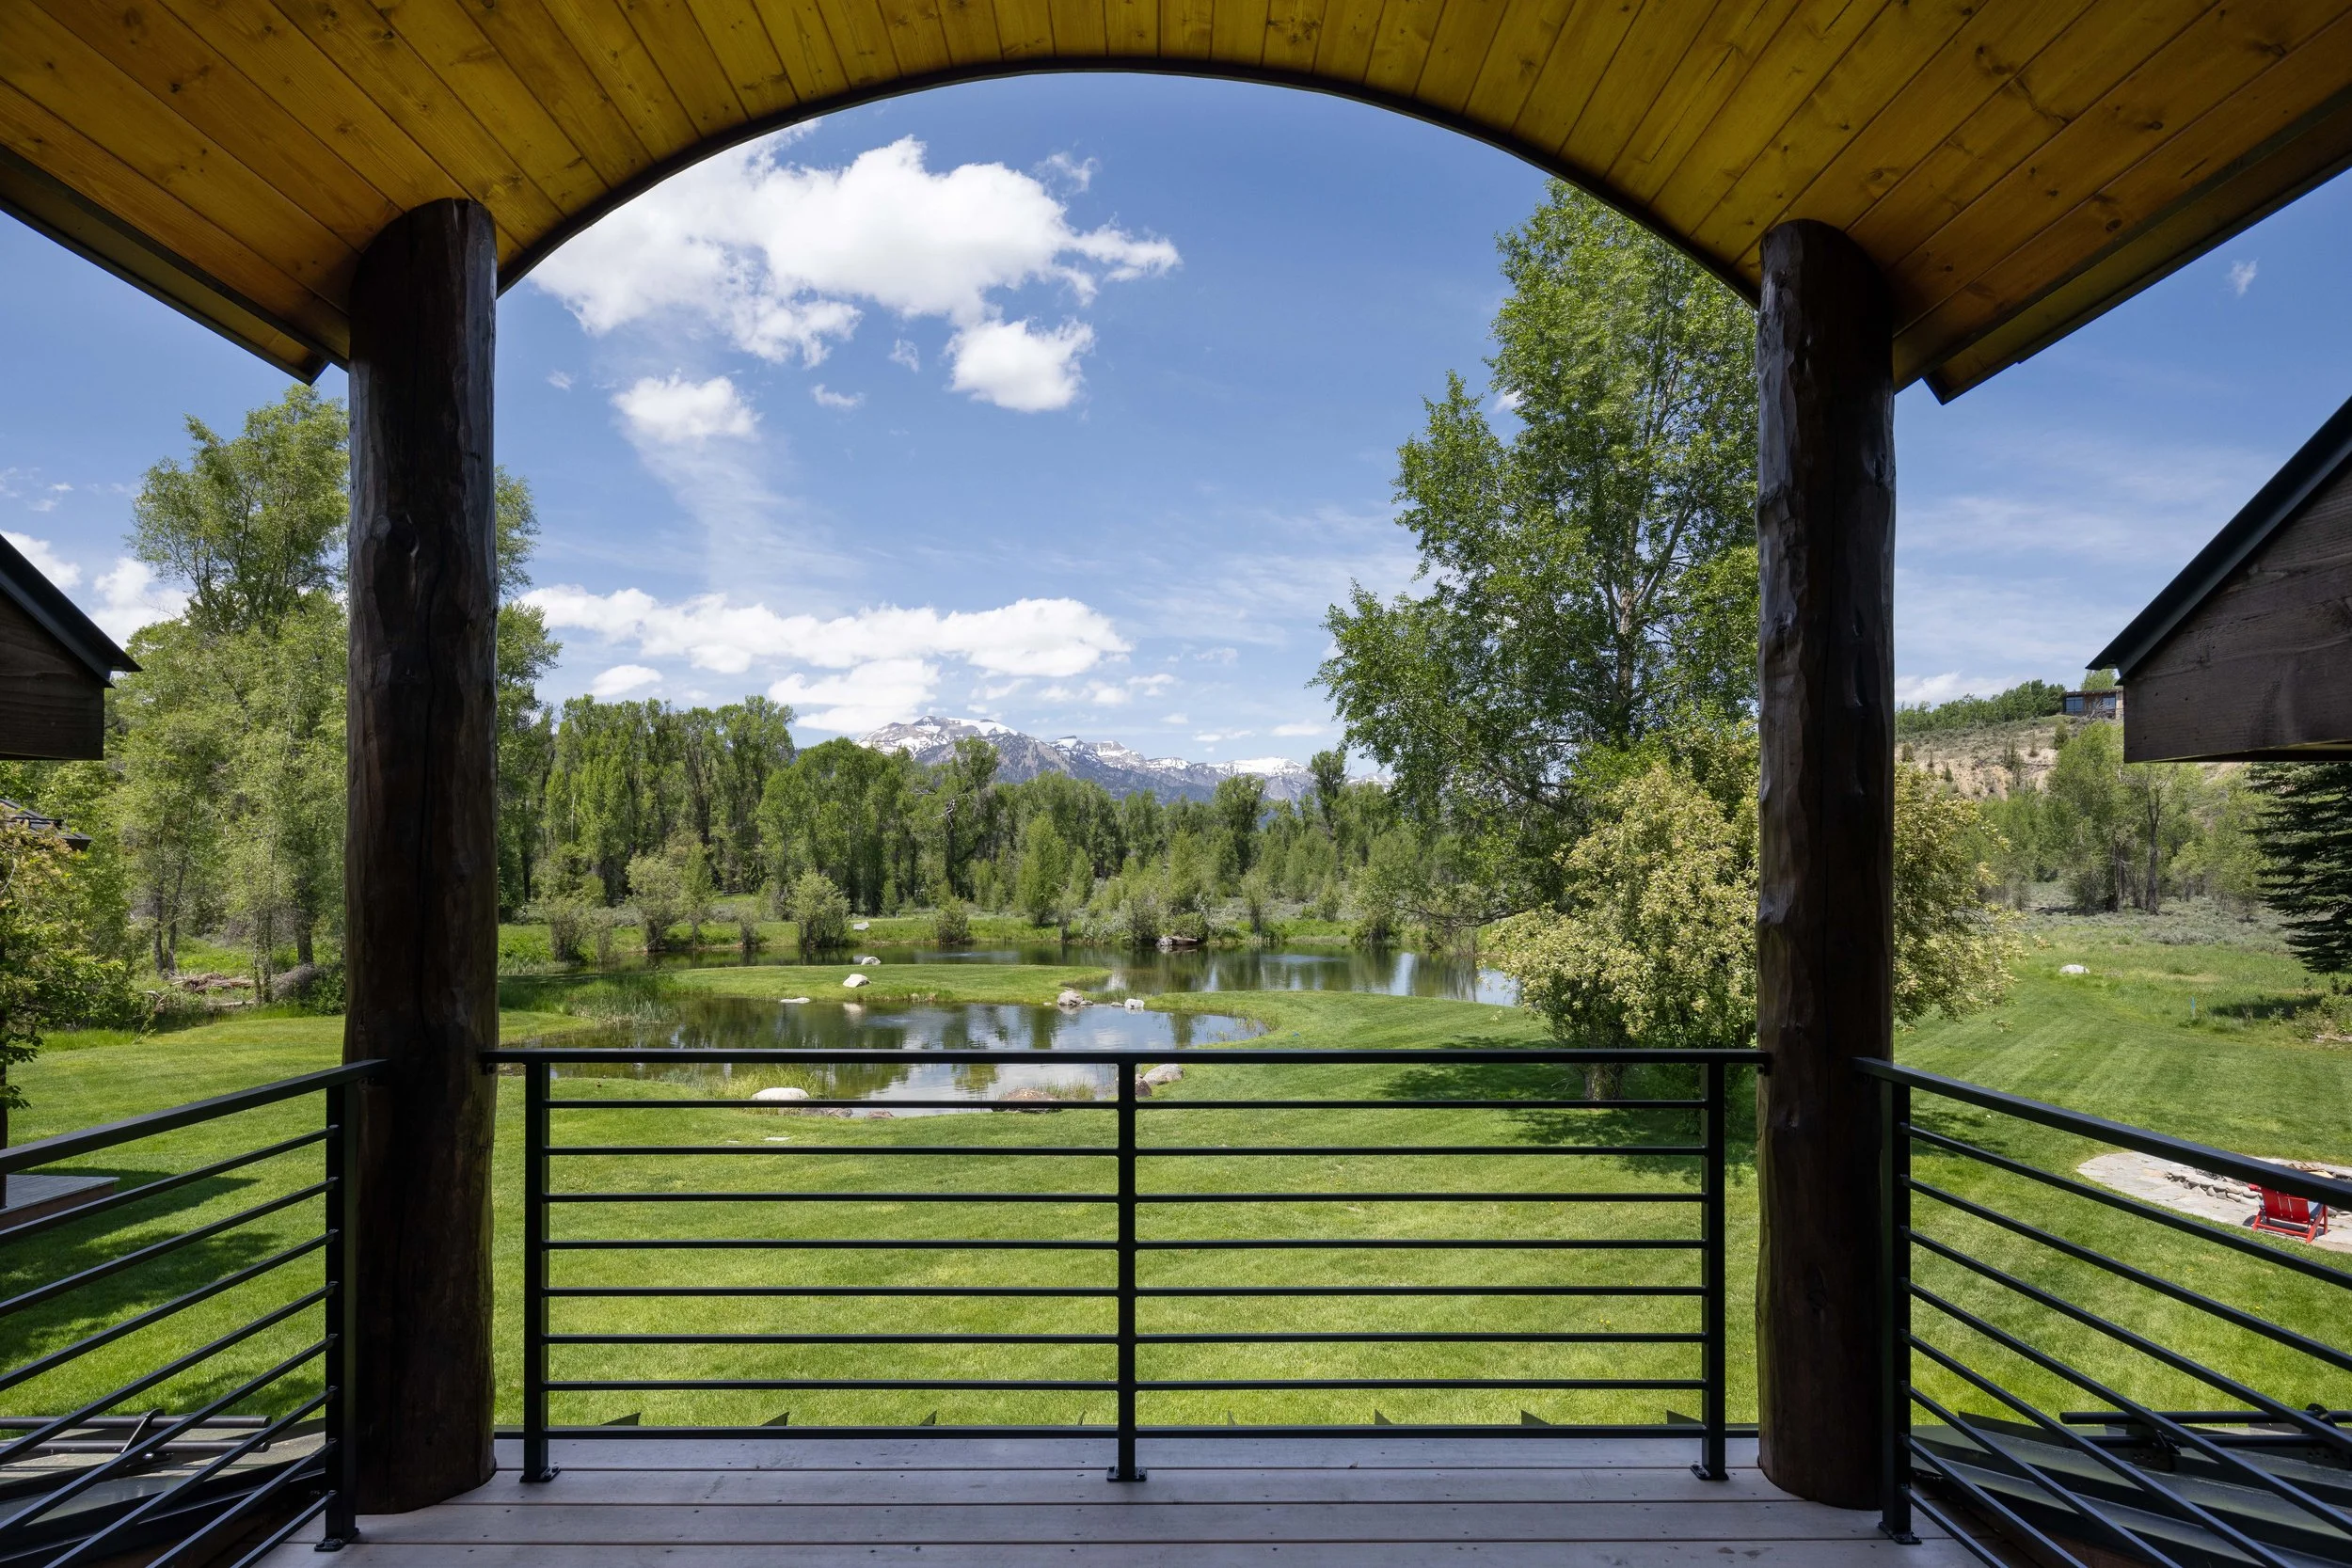
Primary Deck
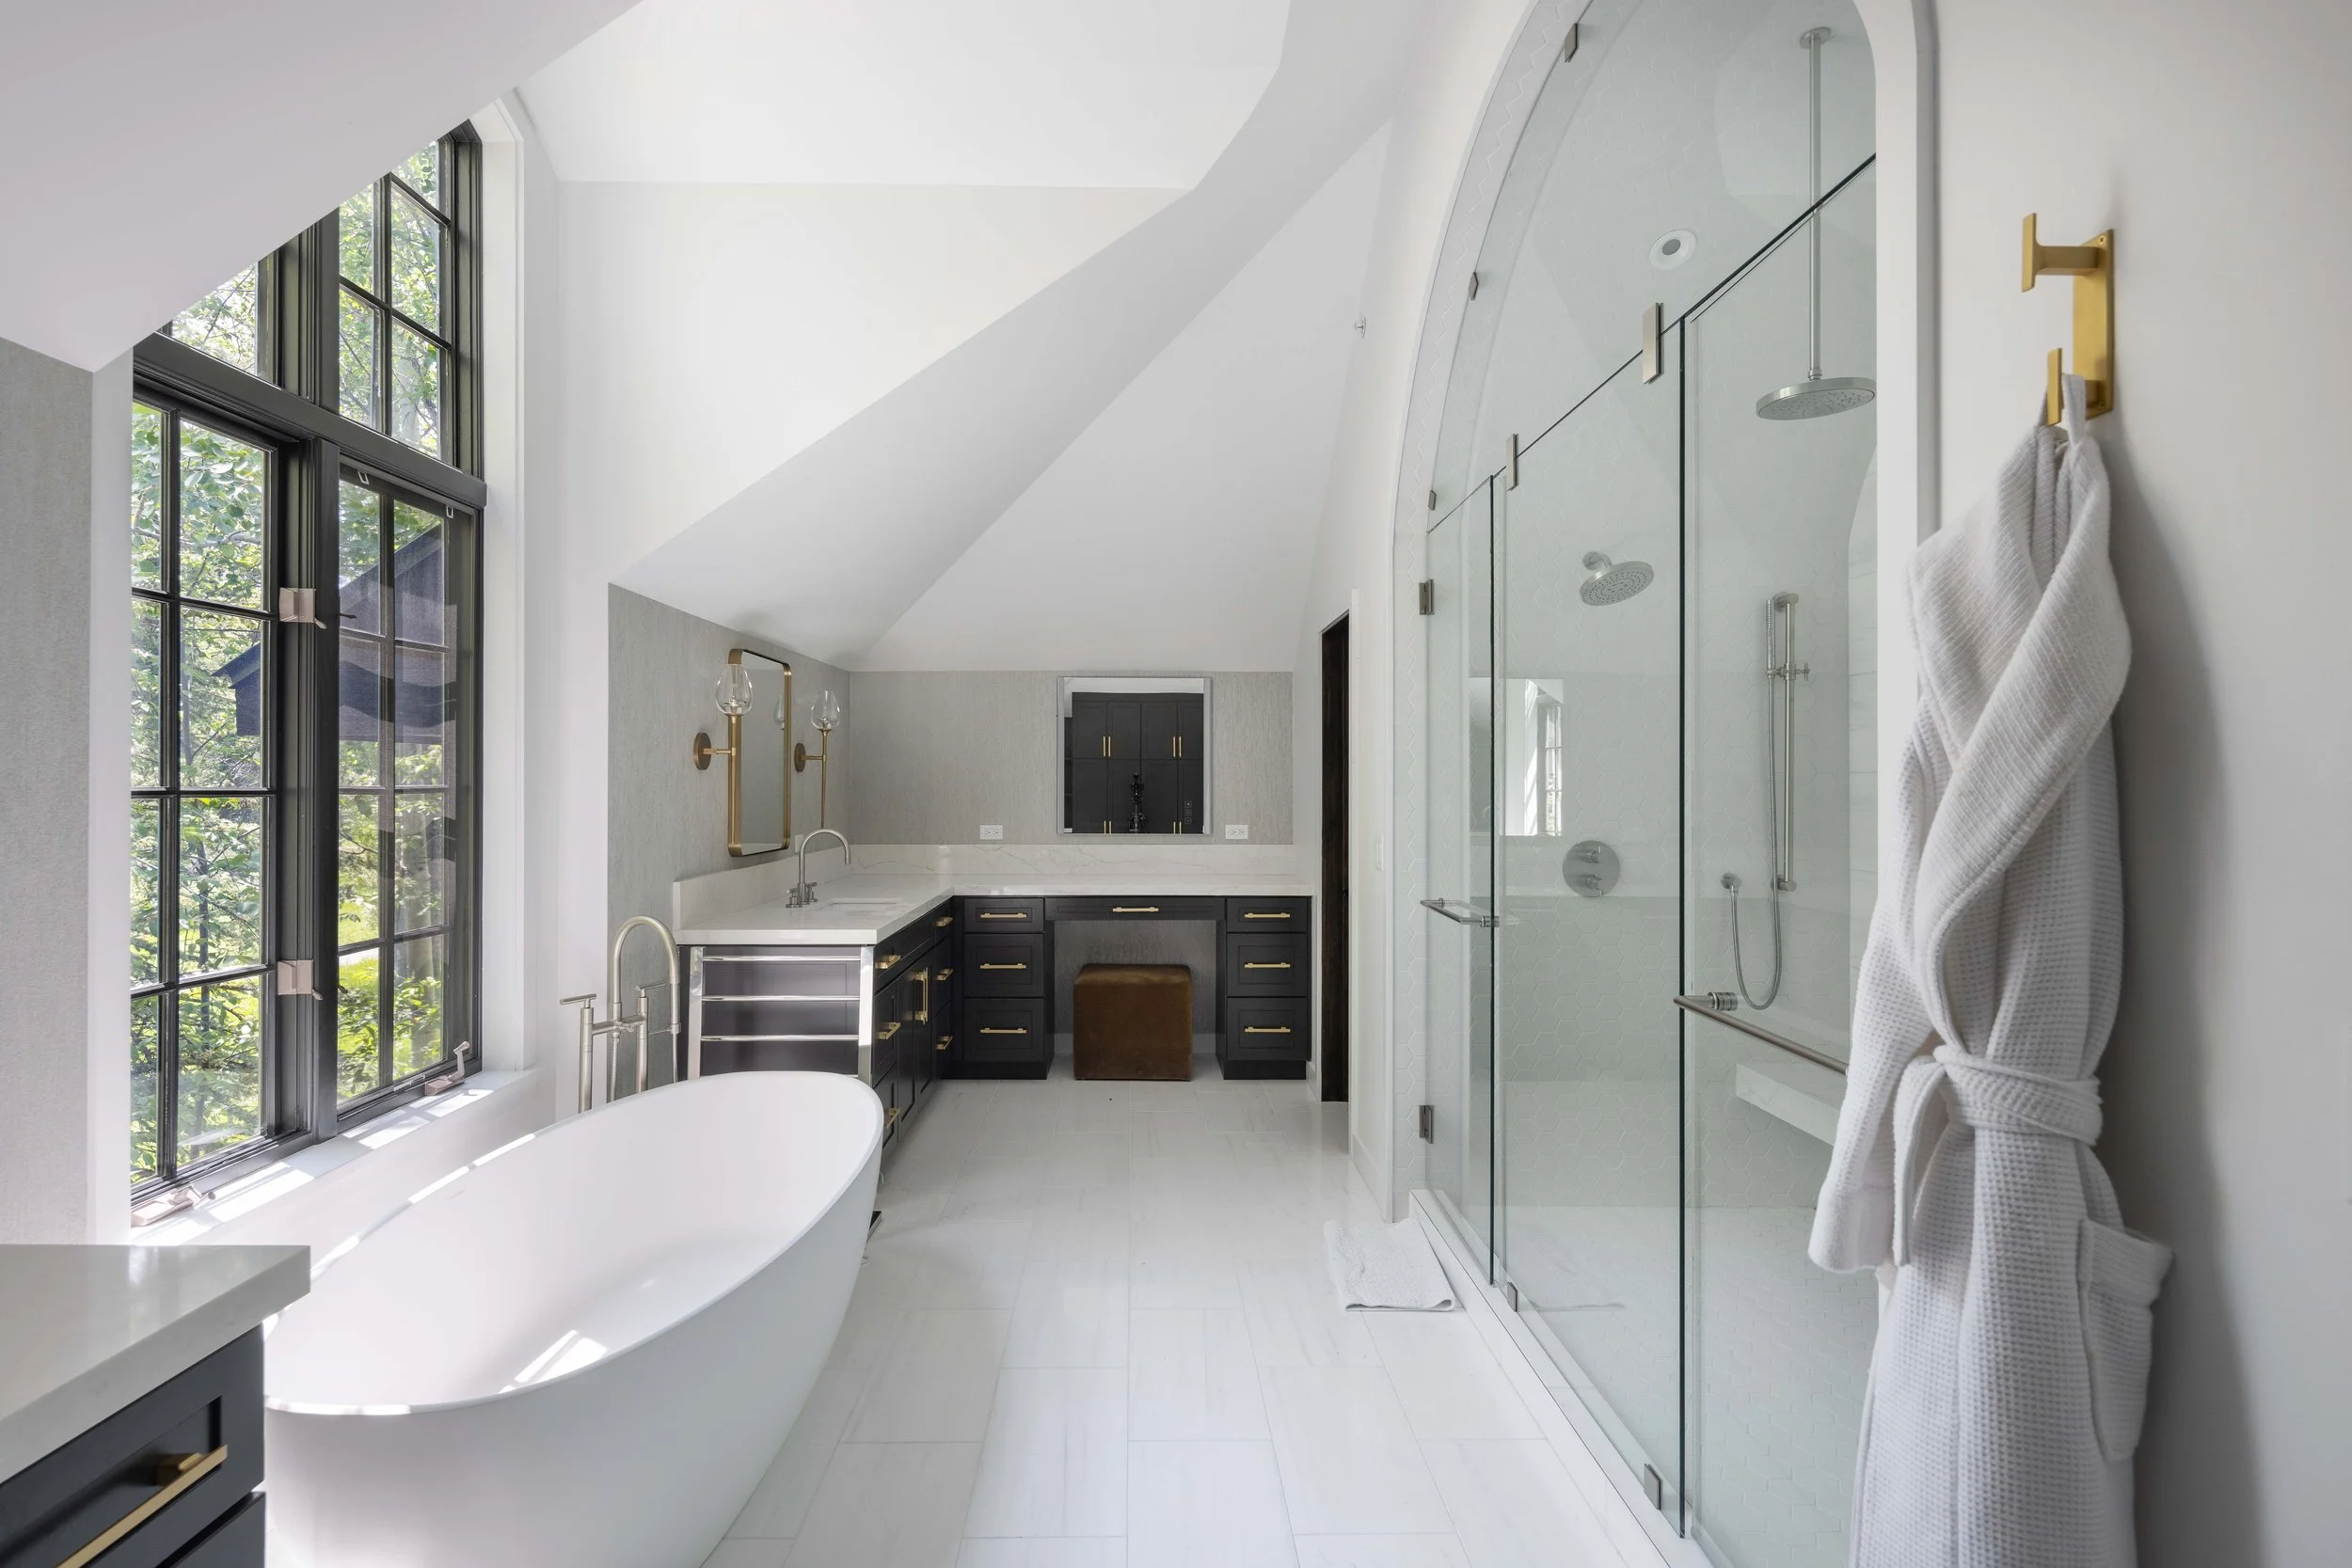
Primary Bathroom
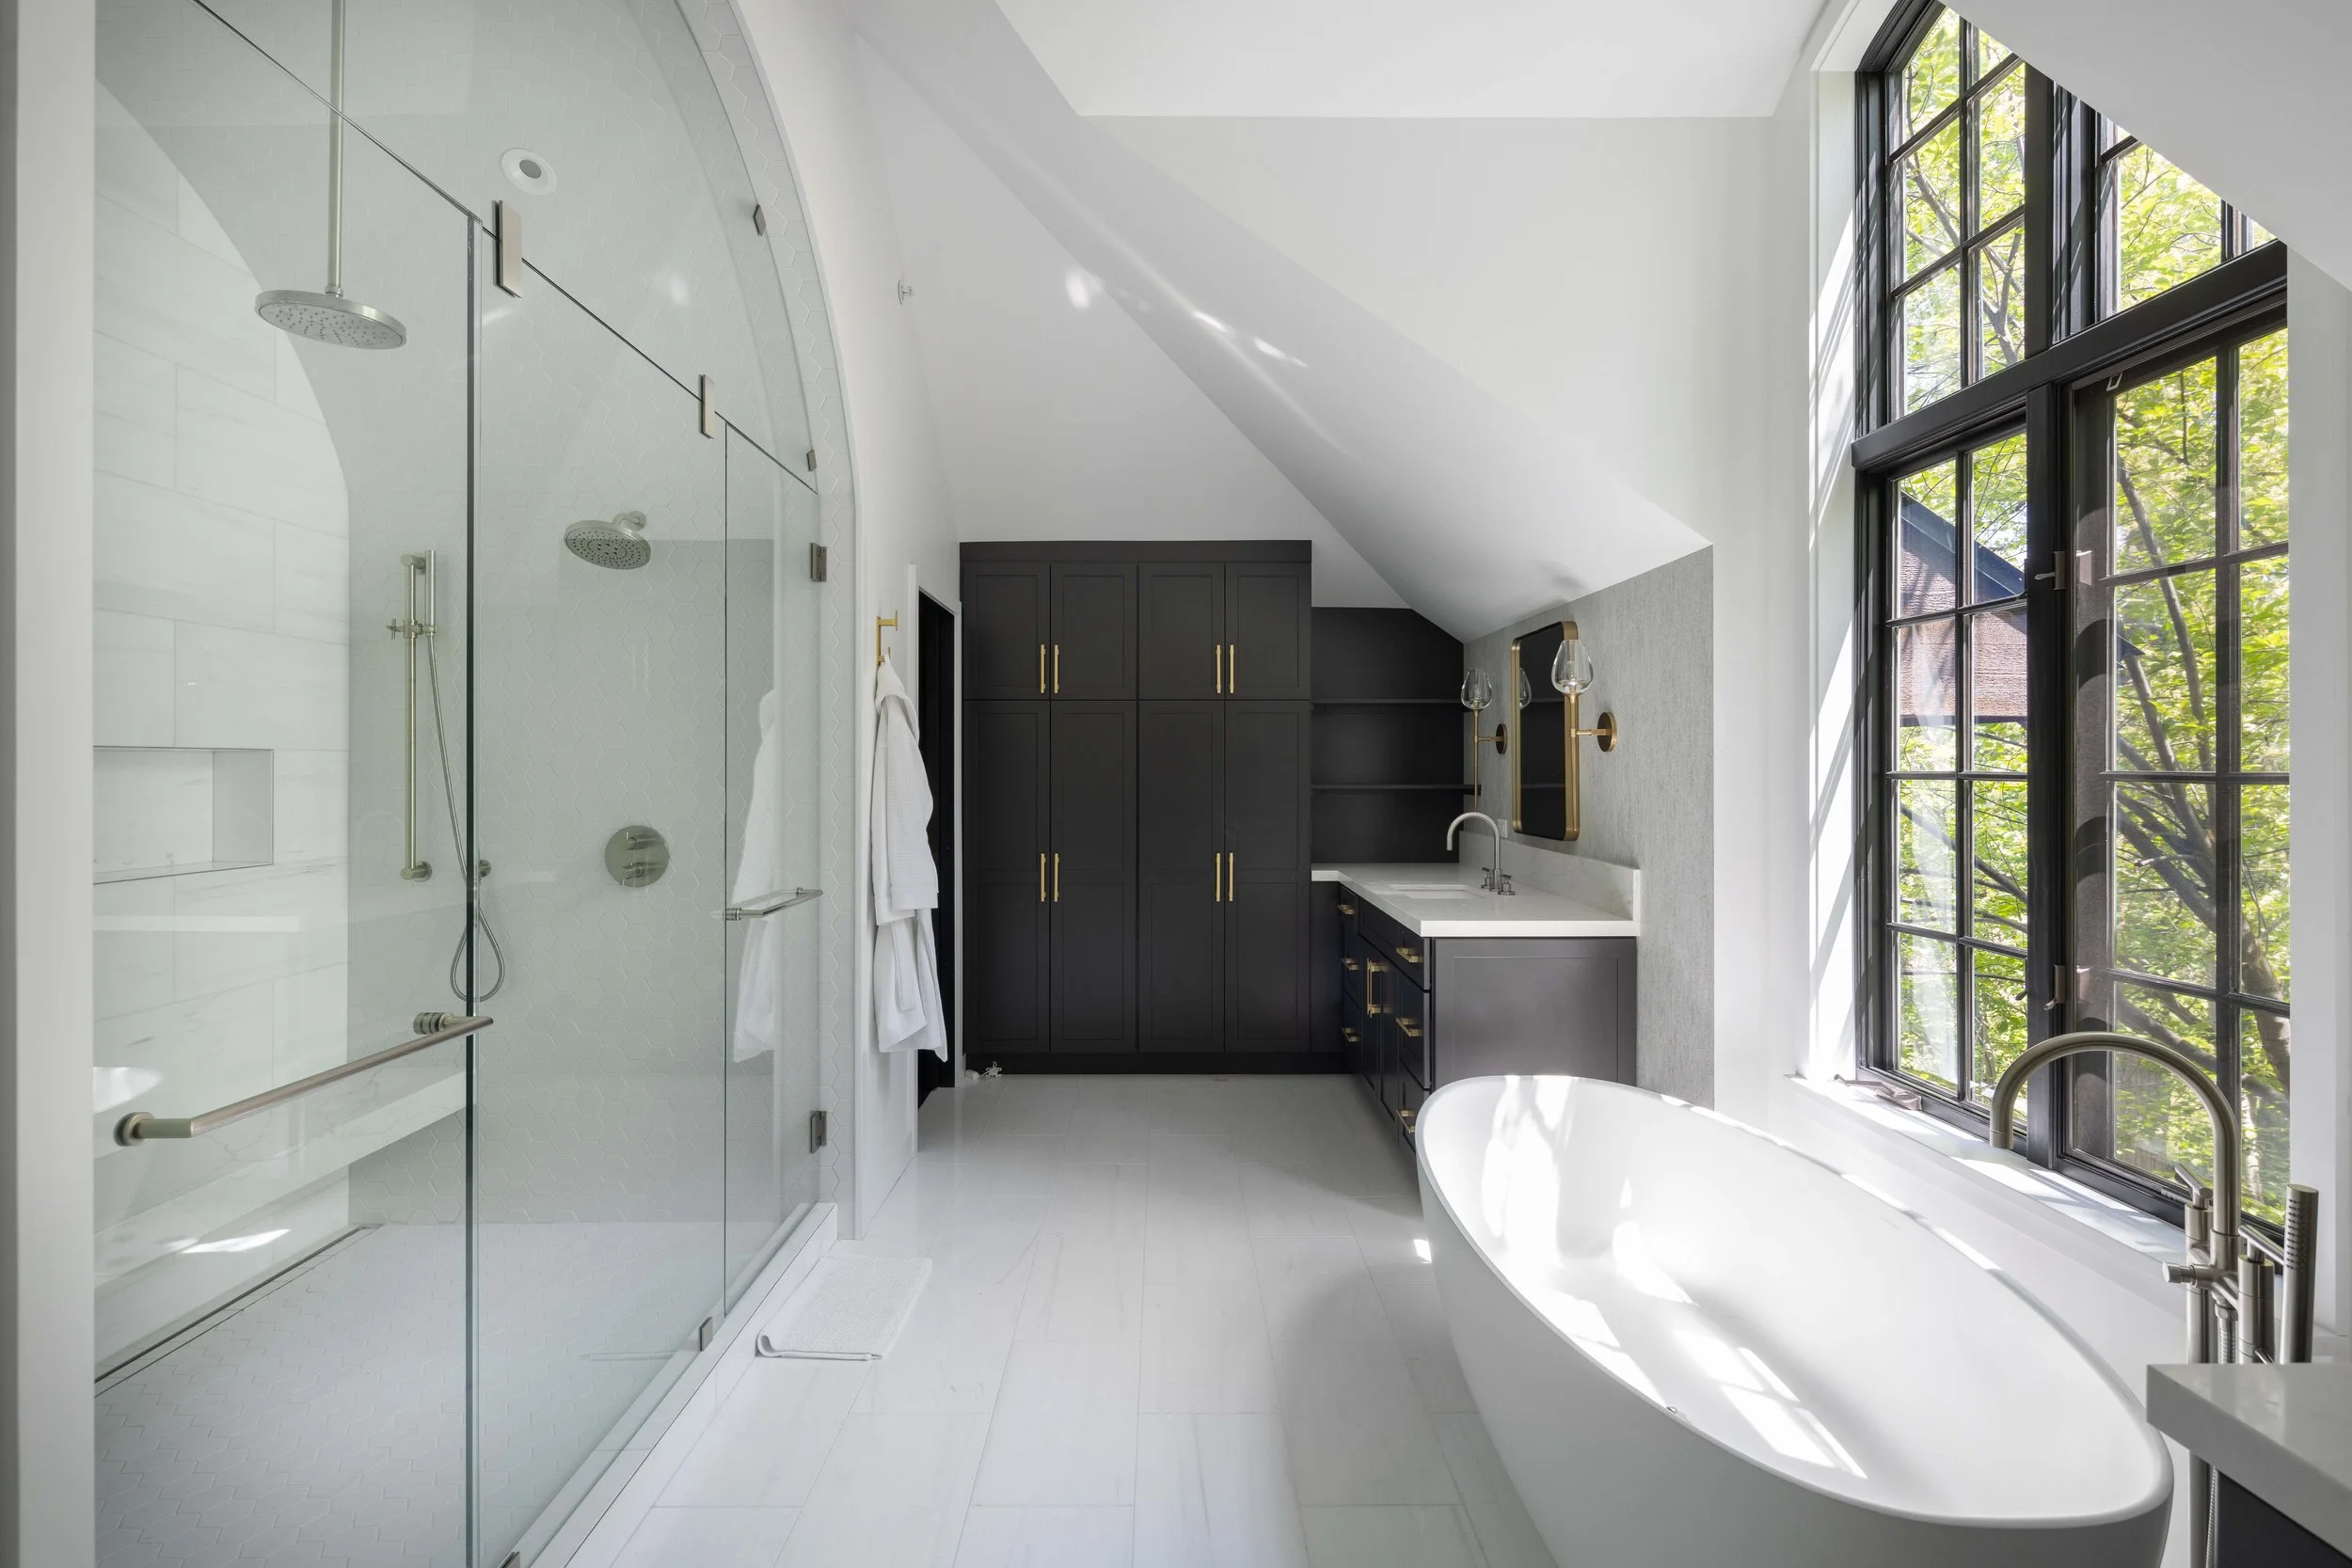
Primary Bathroom
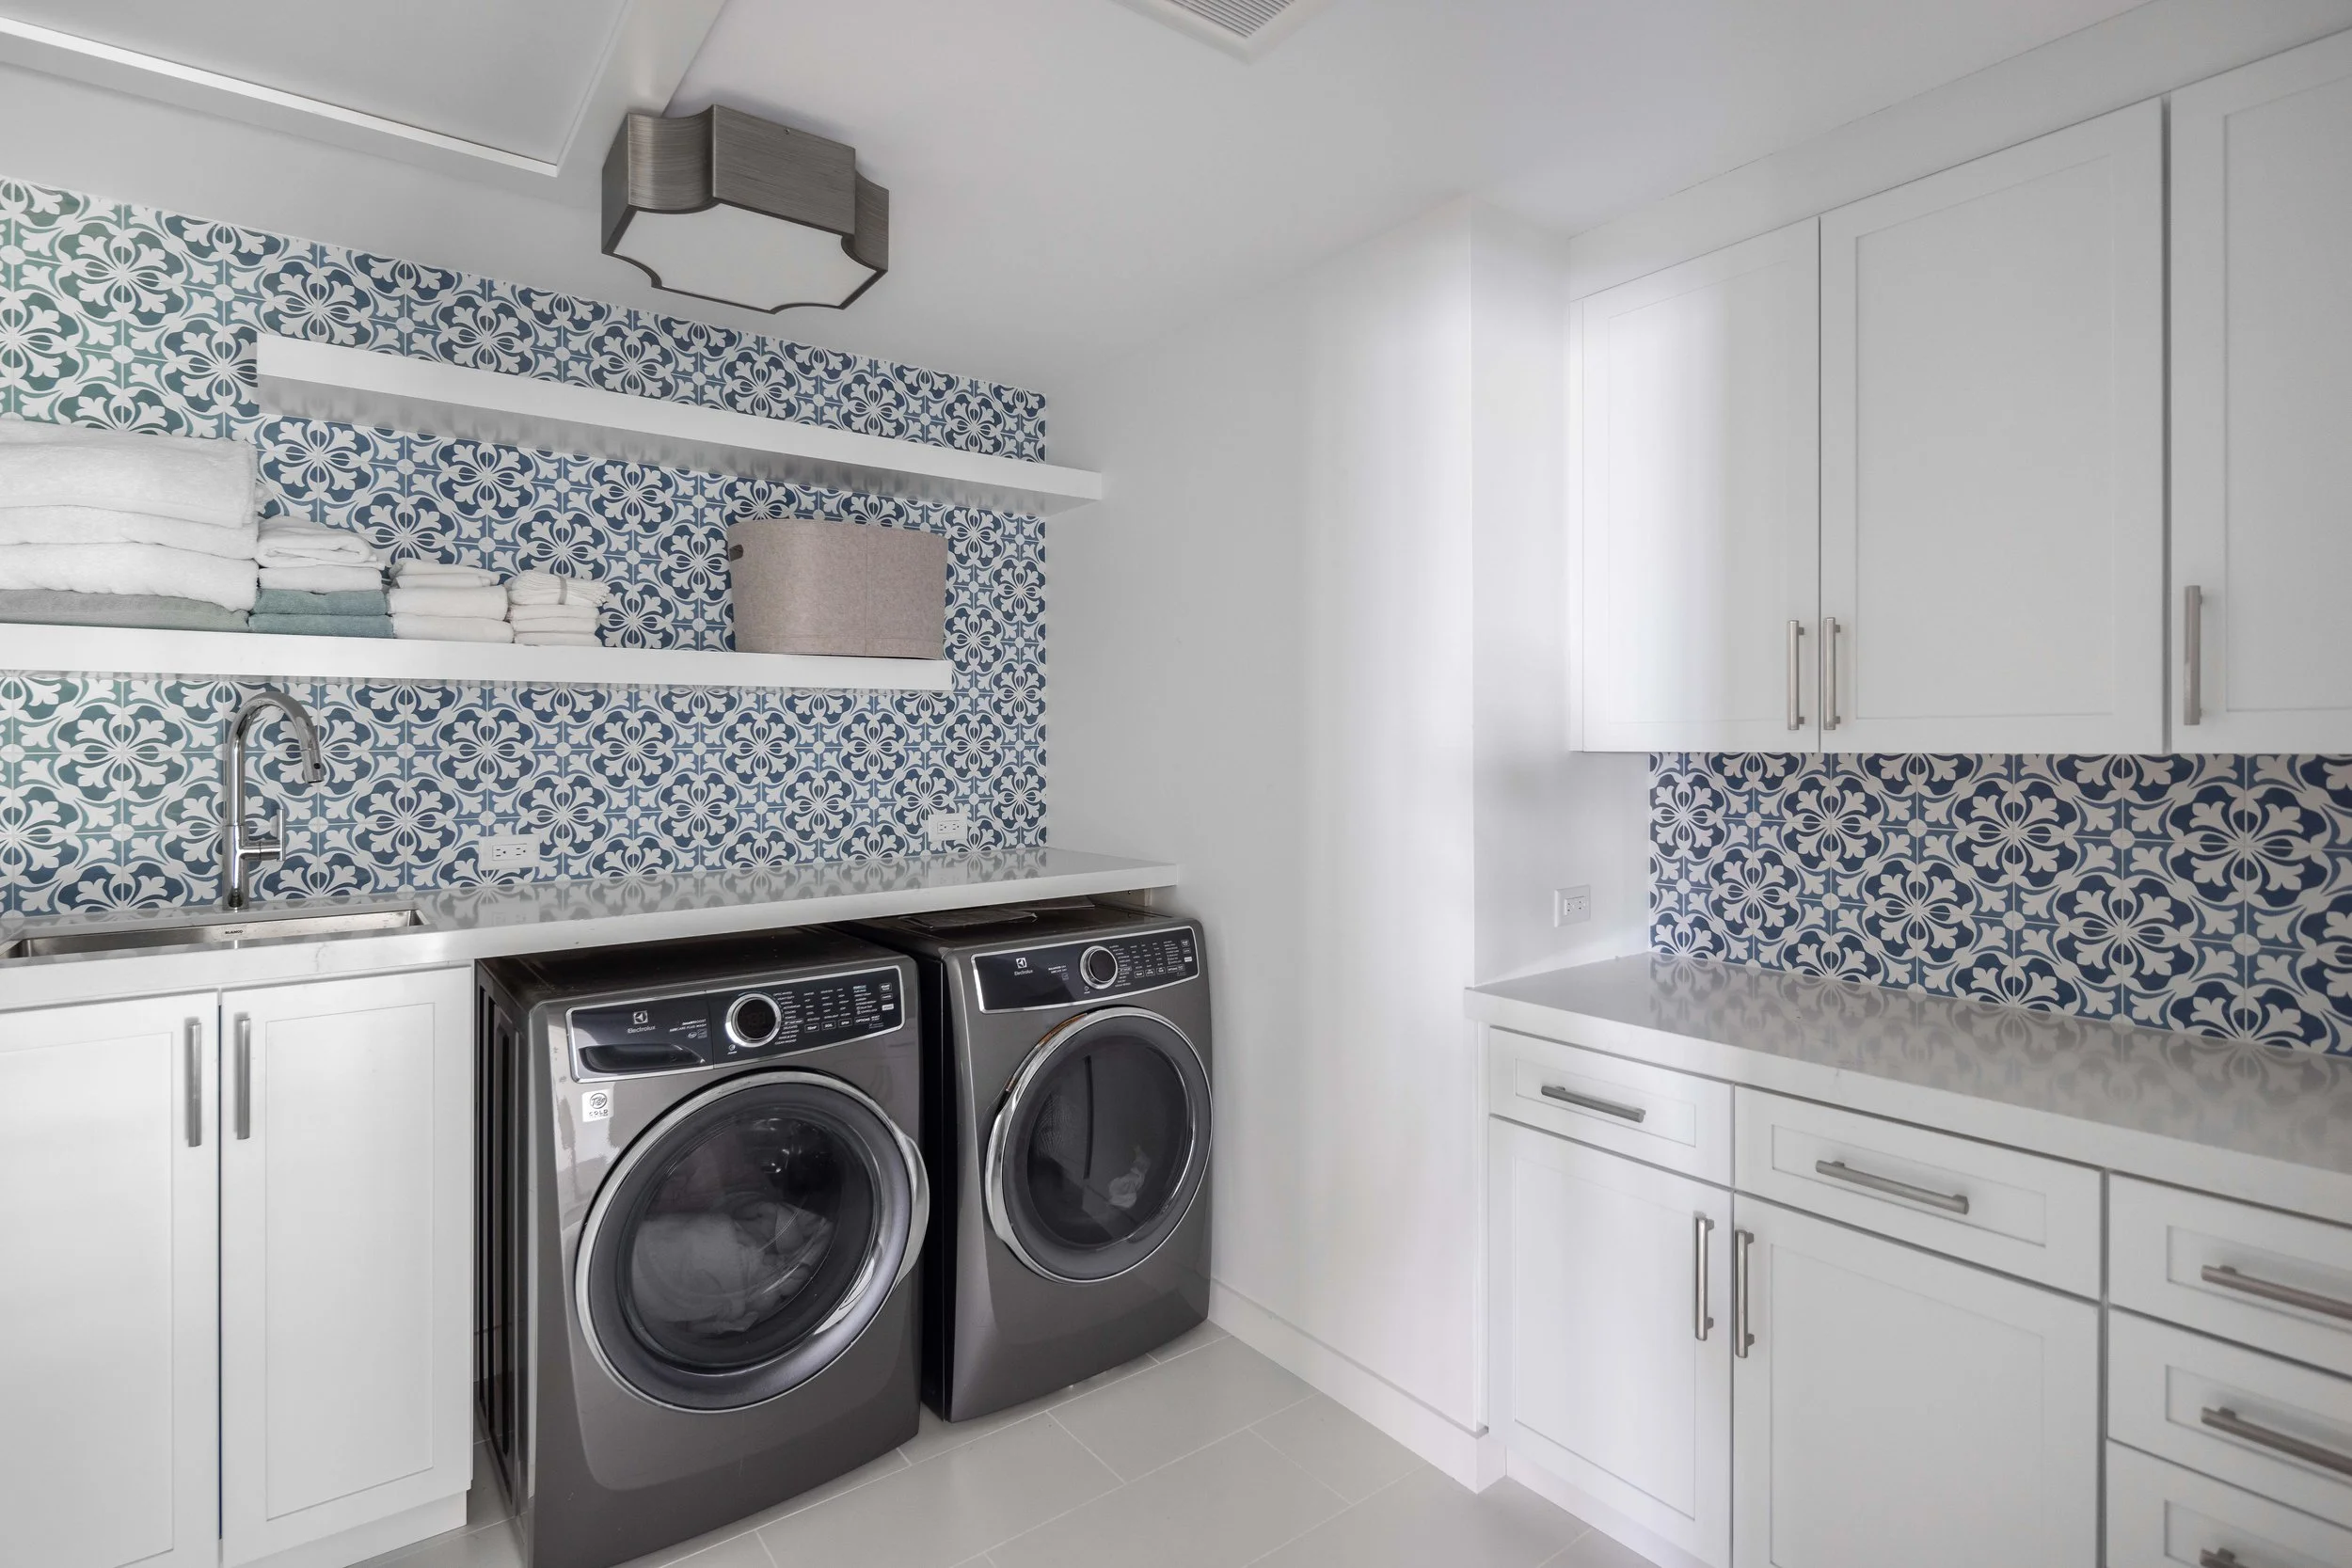
Upstairs Laundry Room
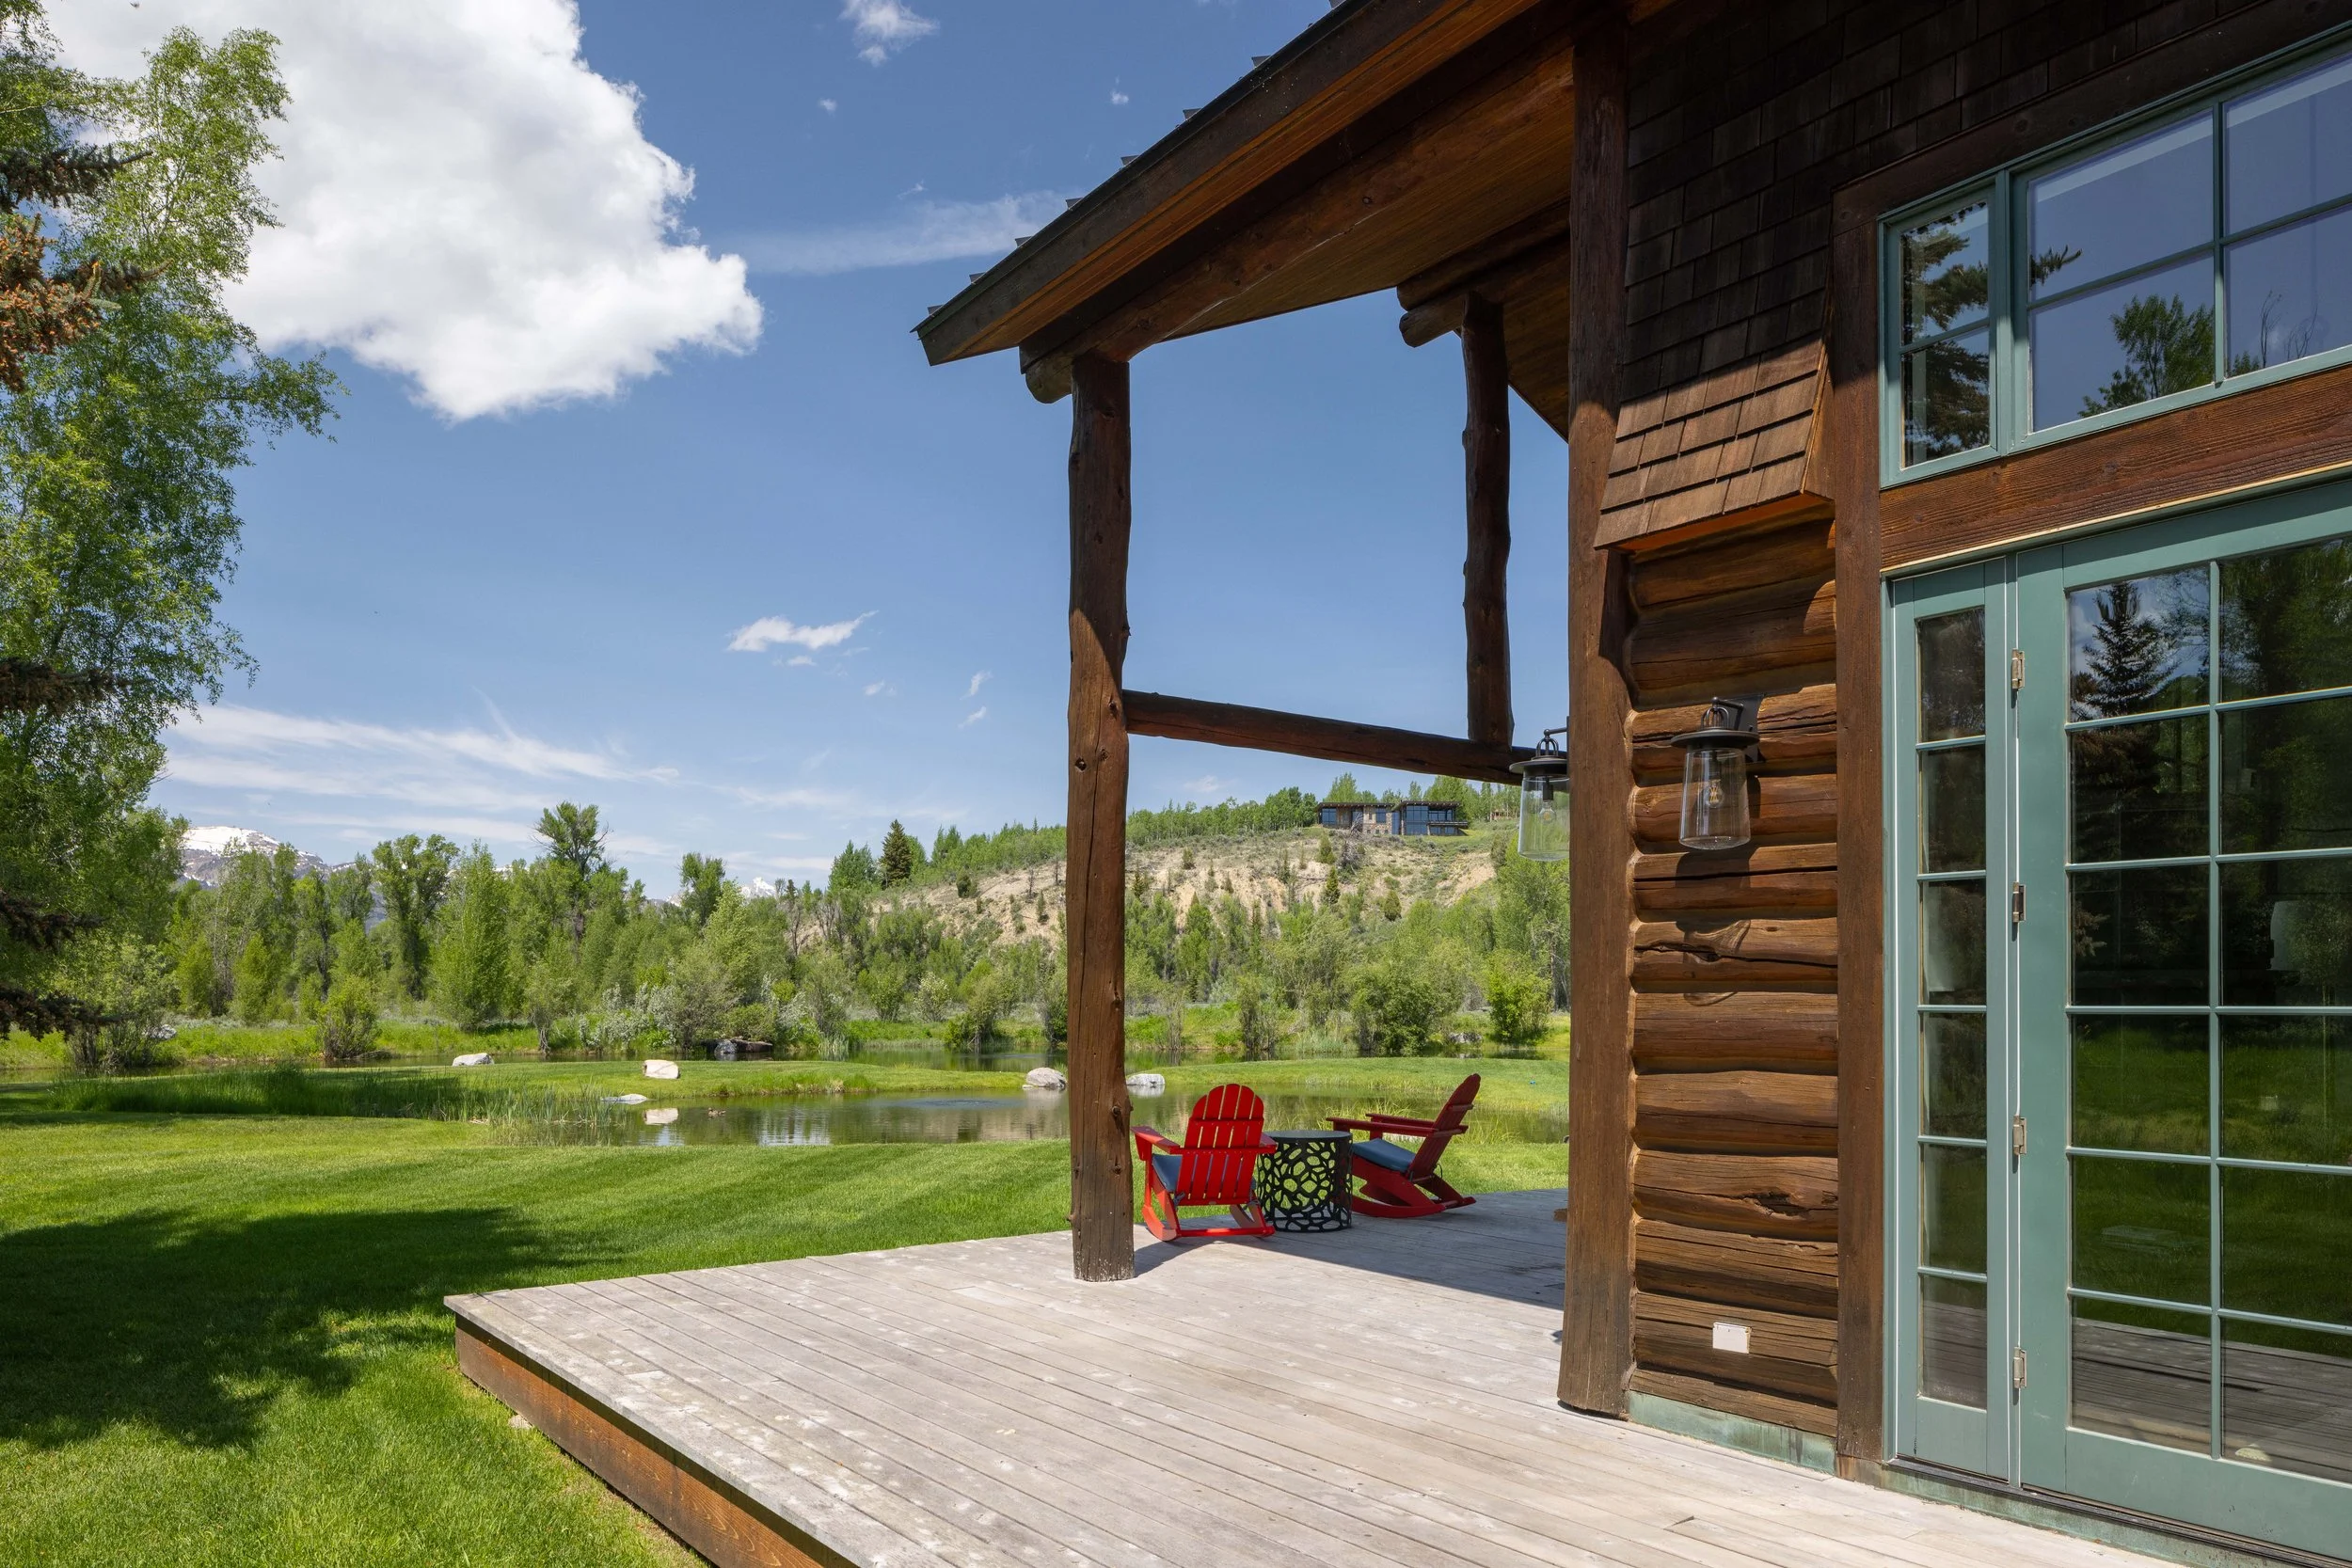
Guest House
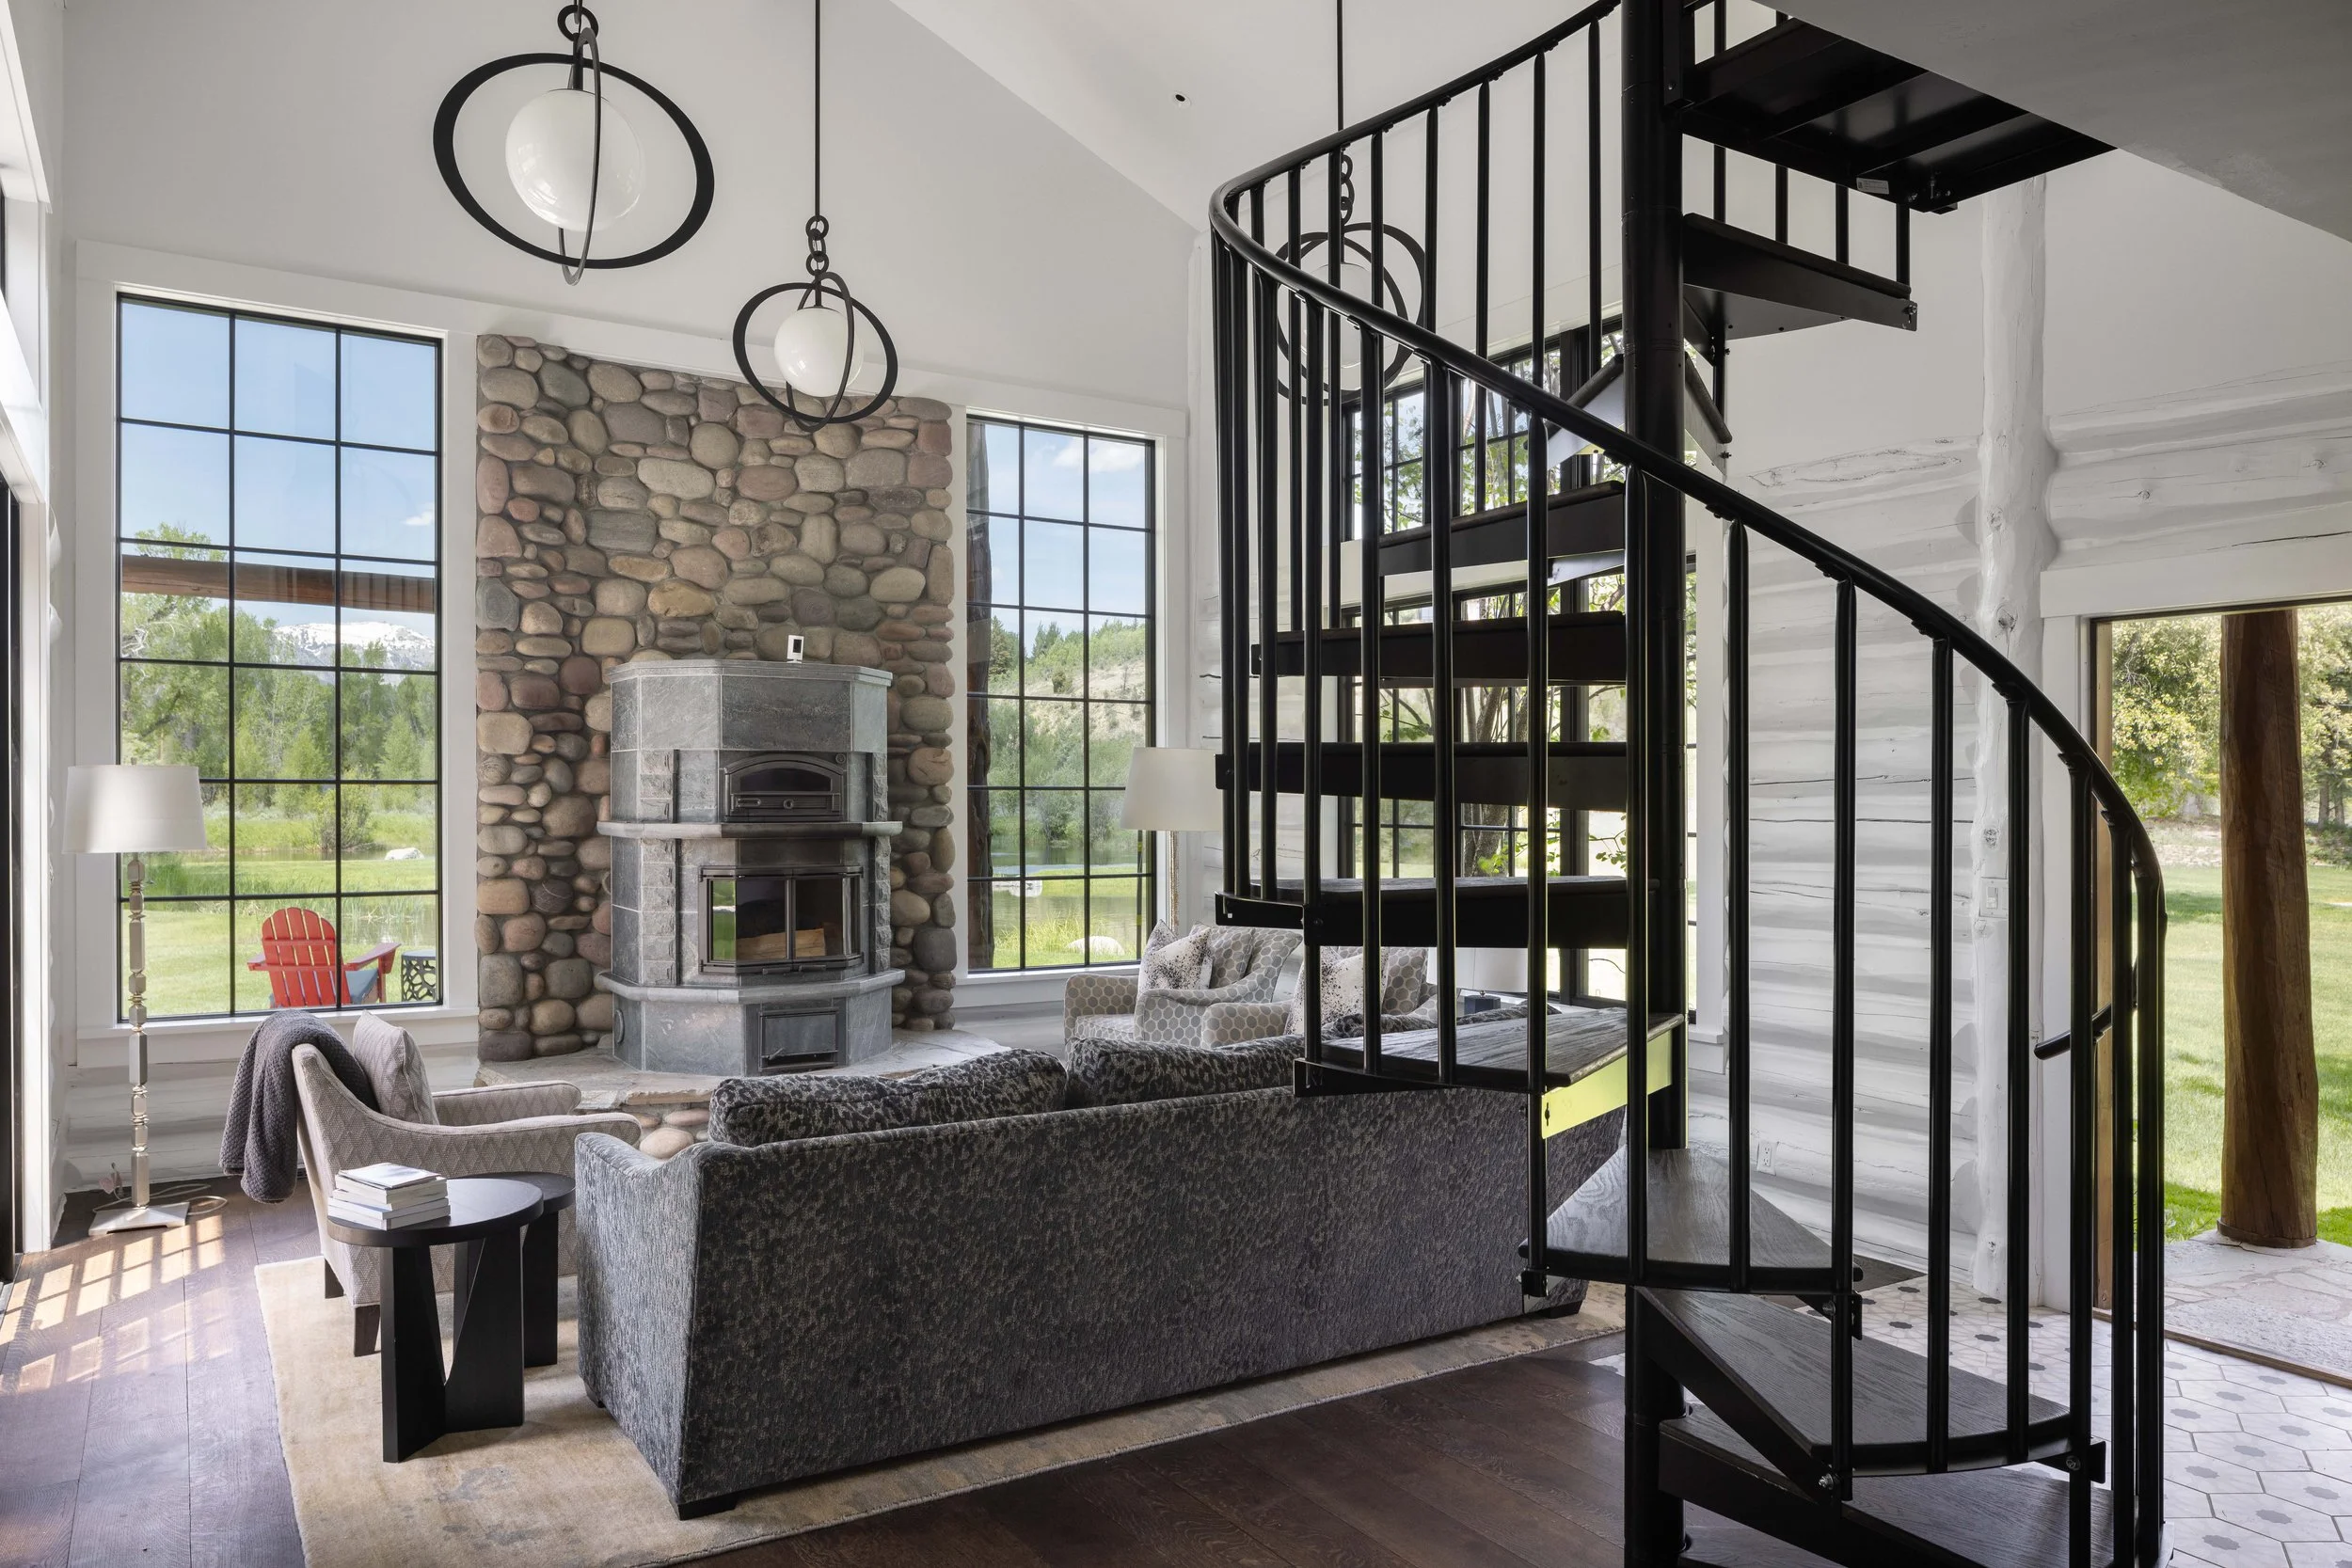
Living Room
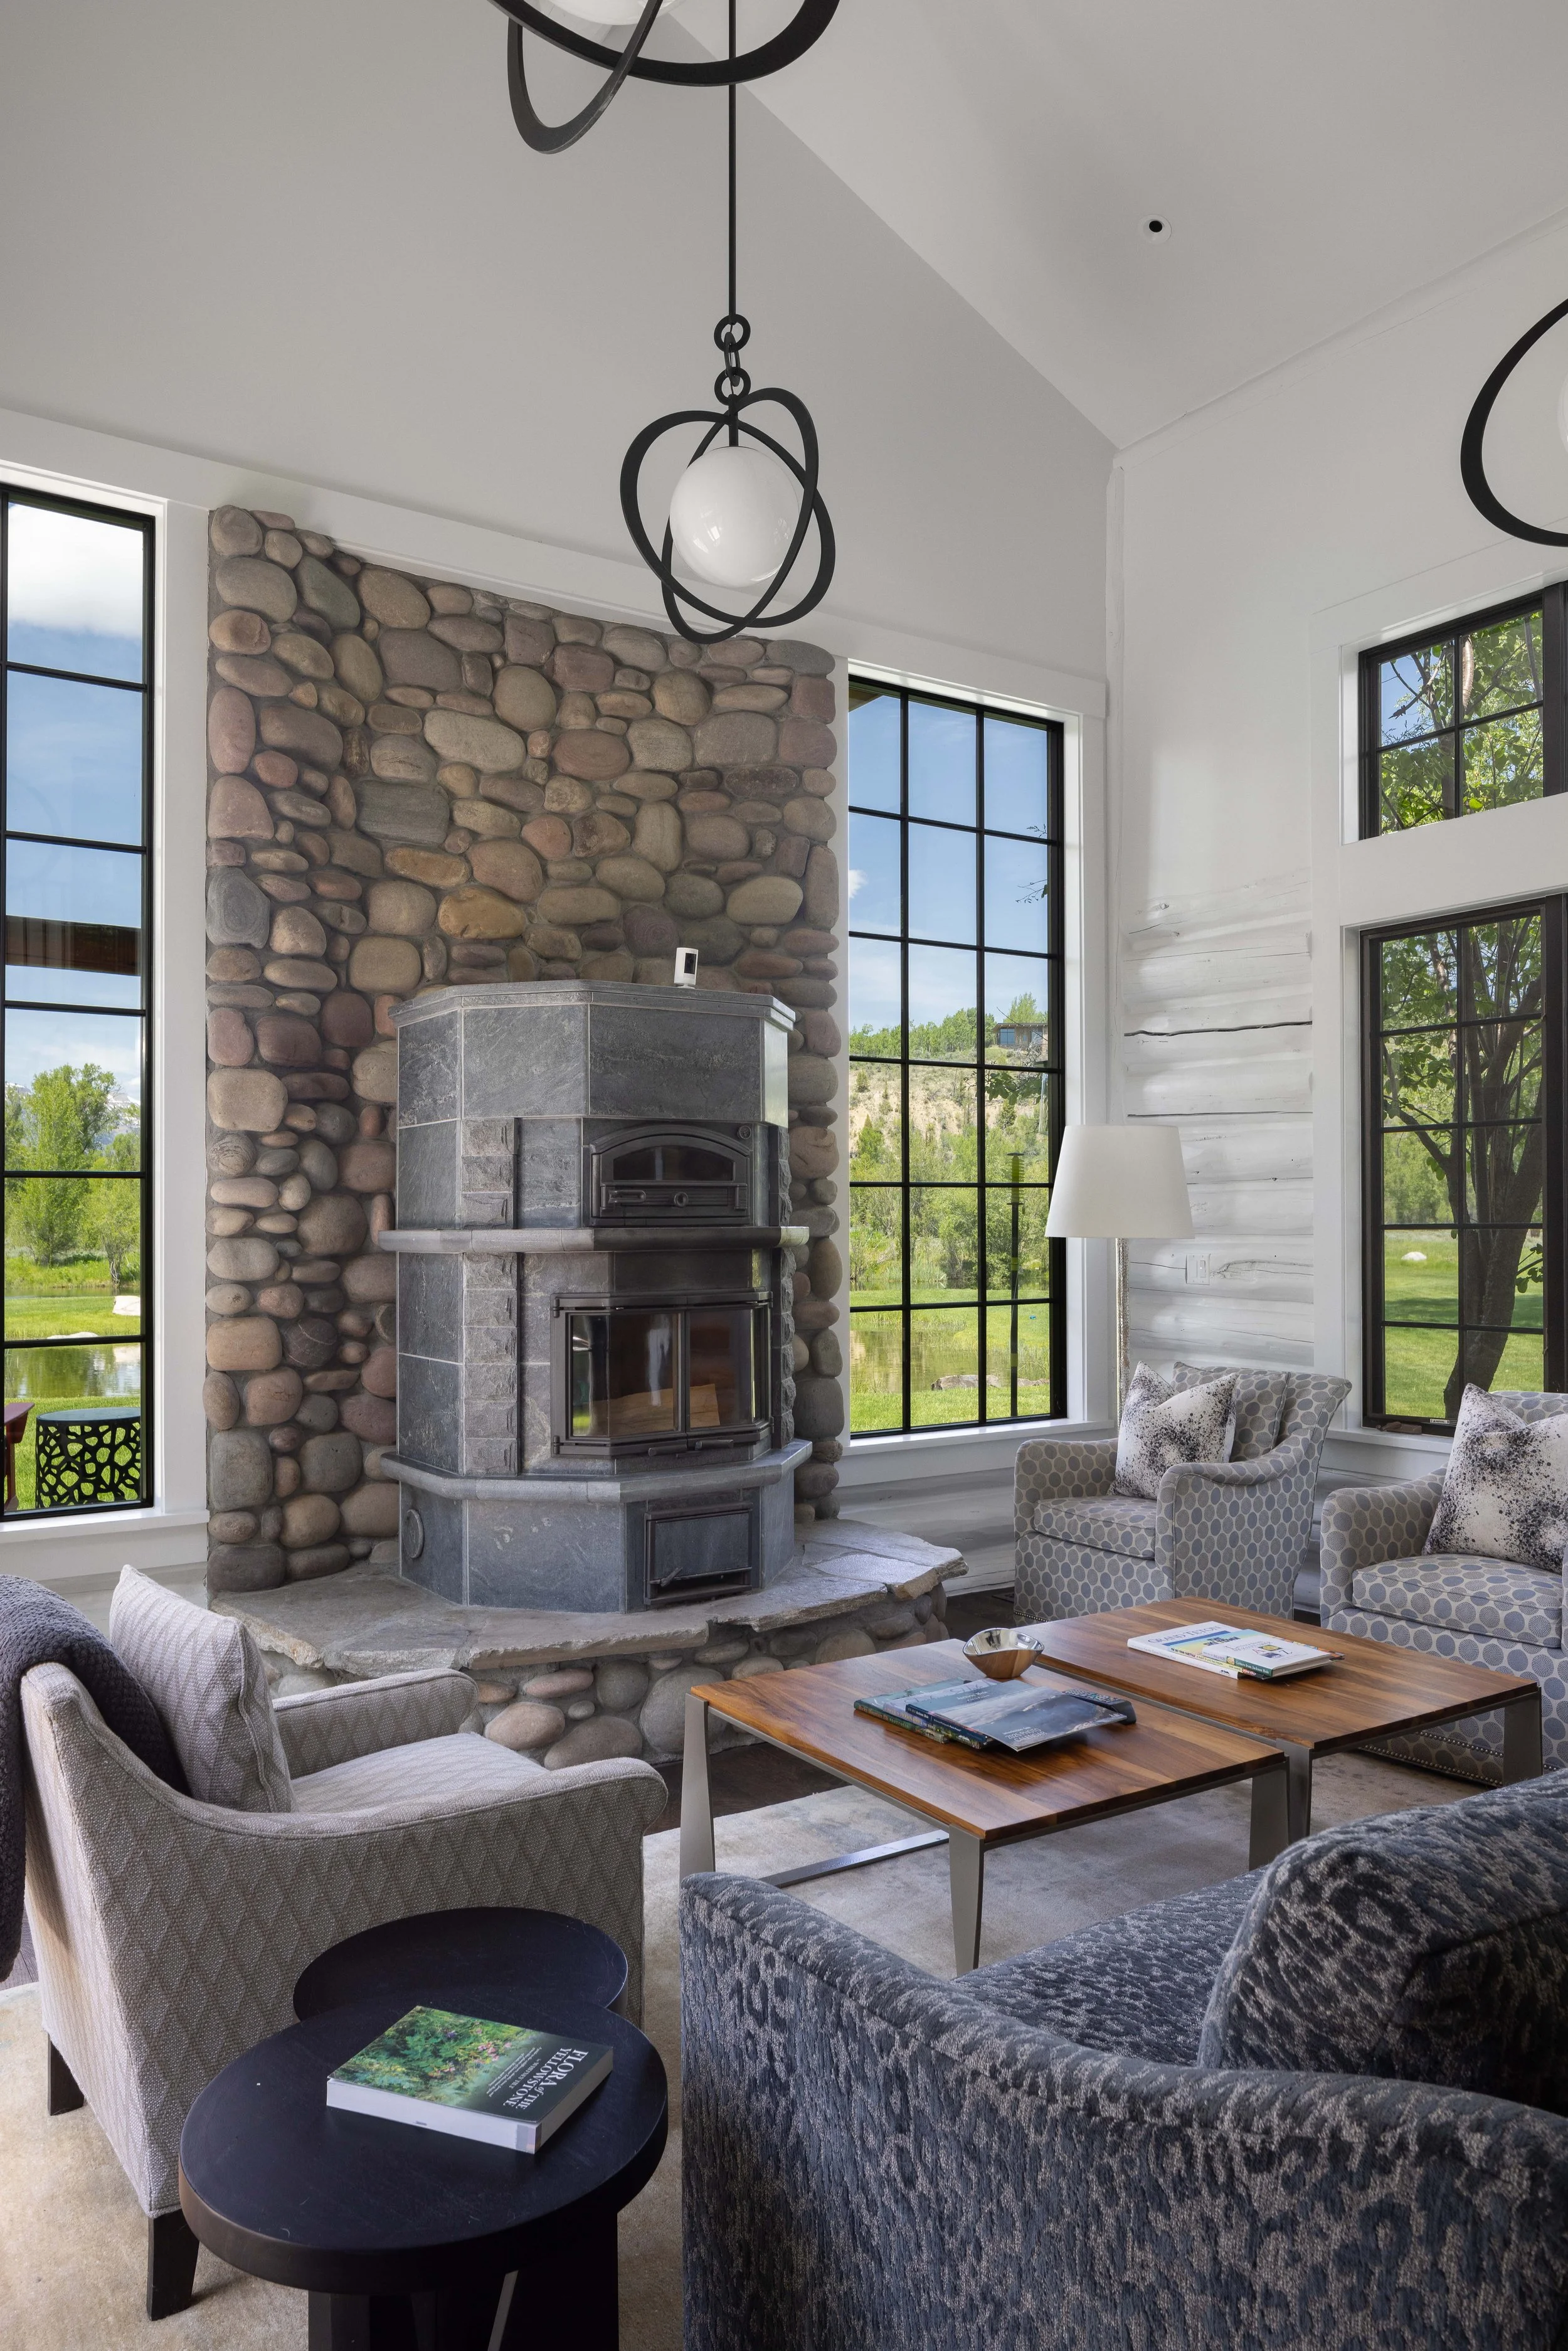
Living Room
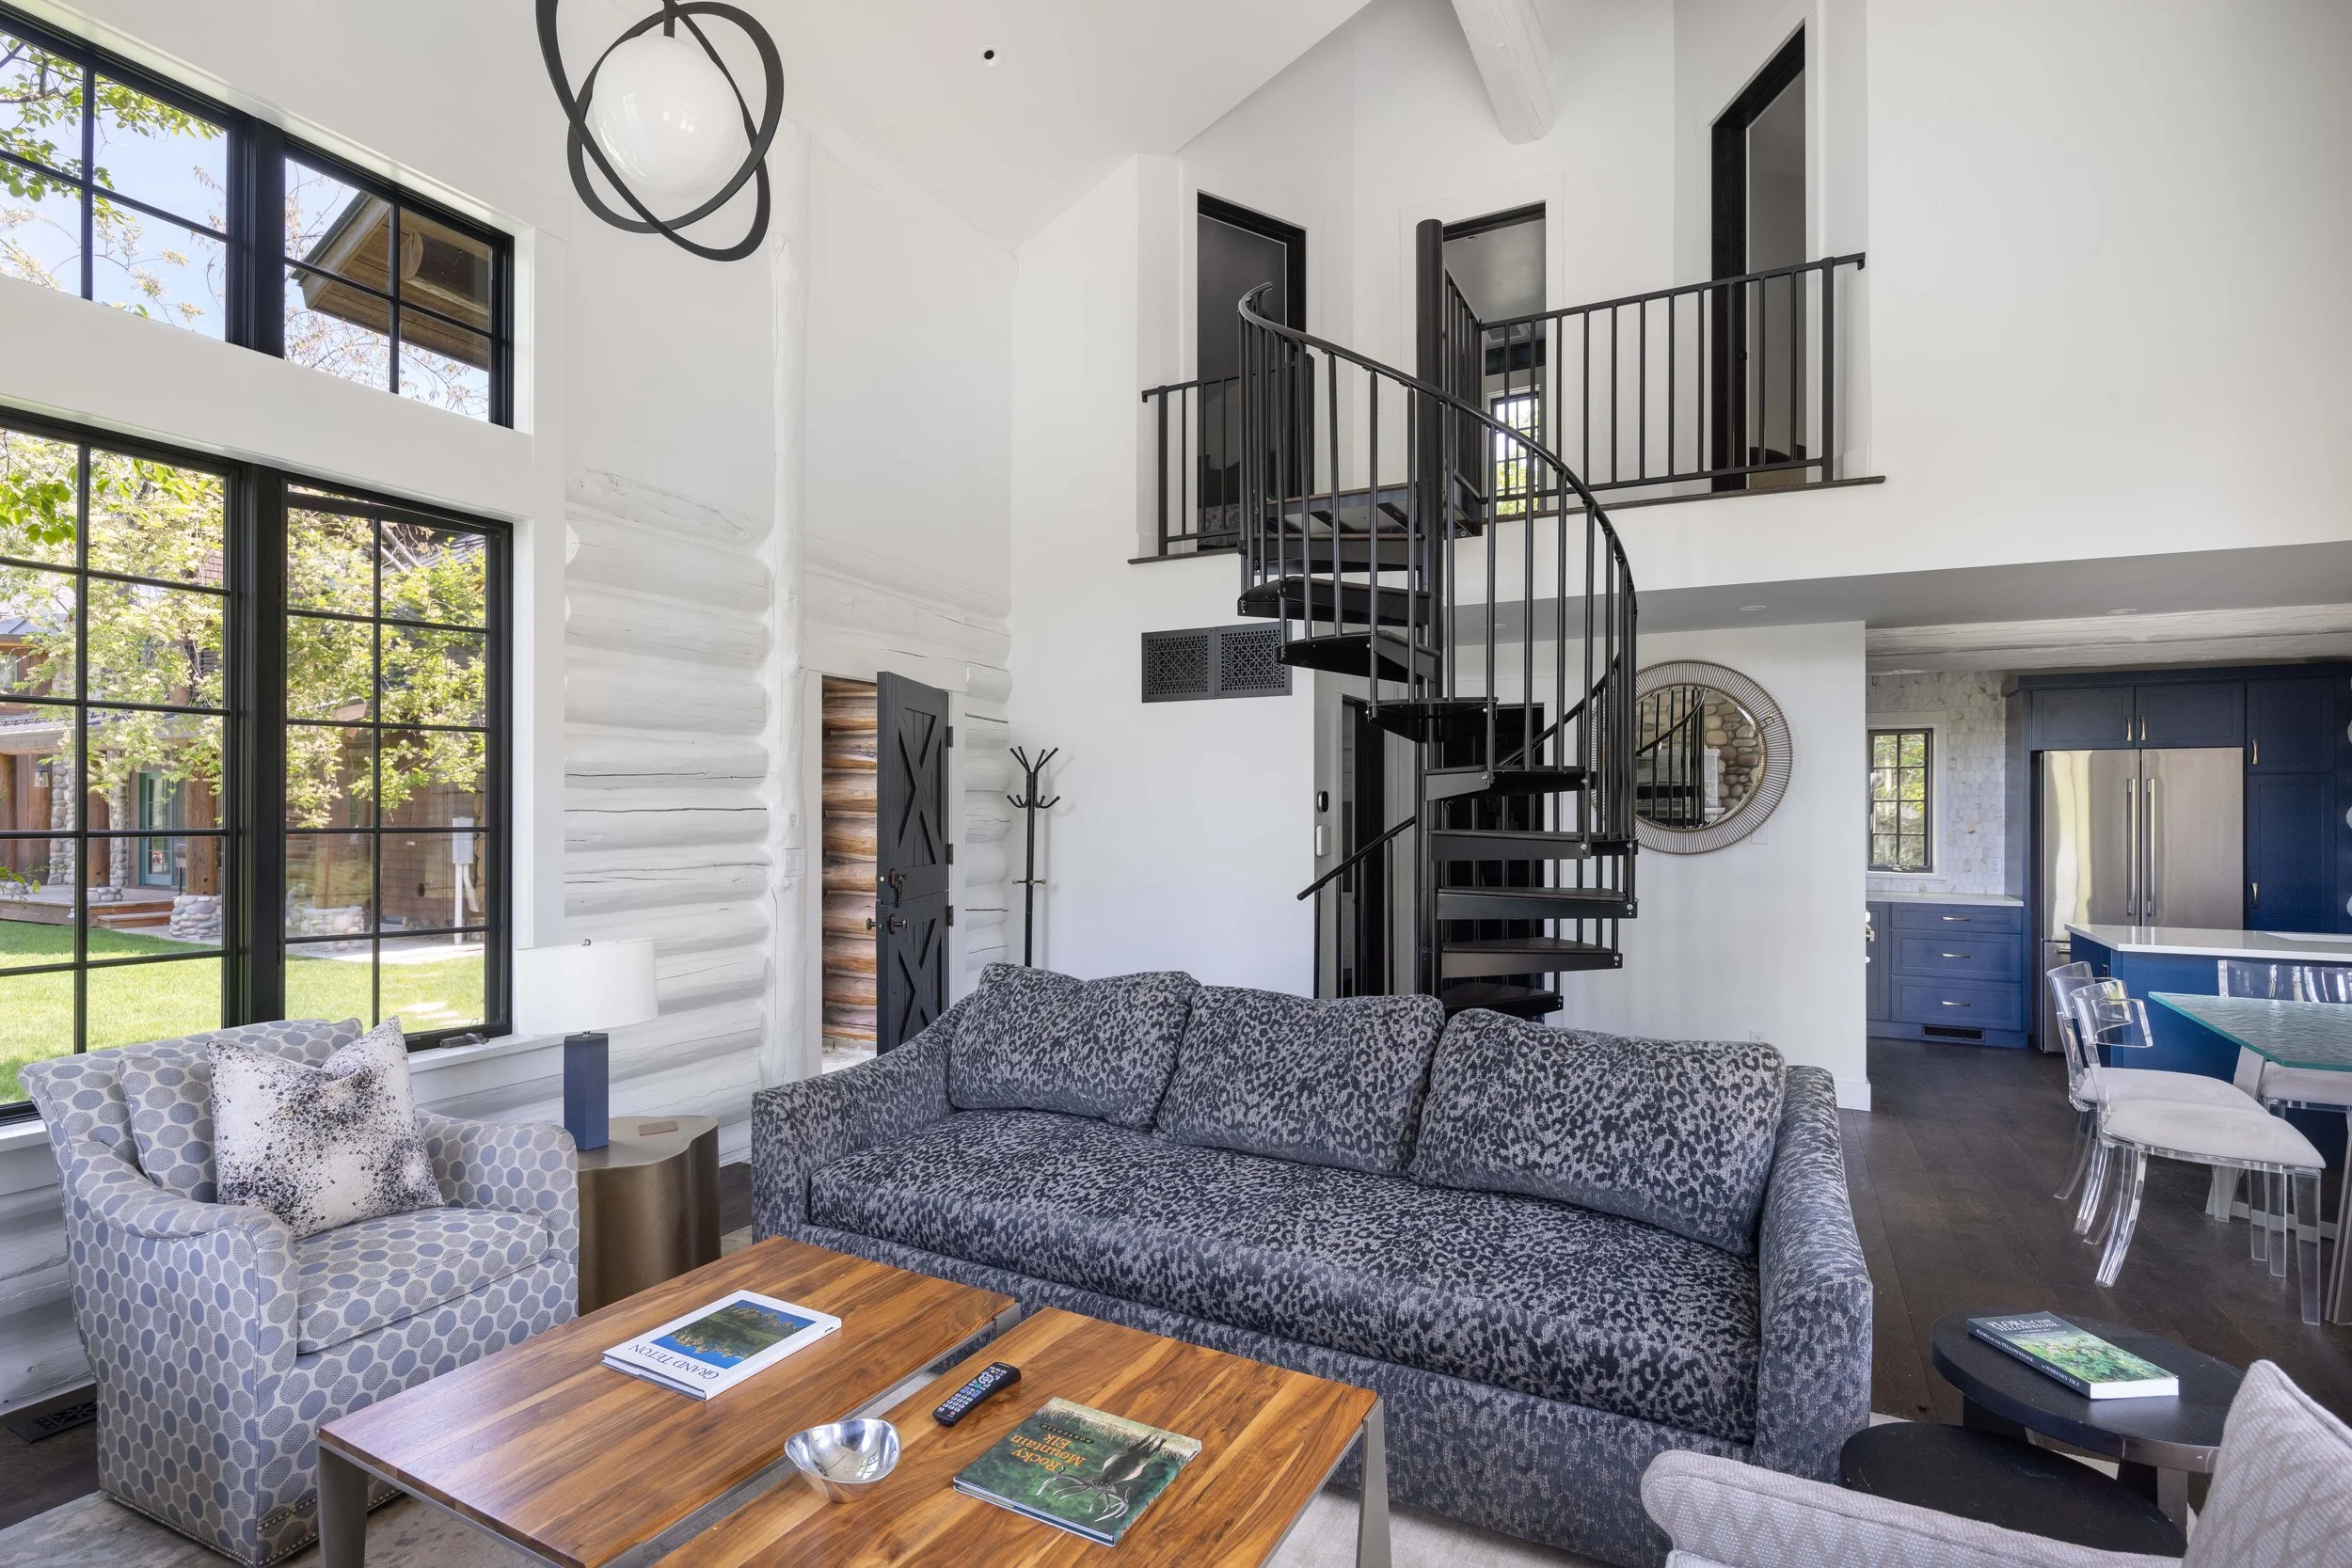
Living Room
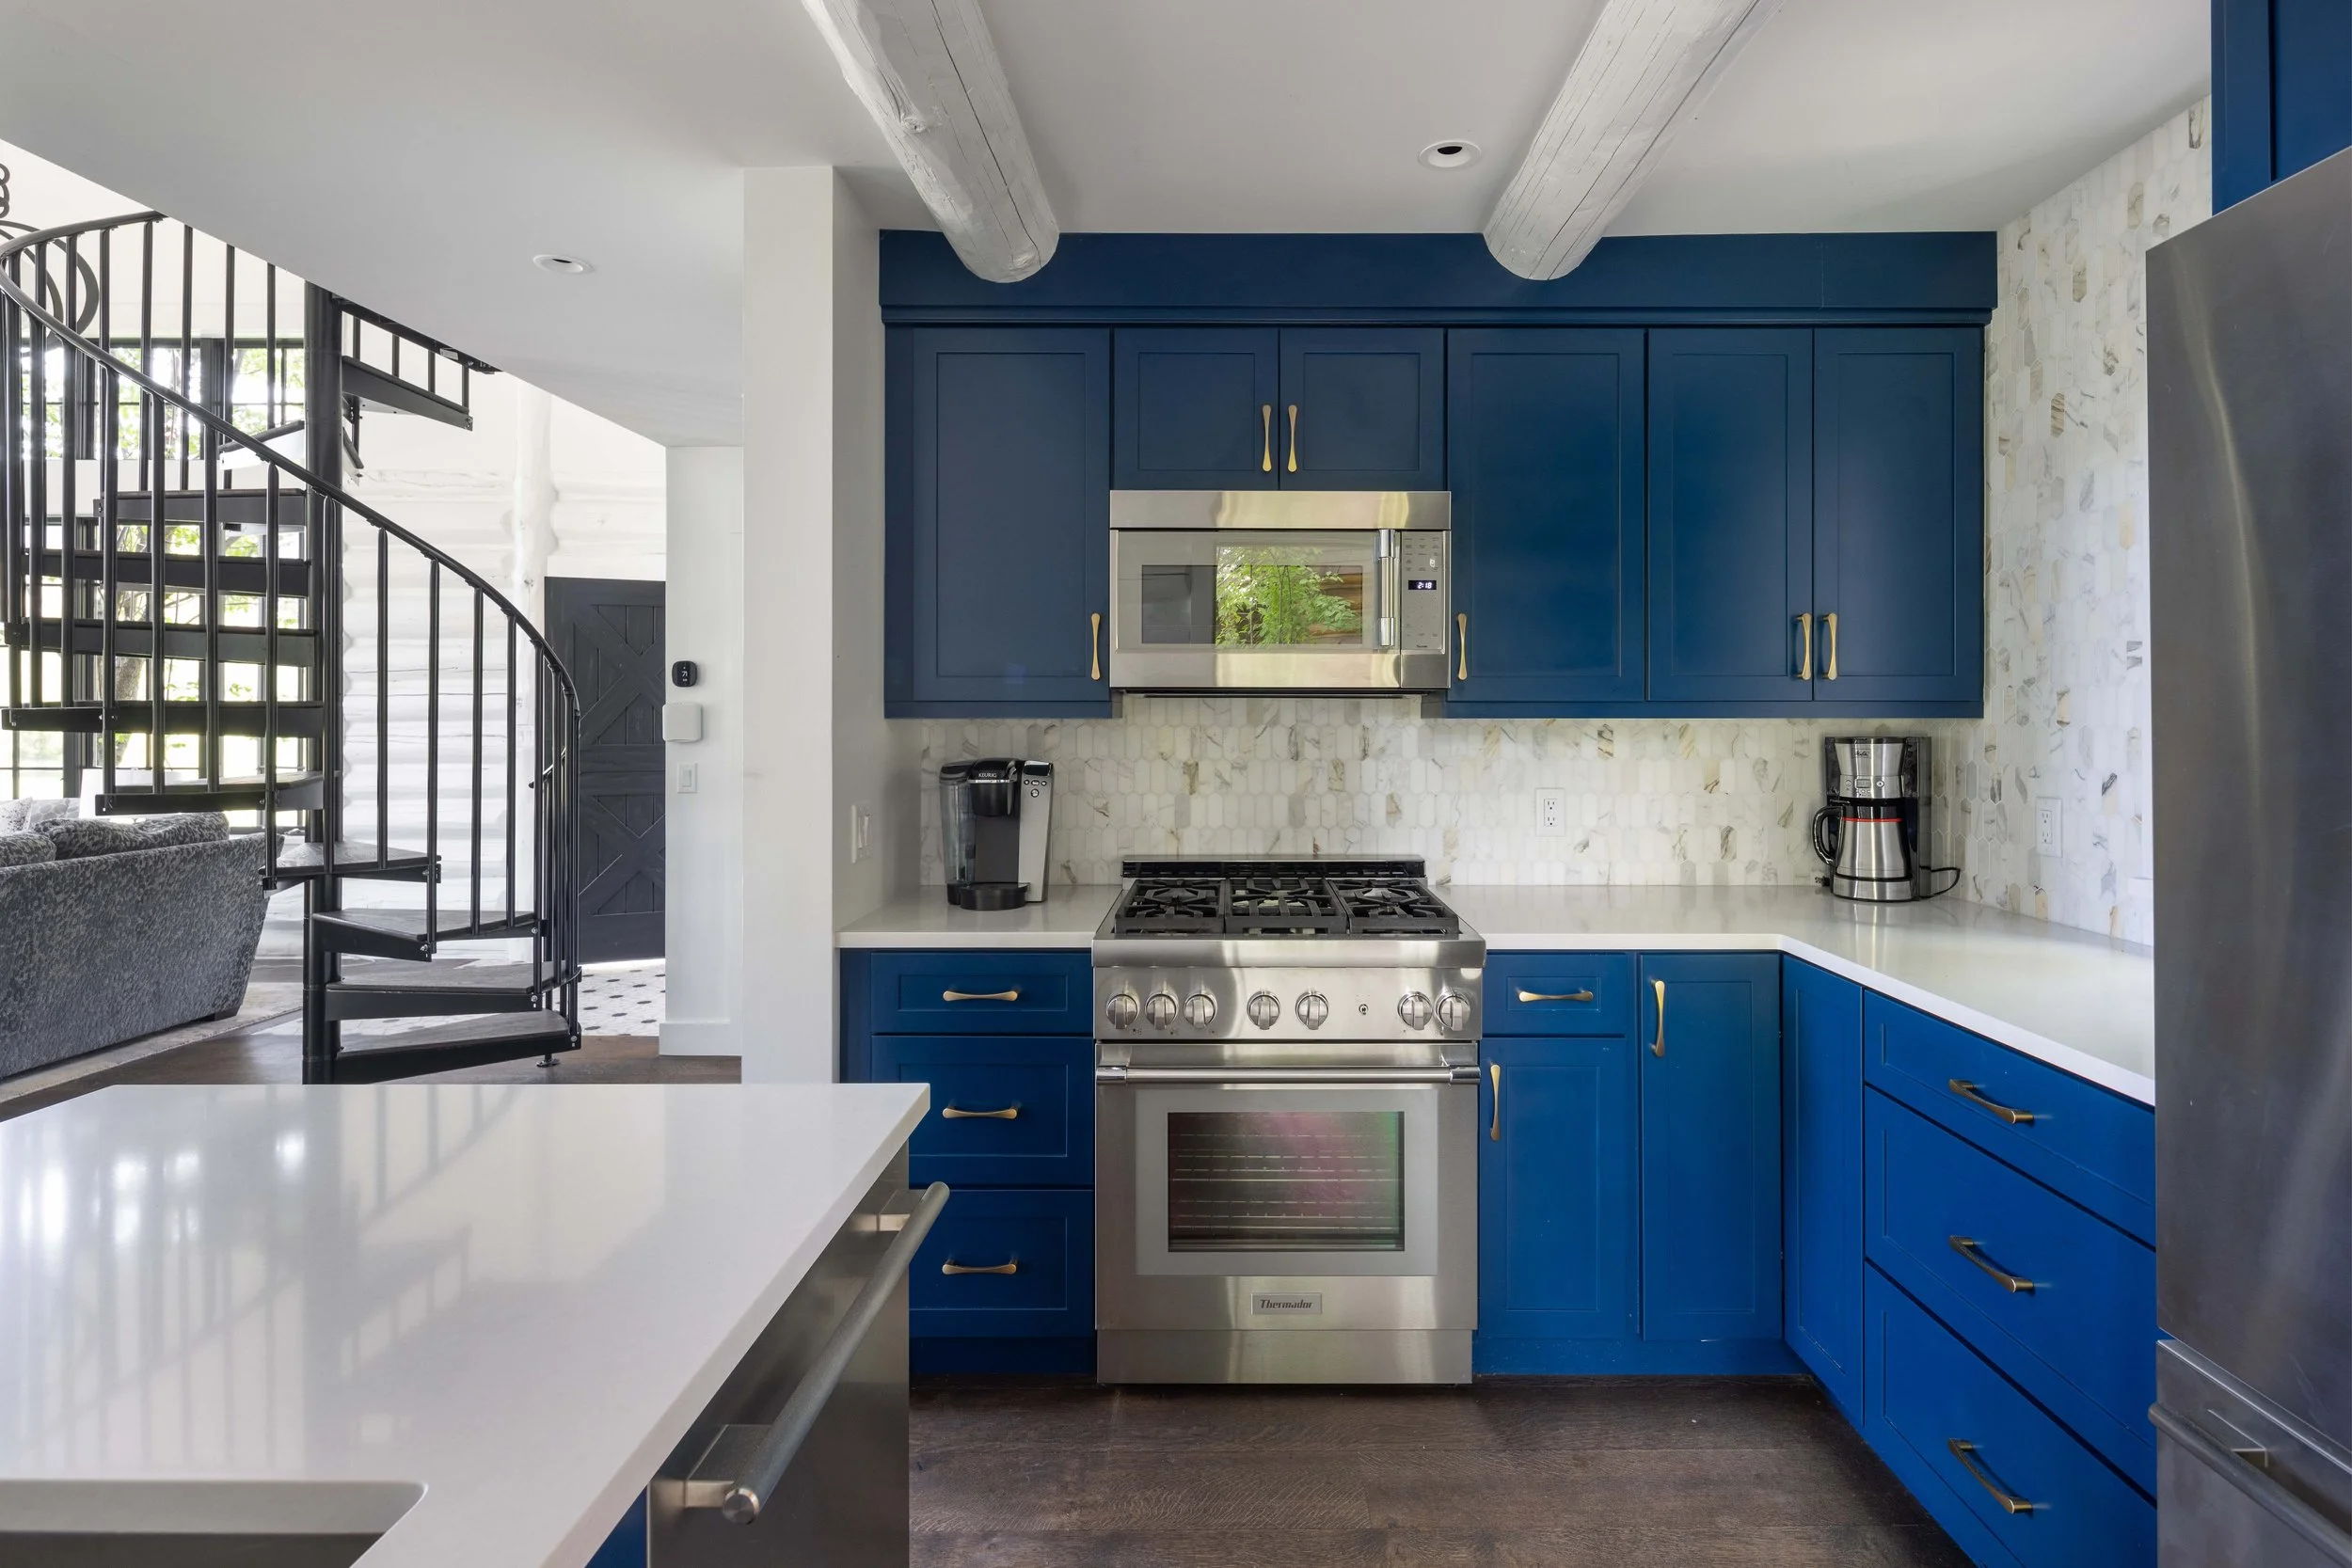
Kitchen
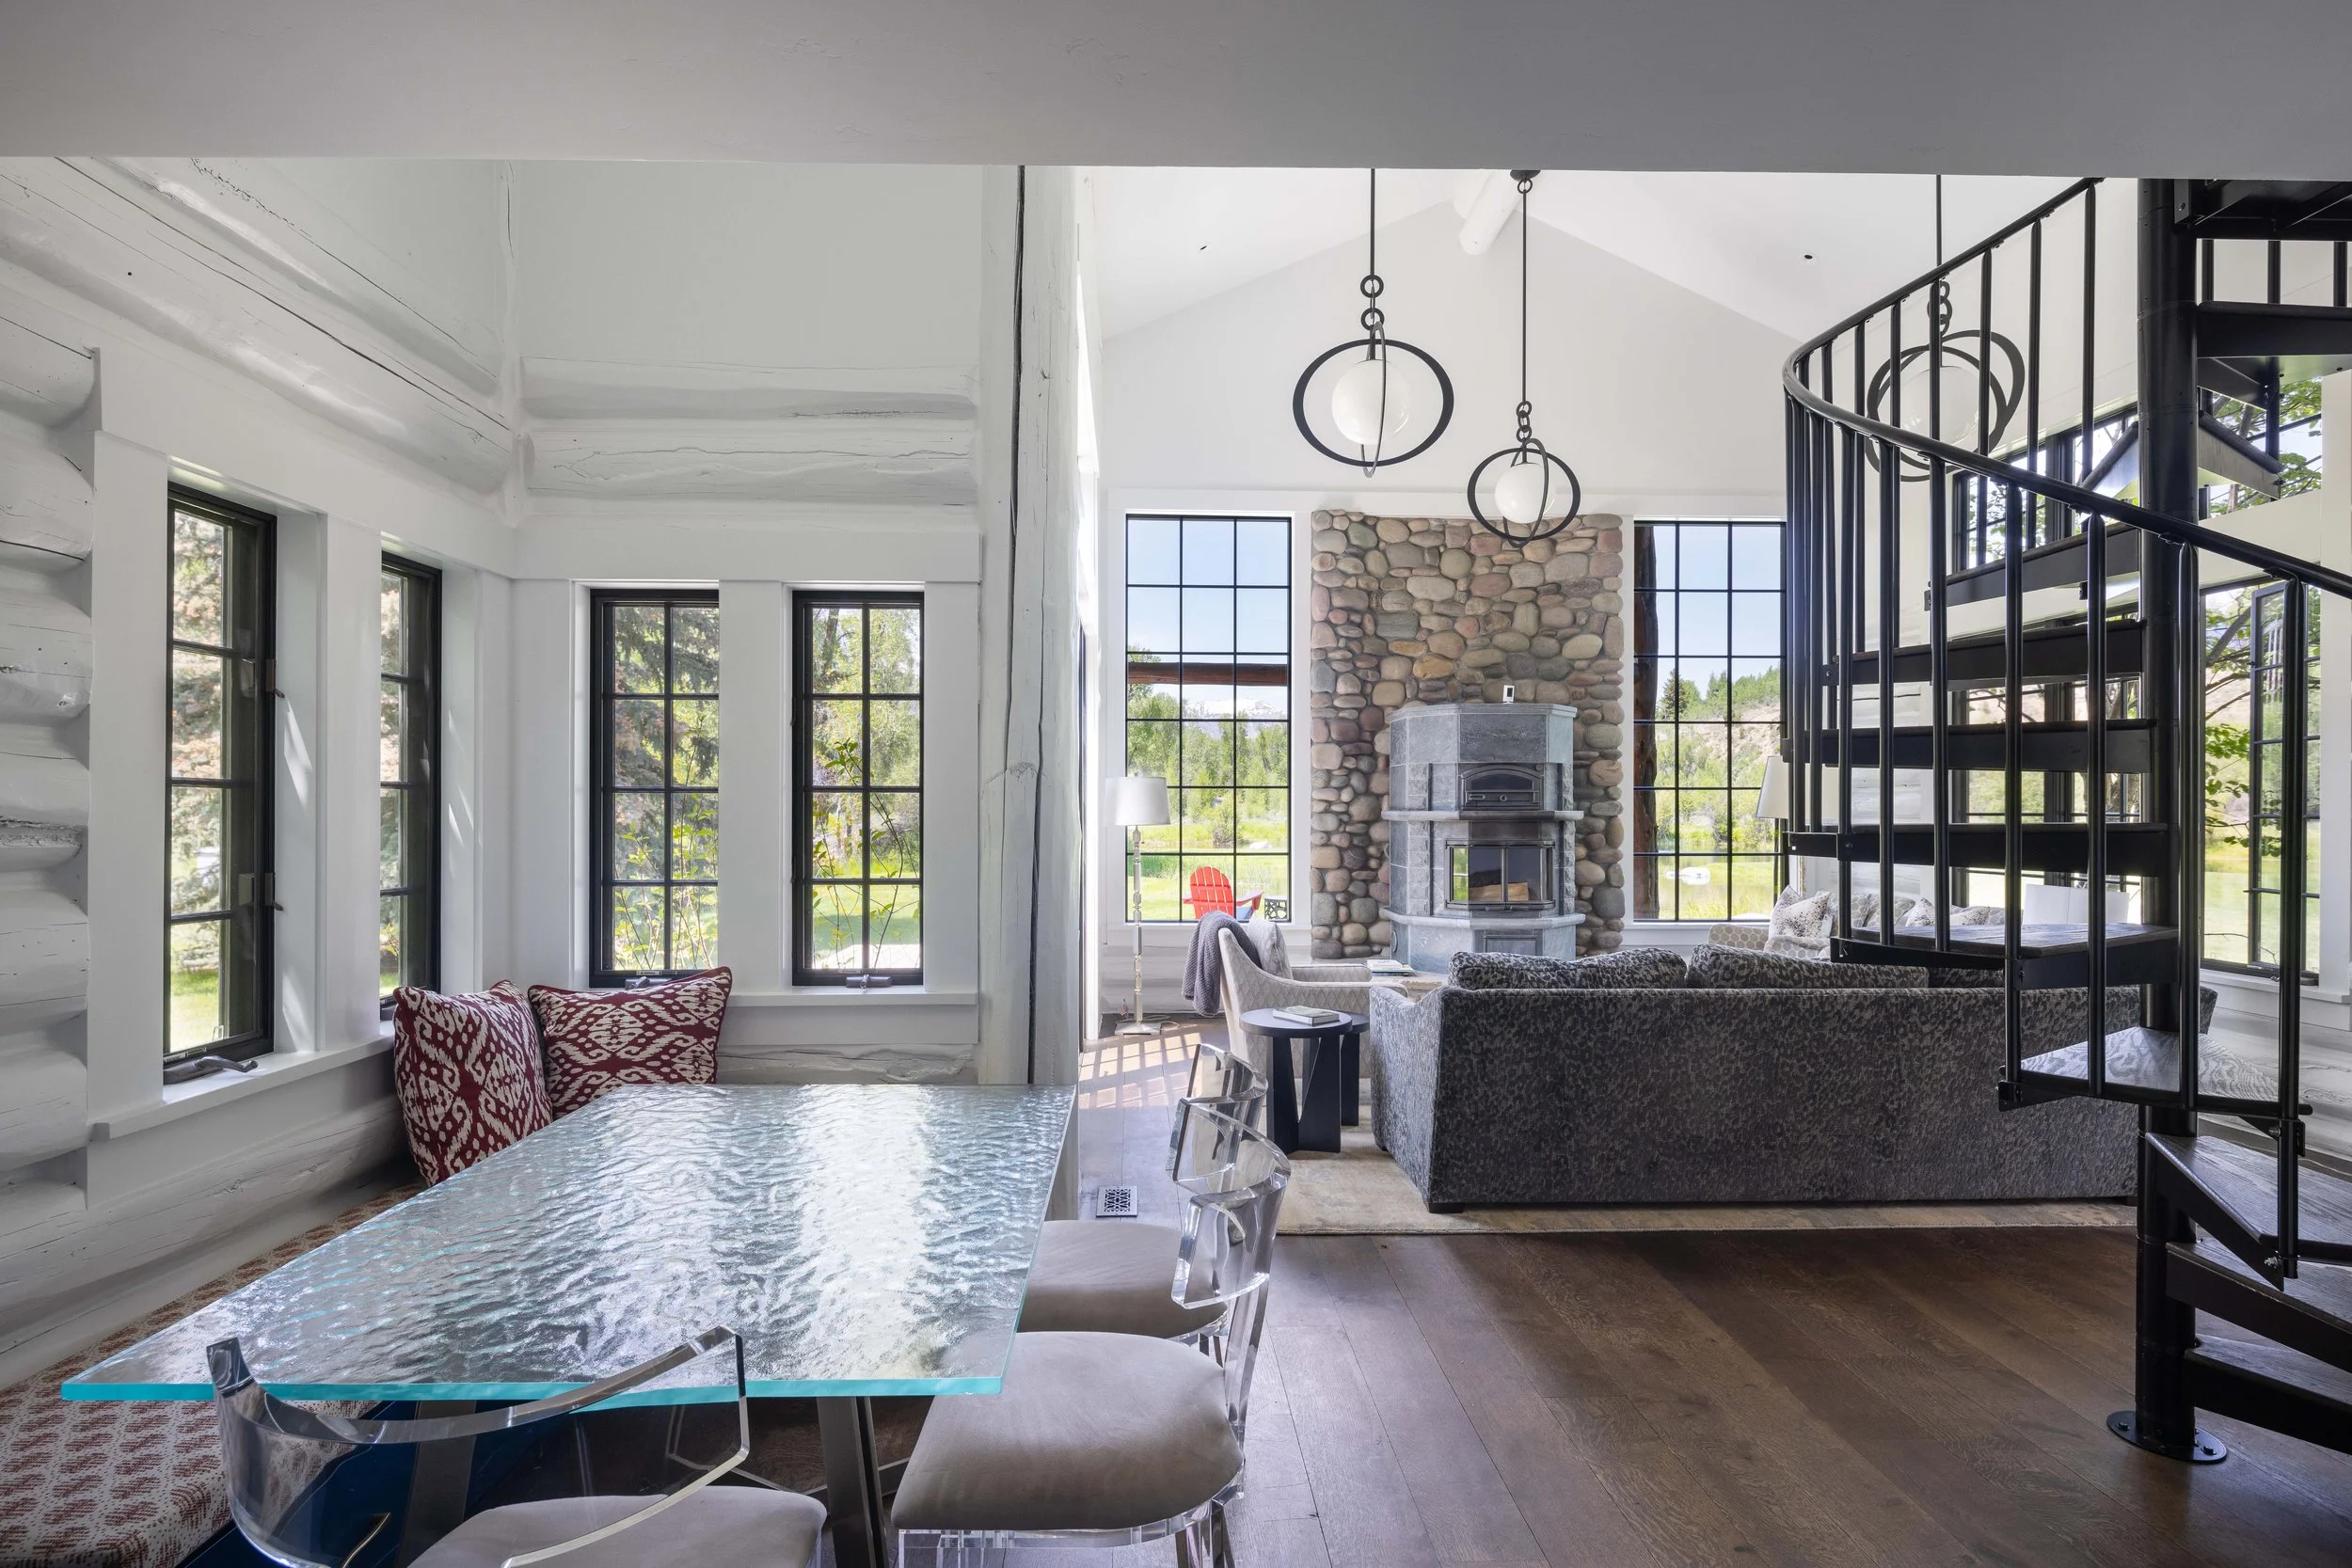
Dining Area
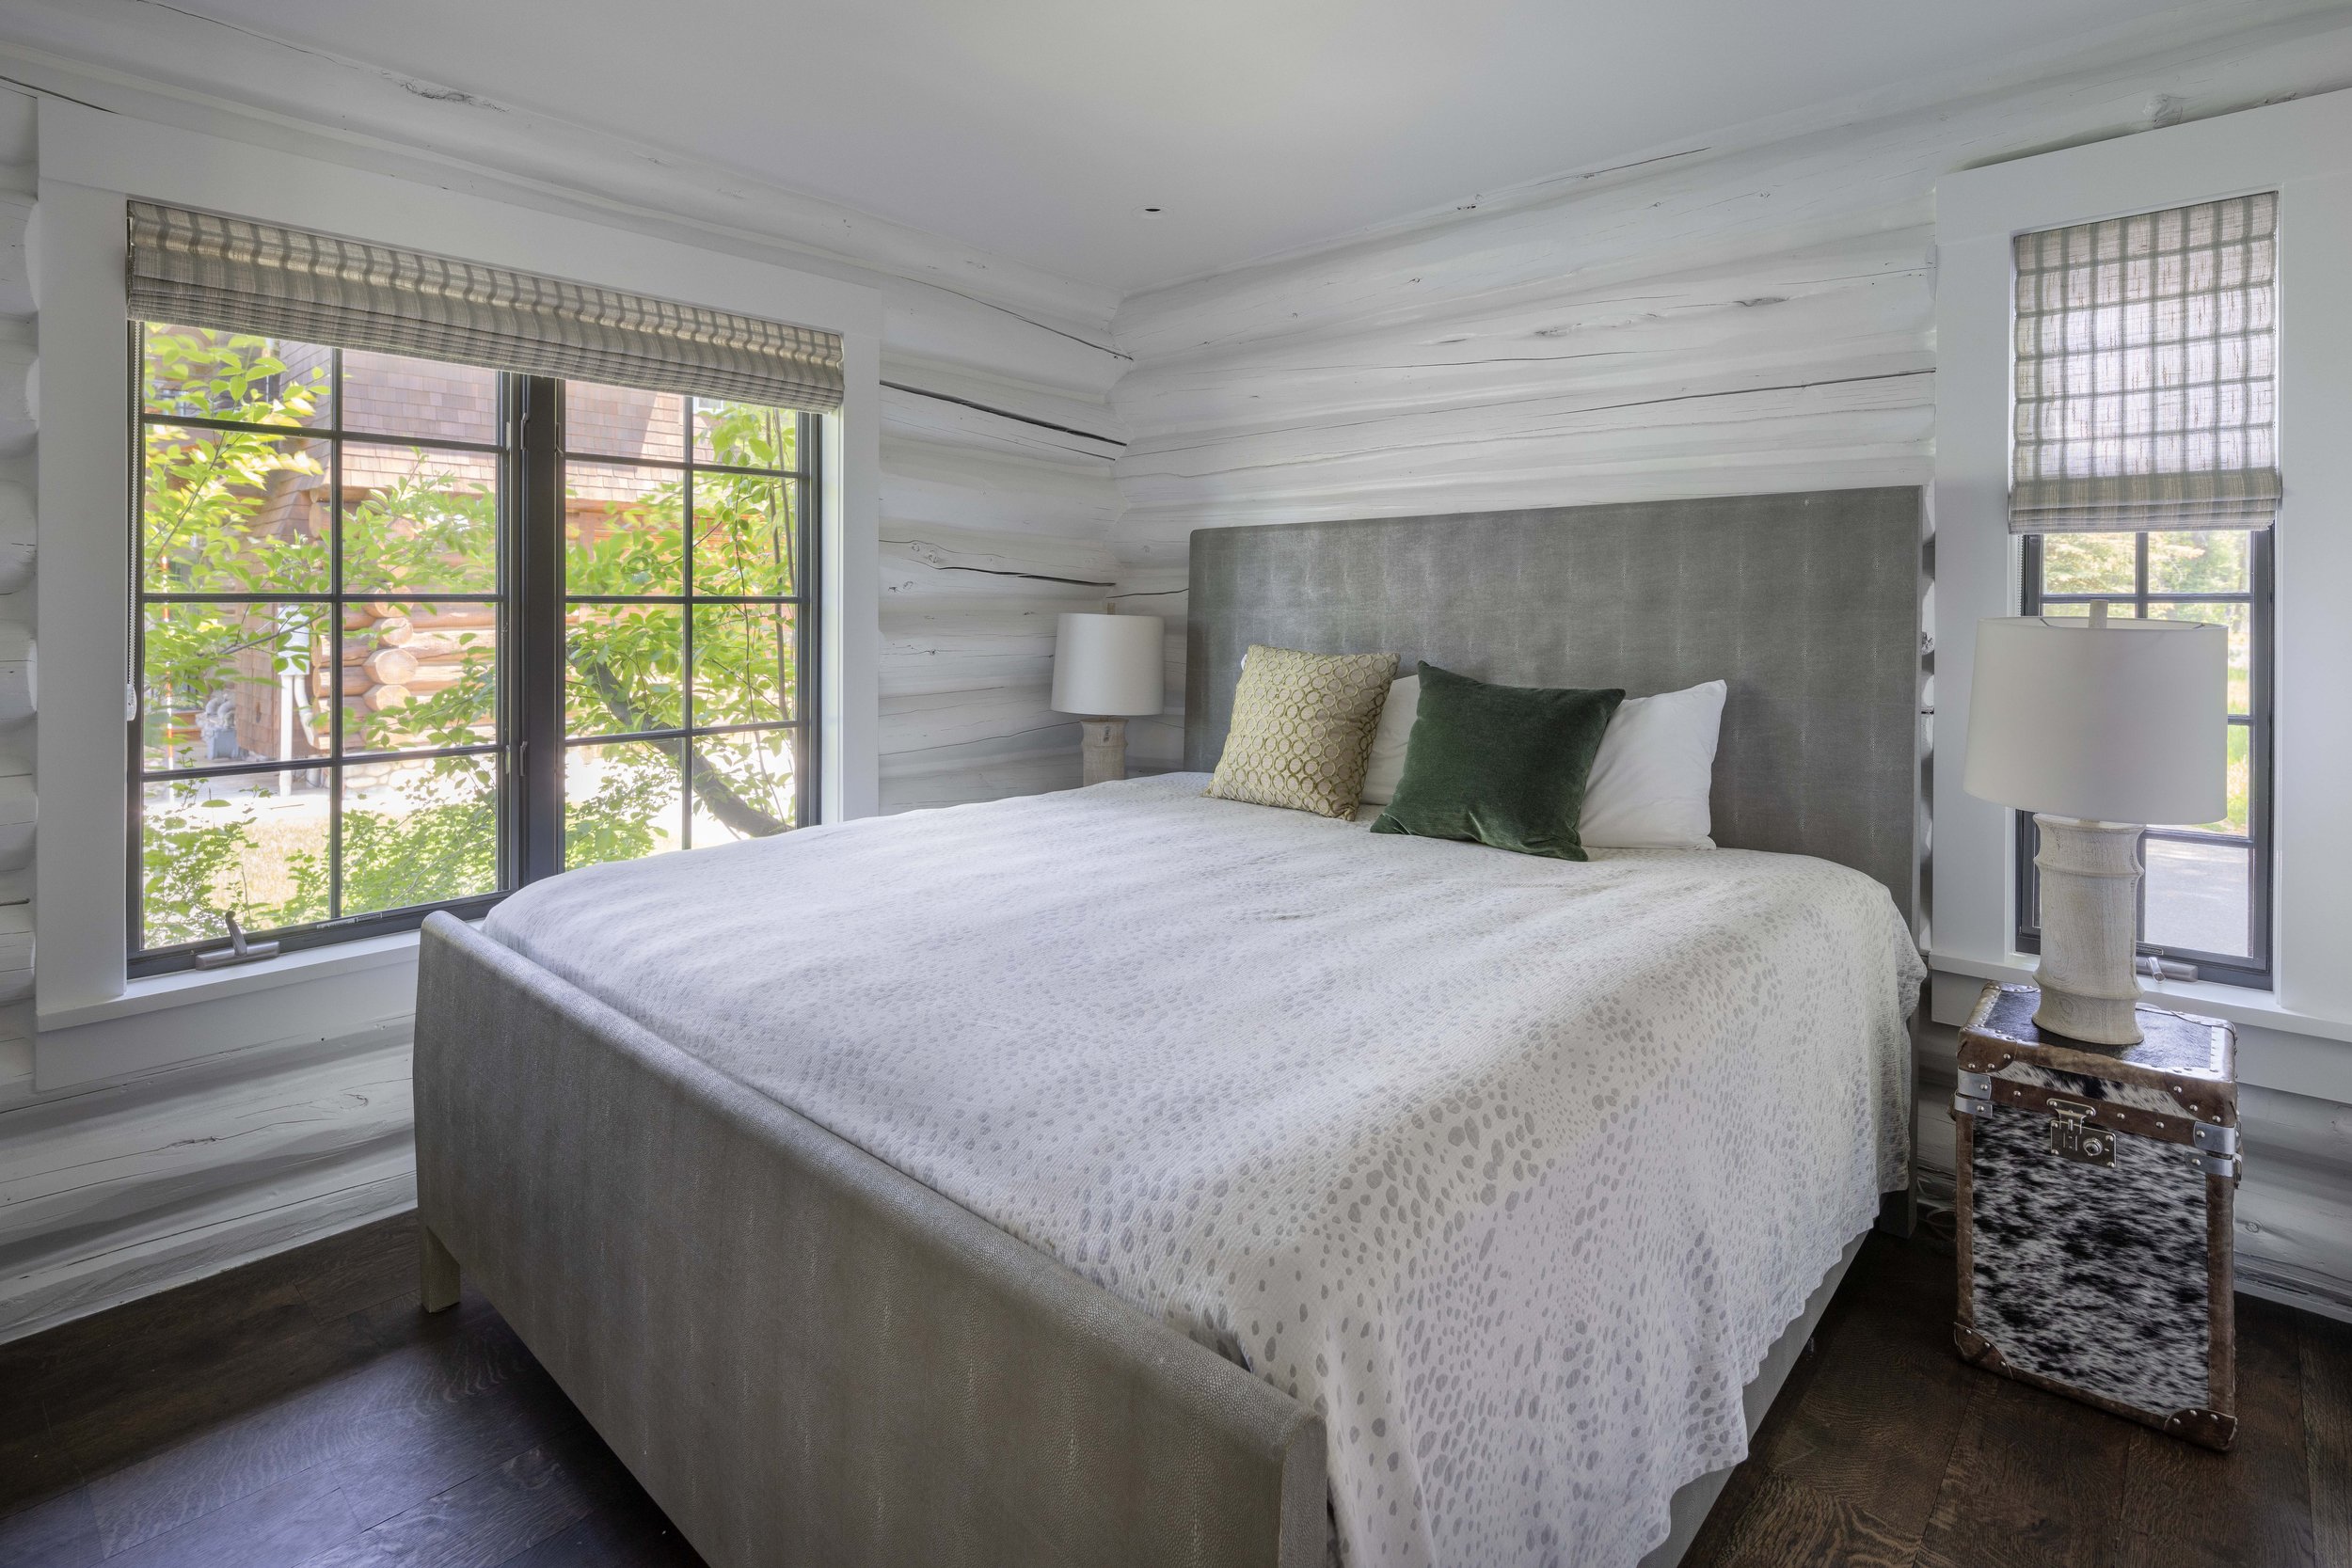
Bedroom #2
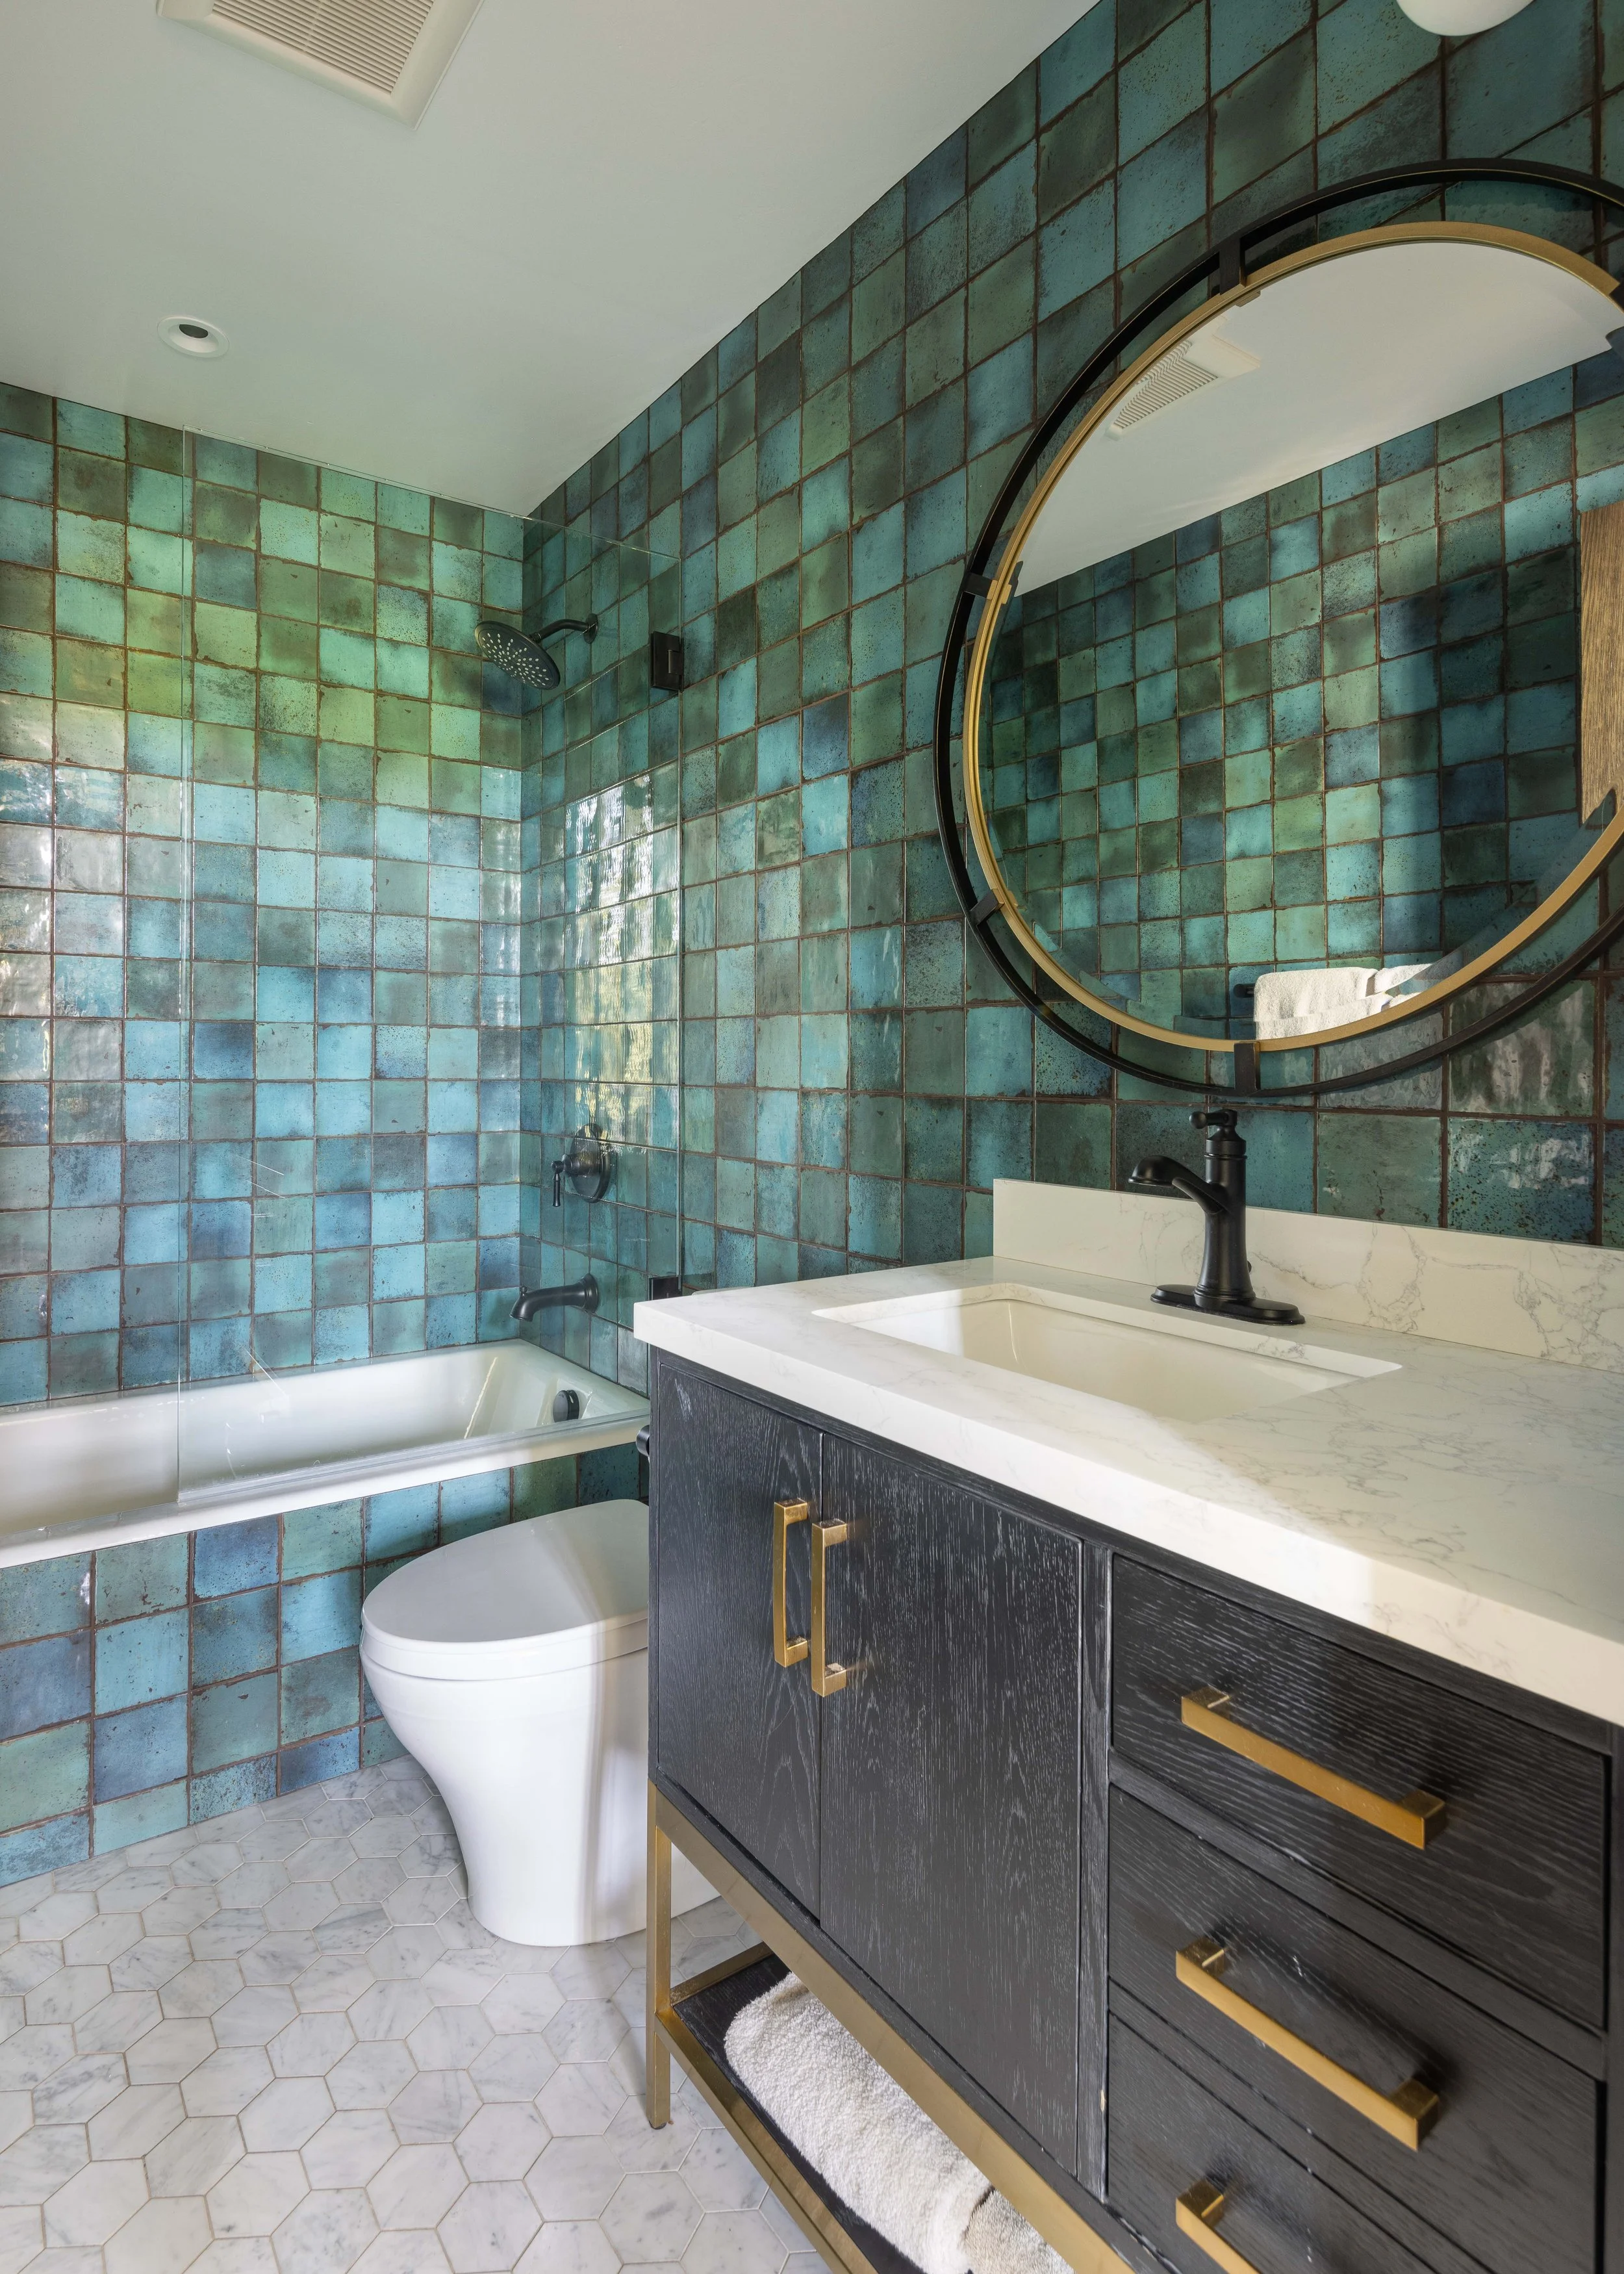
Bathroom #1
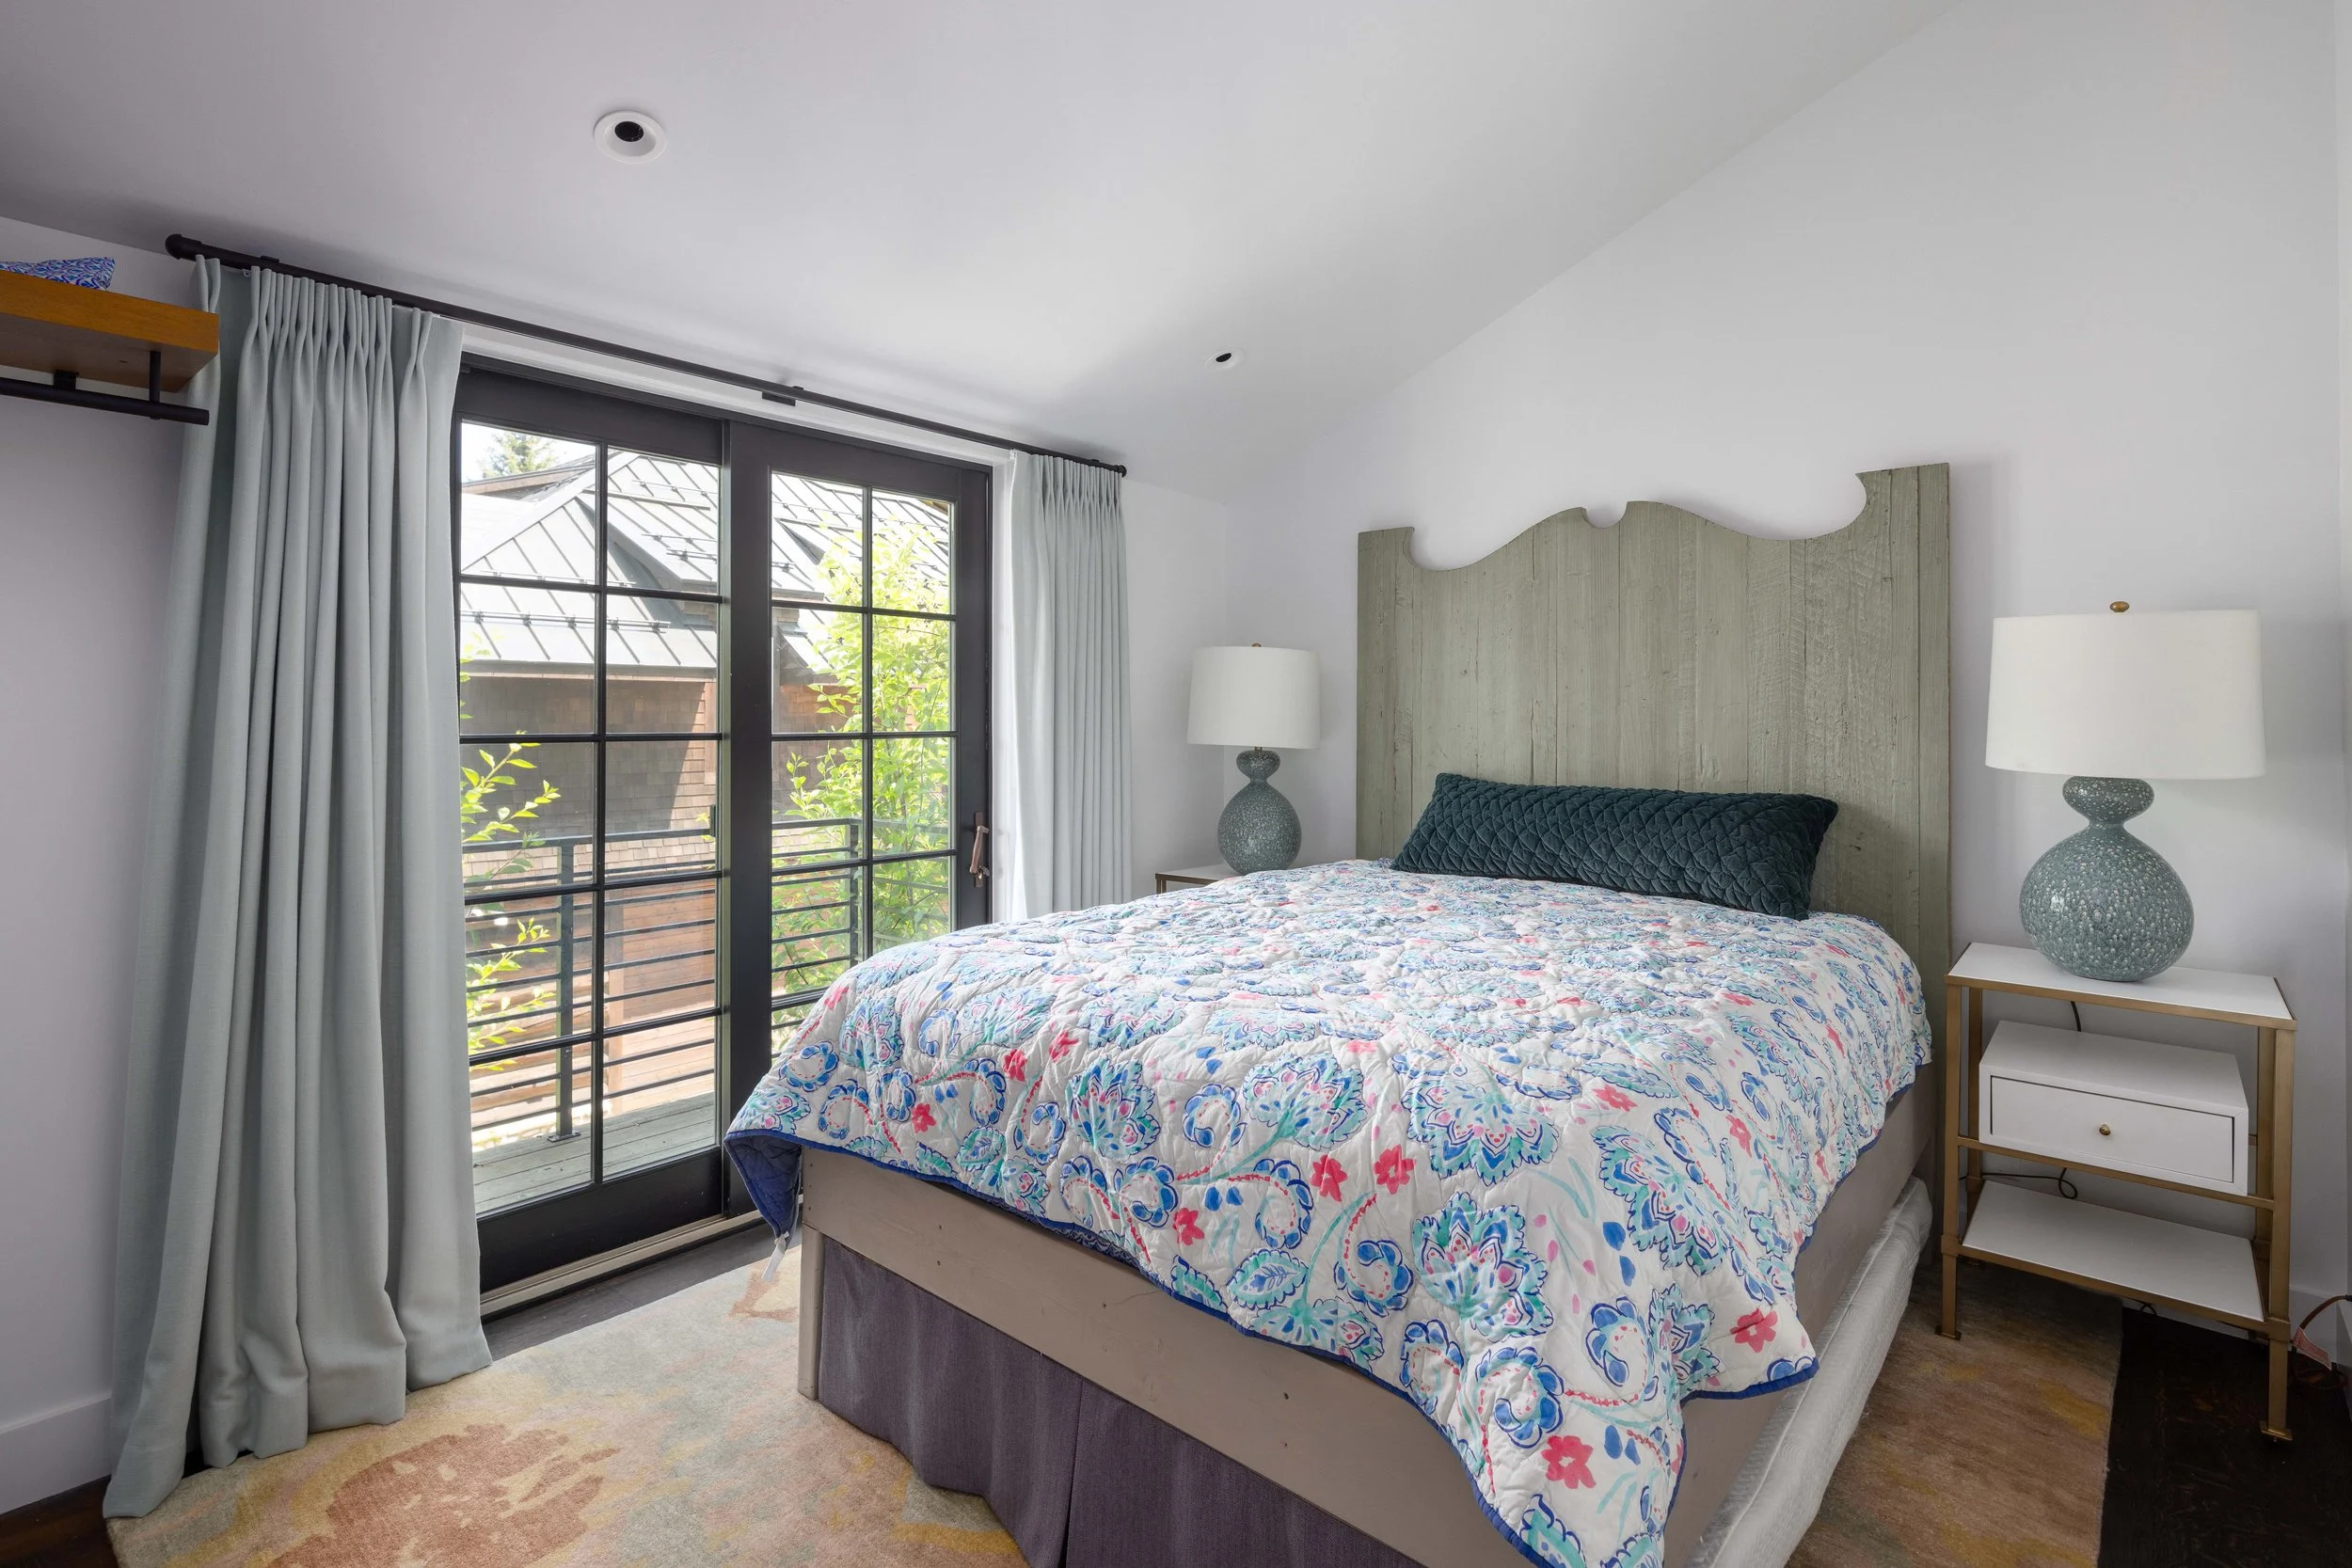
Bedroom #2
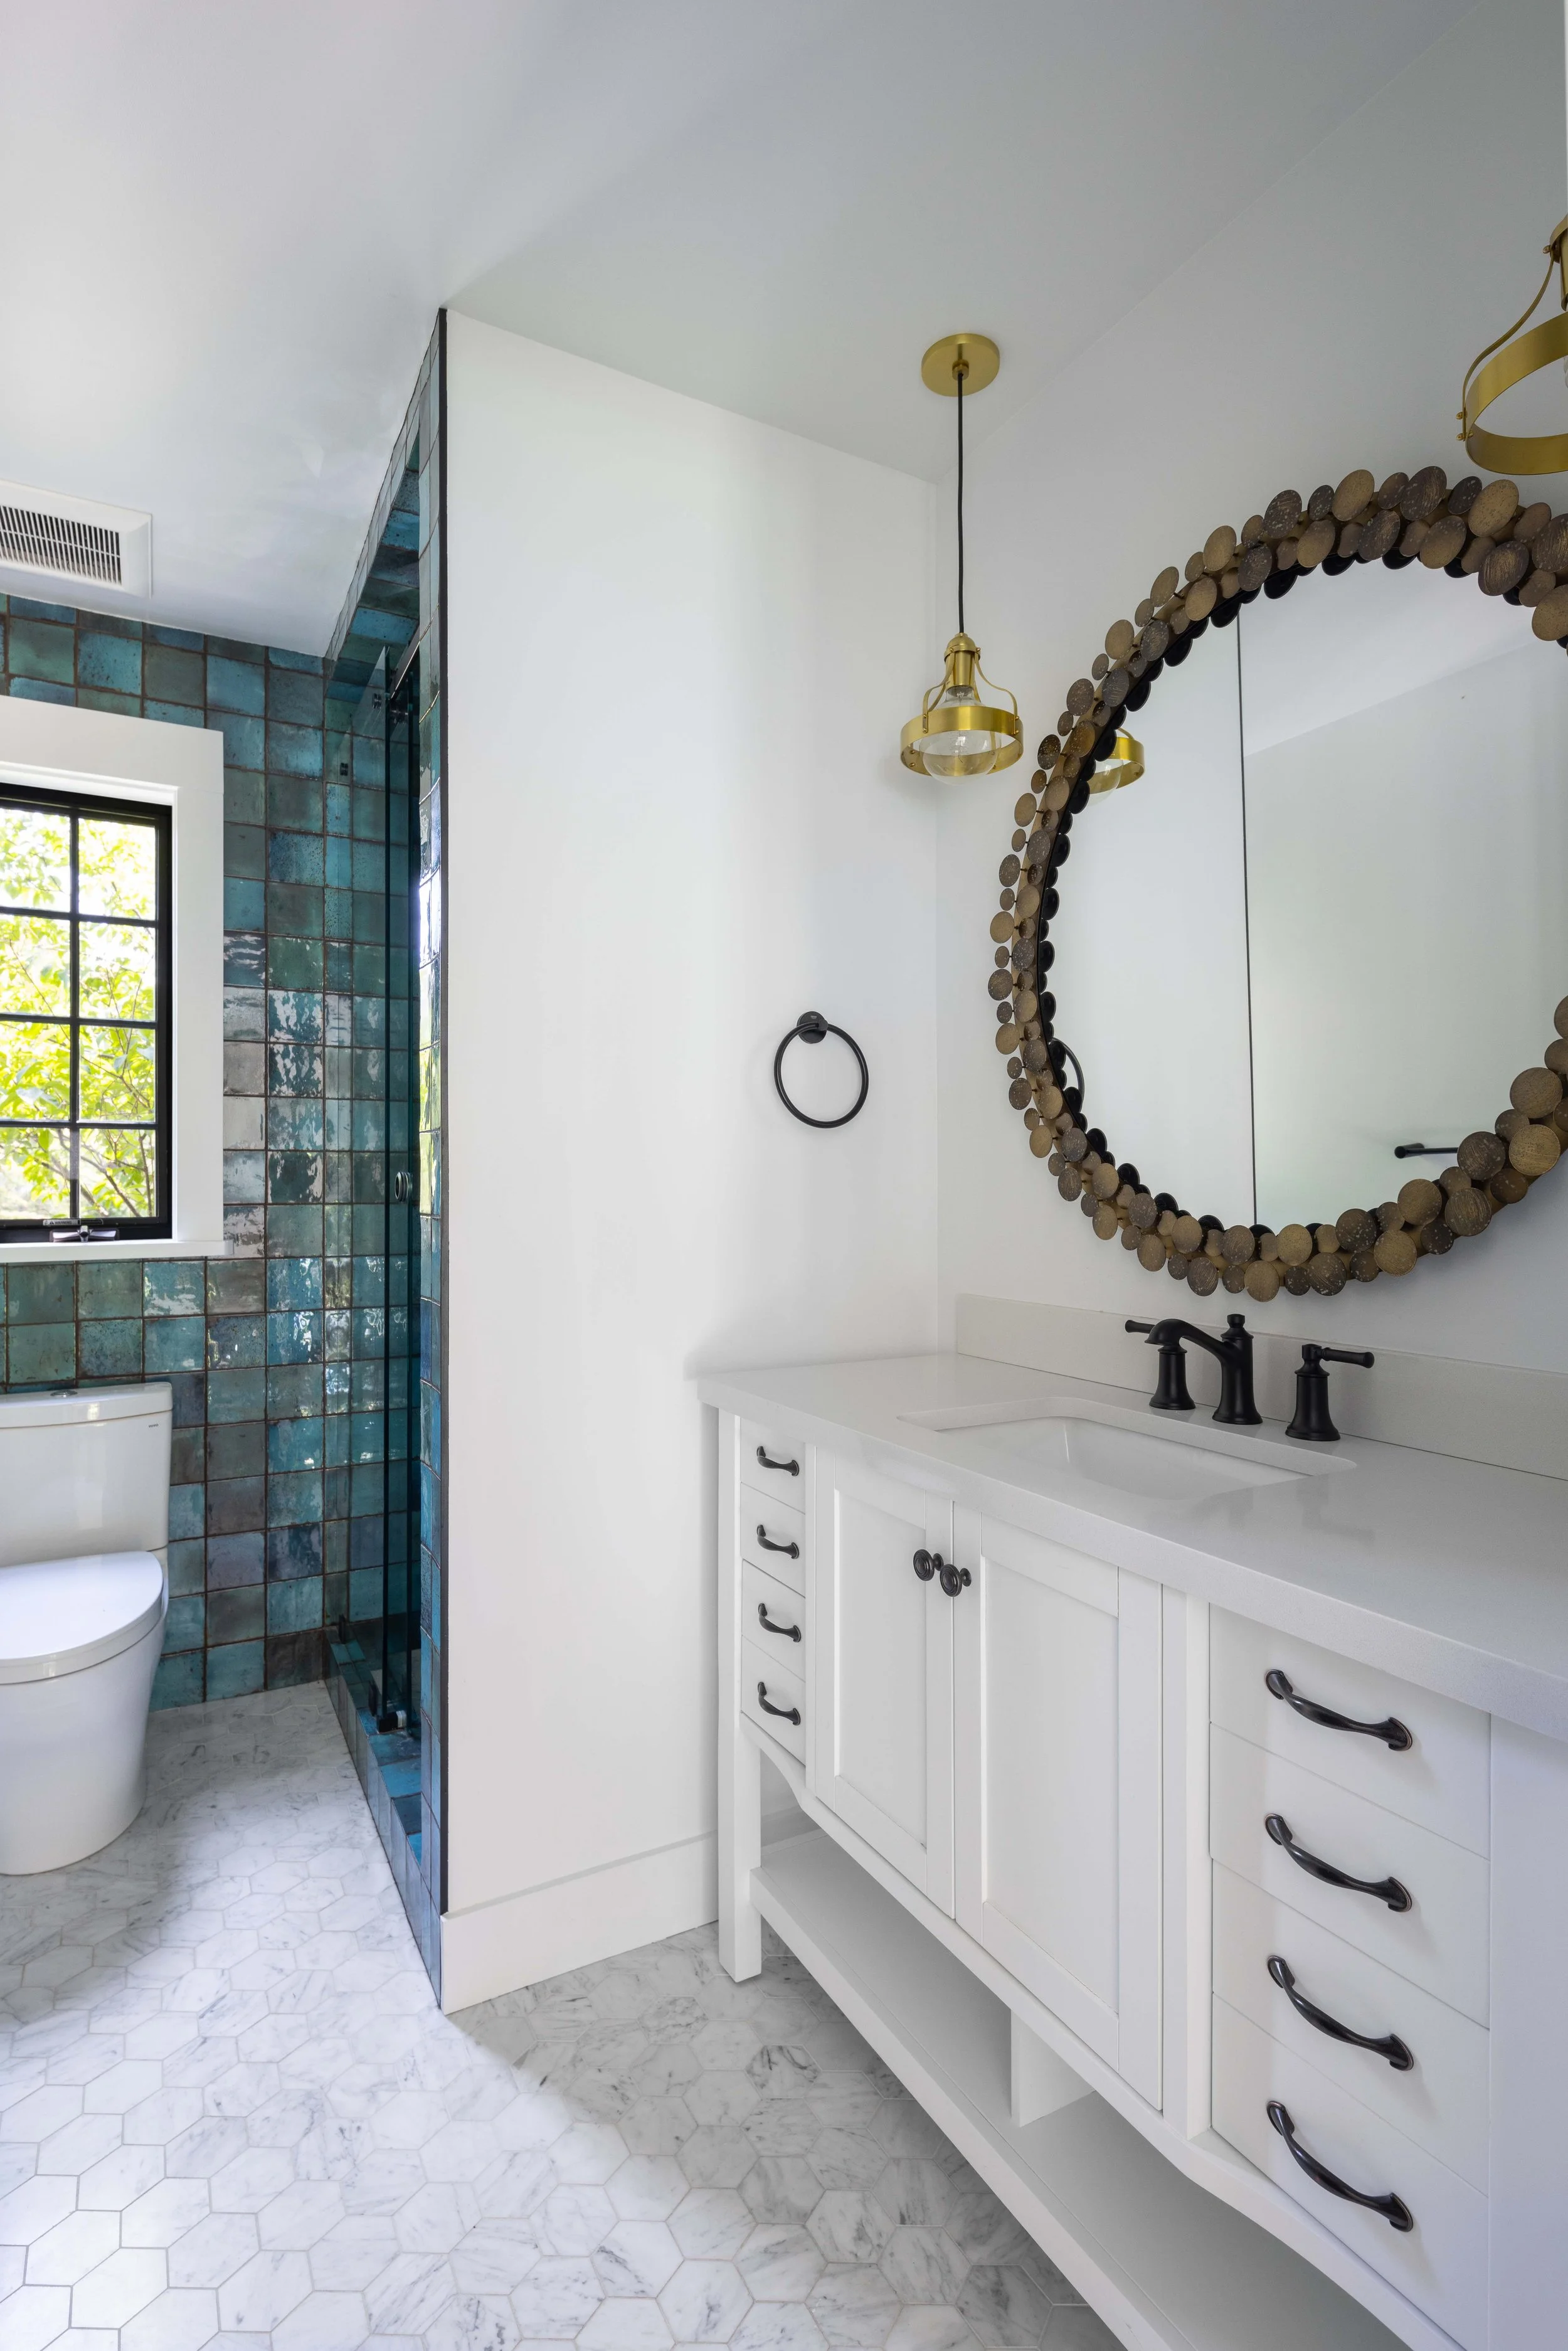
Bathroom #2
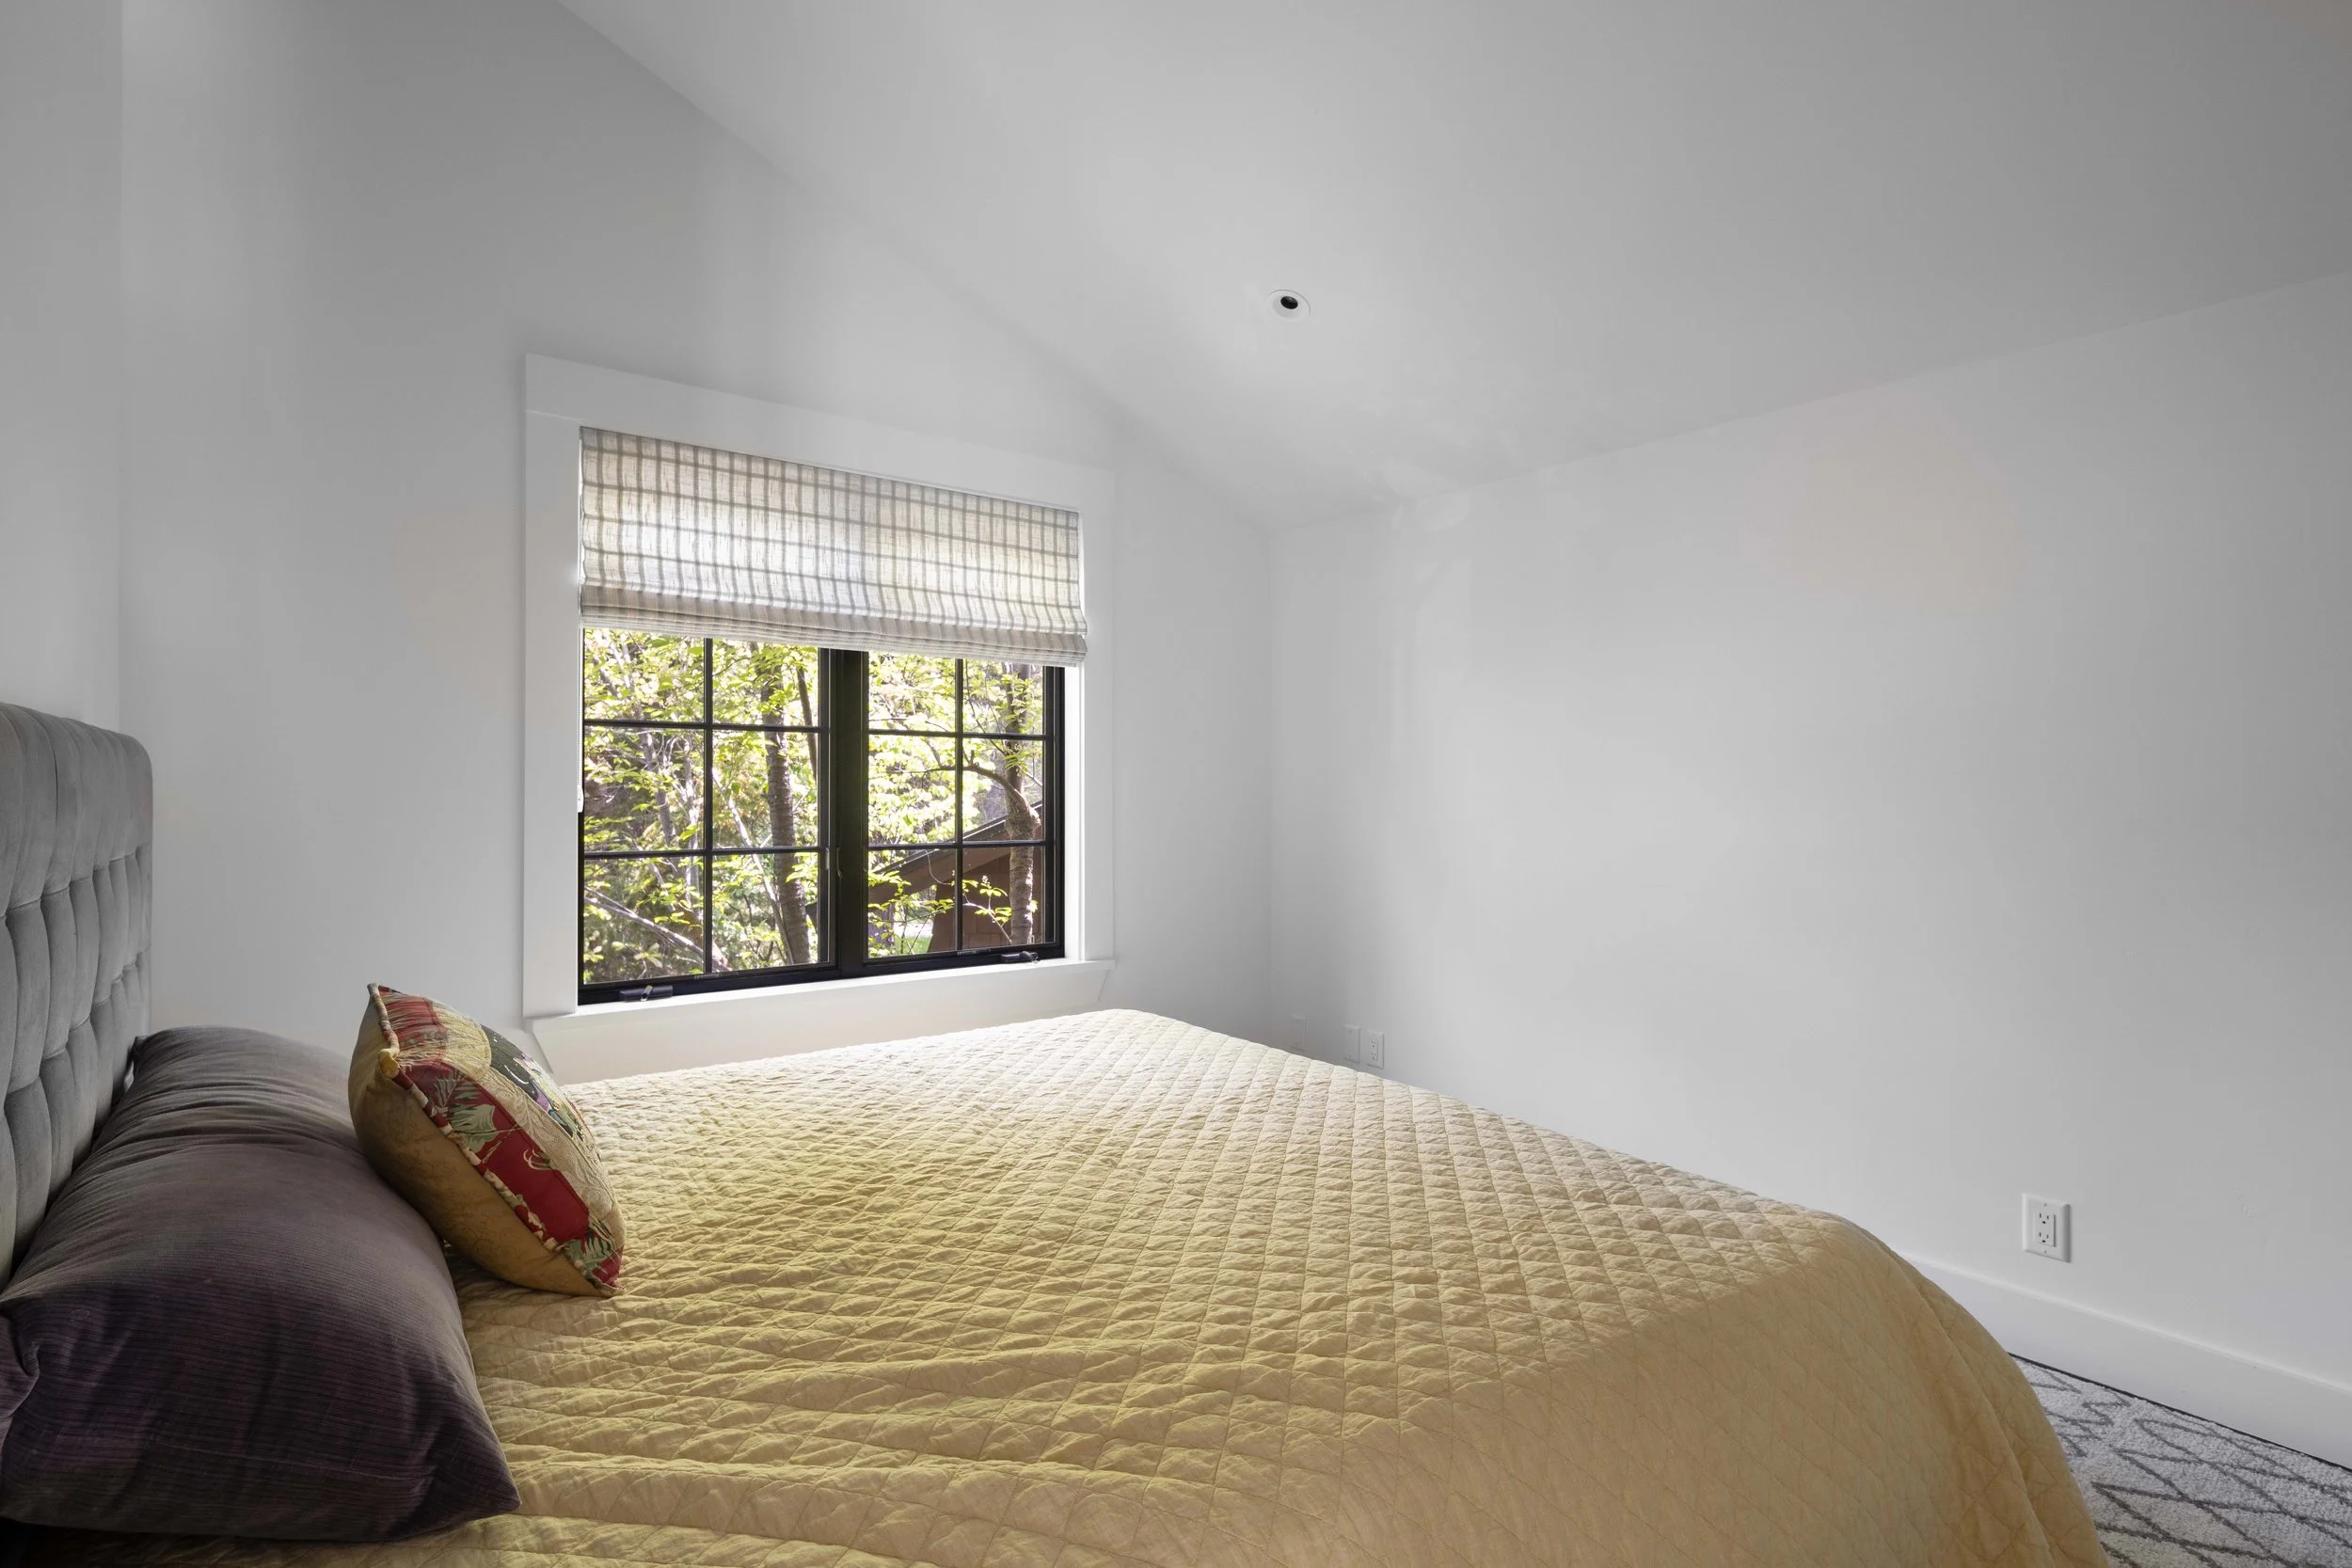
Bedroom #3
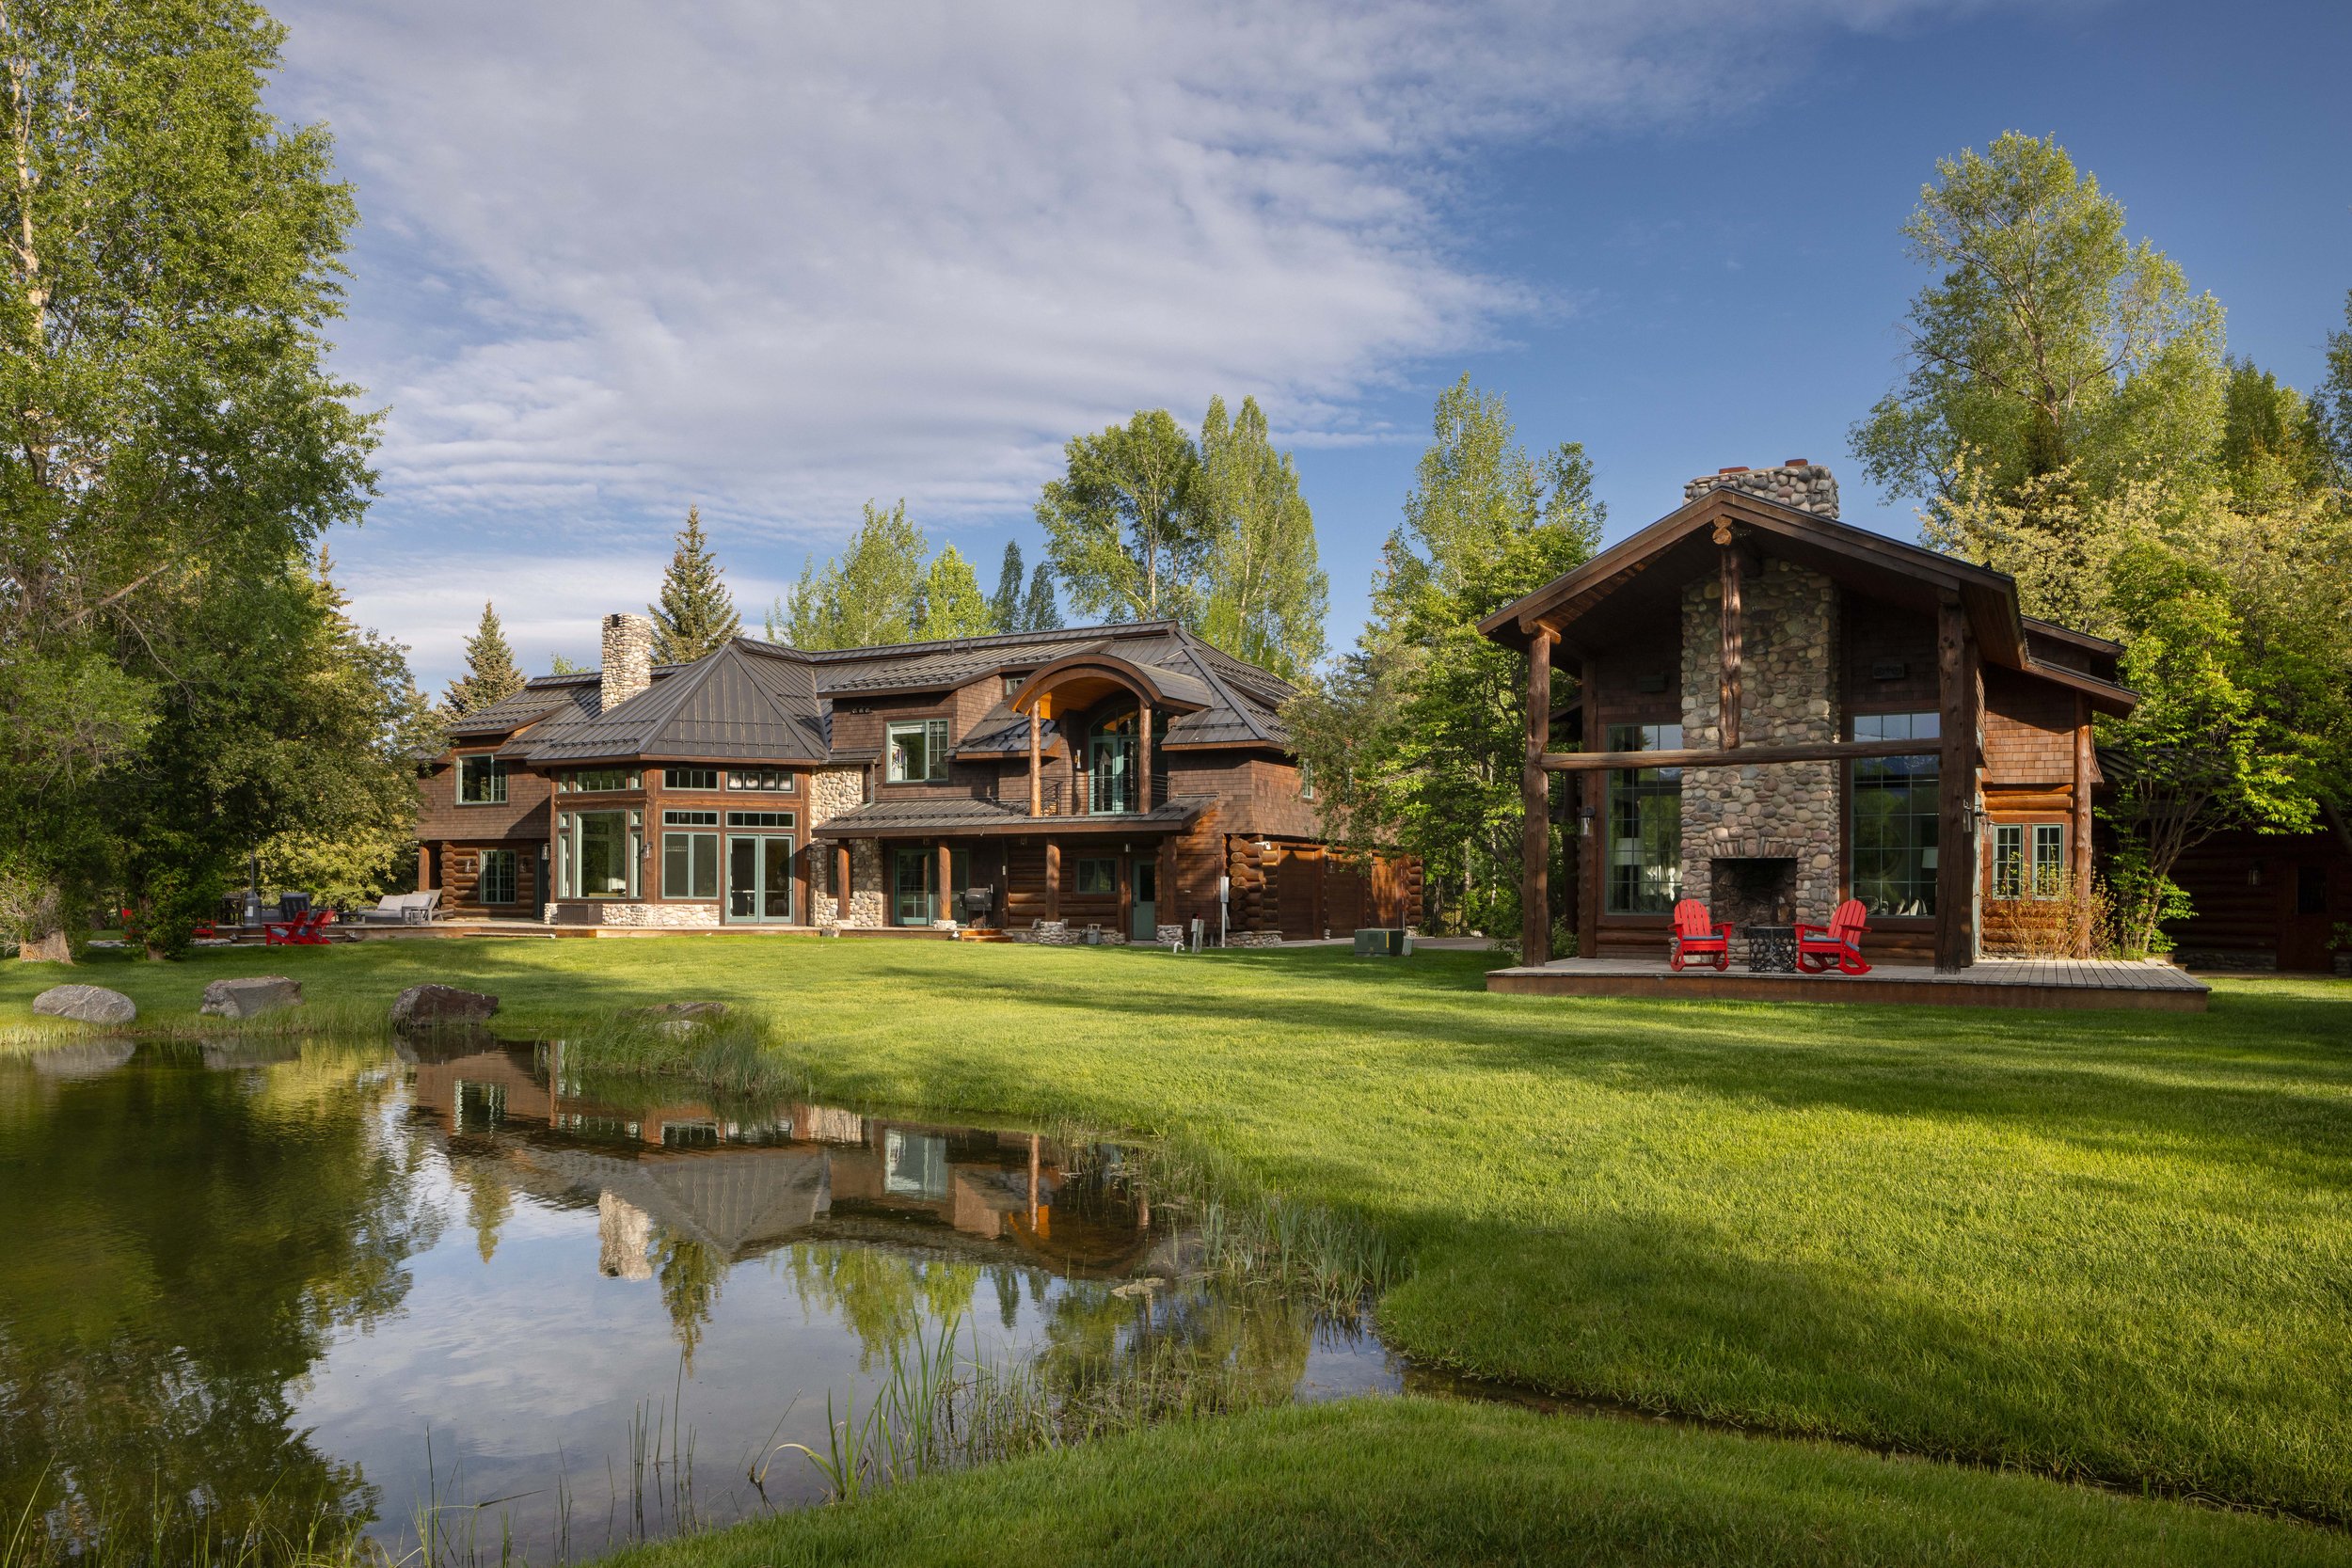
Back Yard
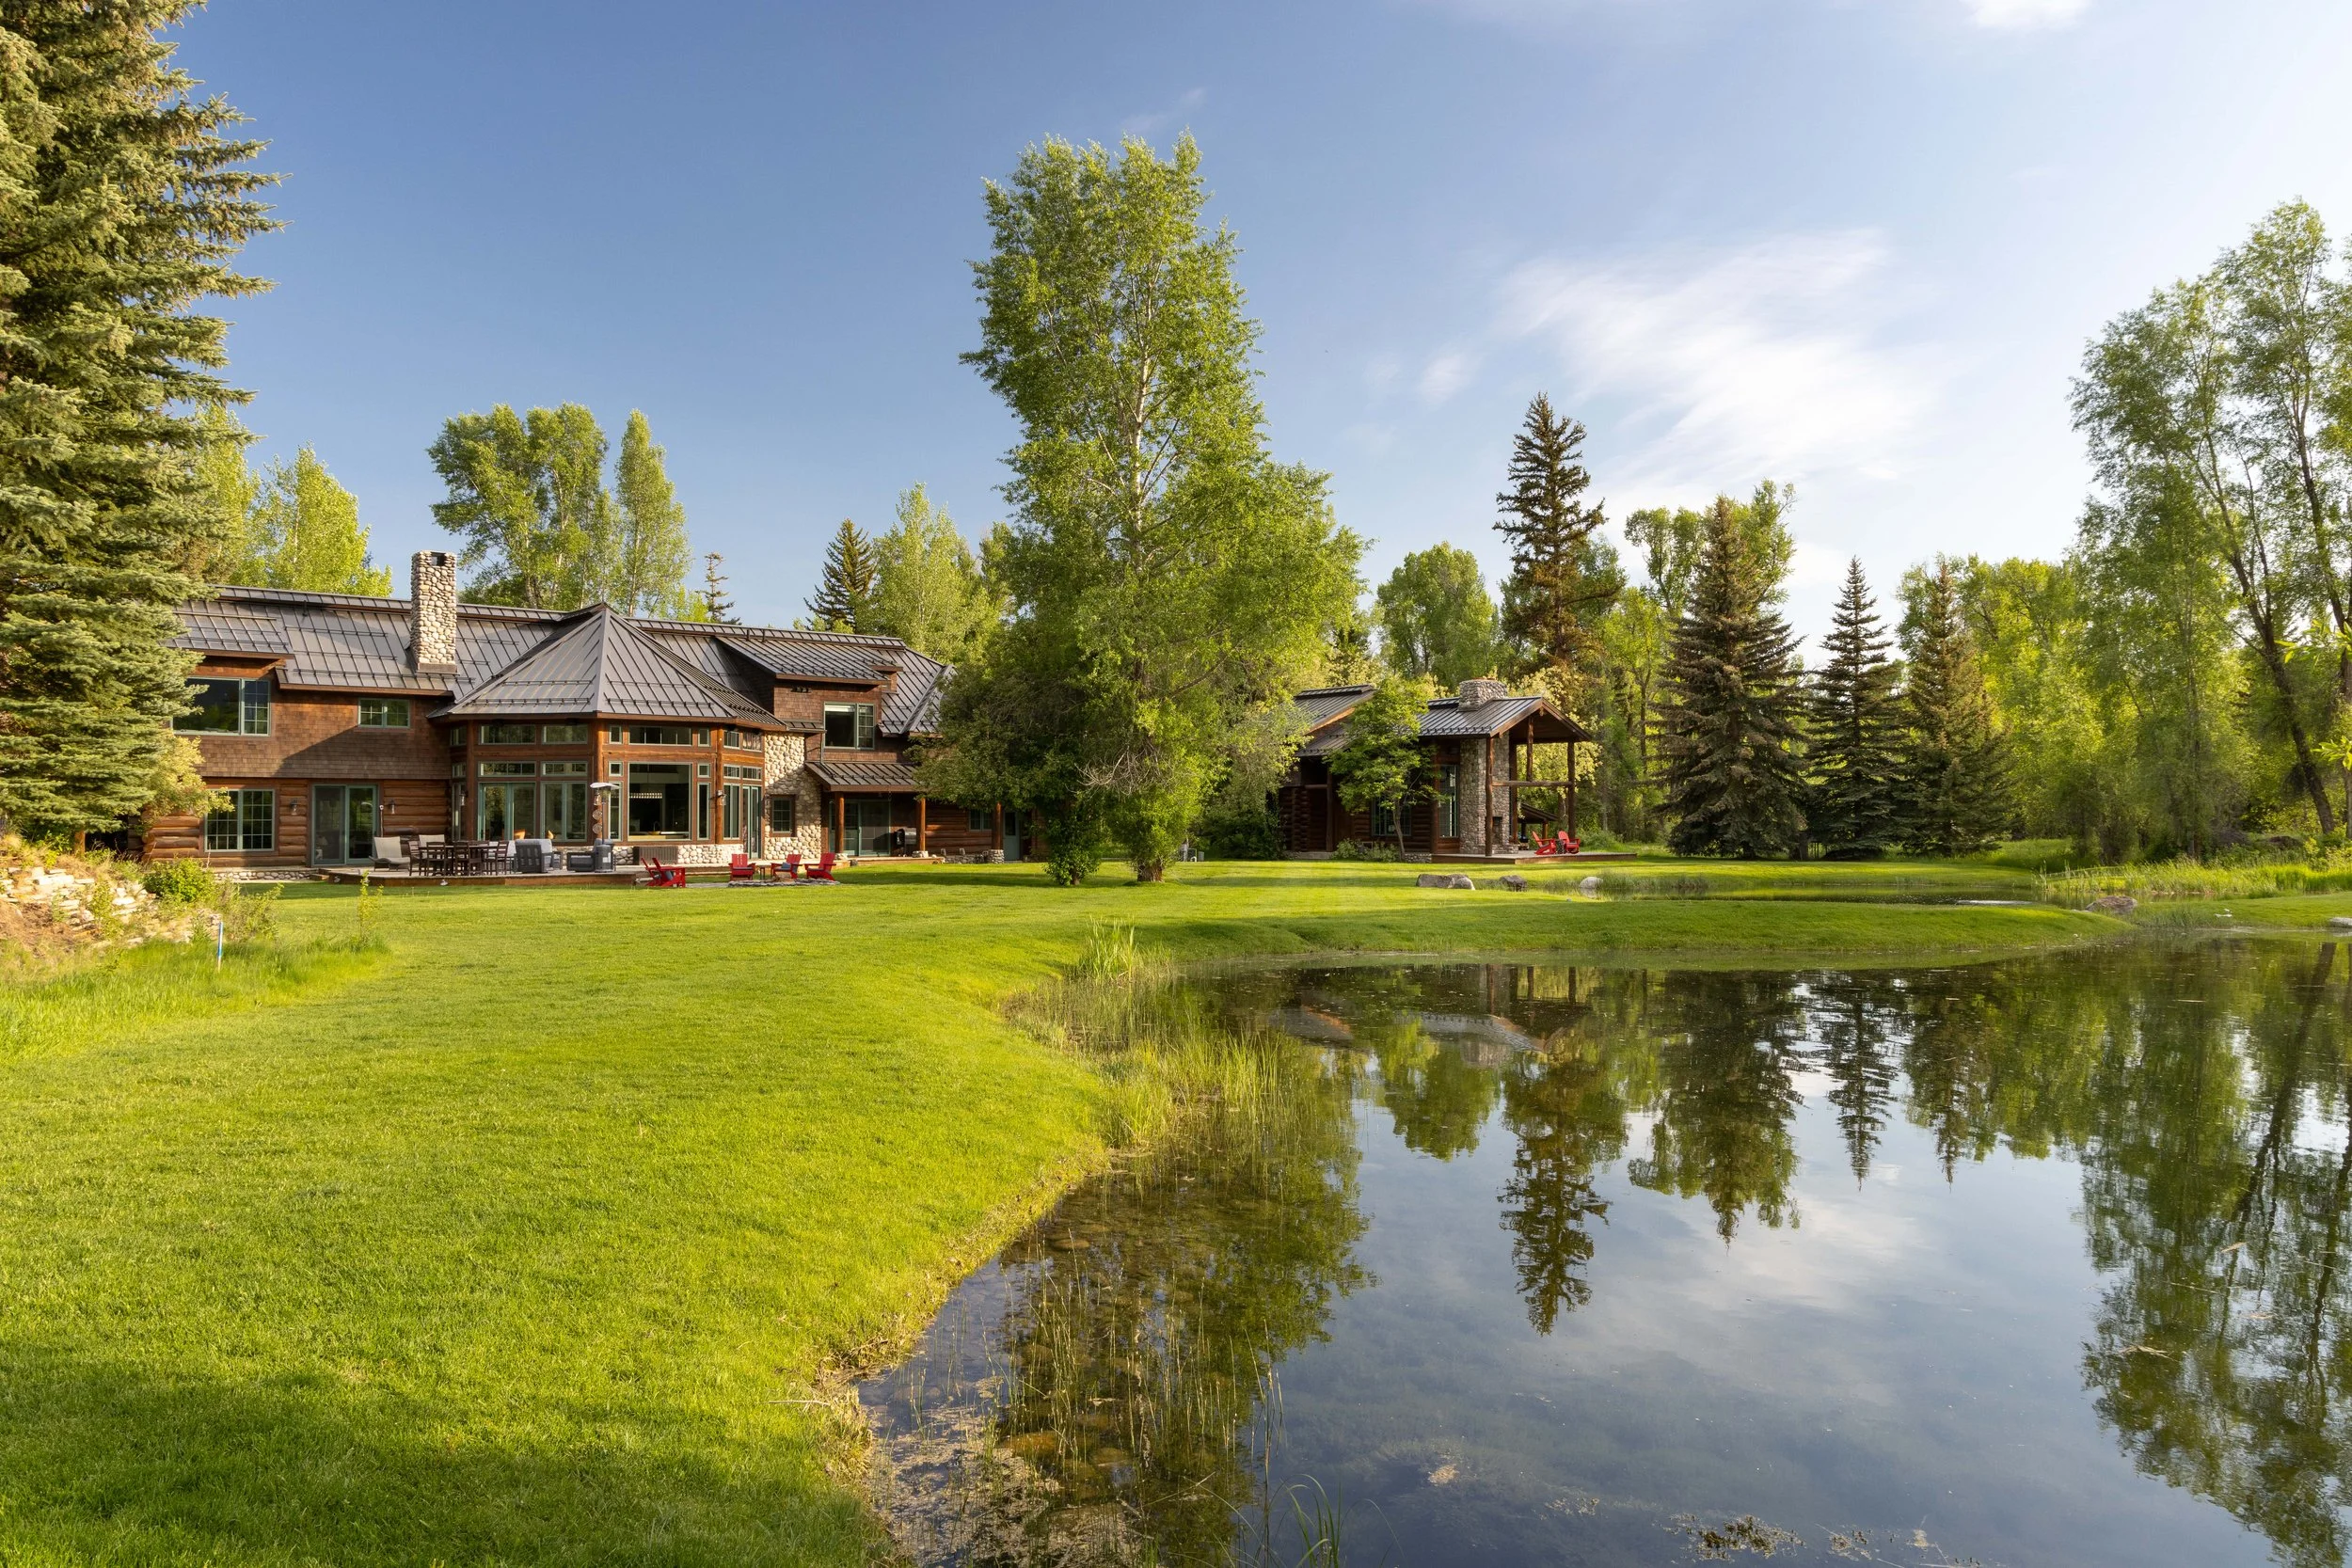
Back Yard
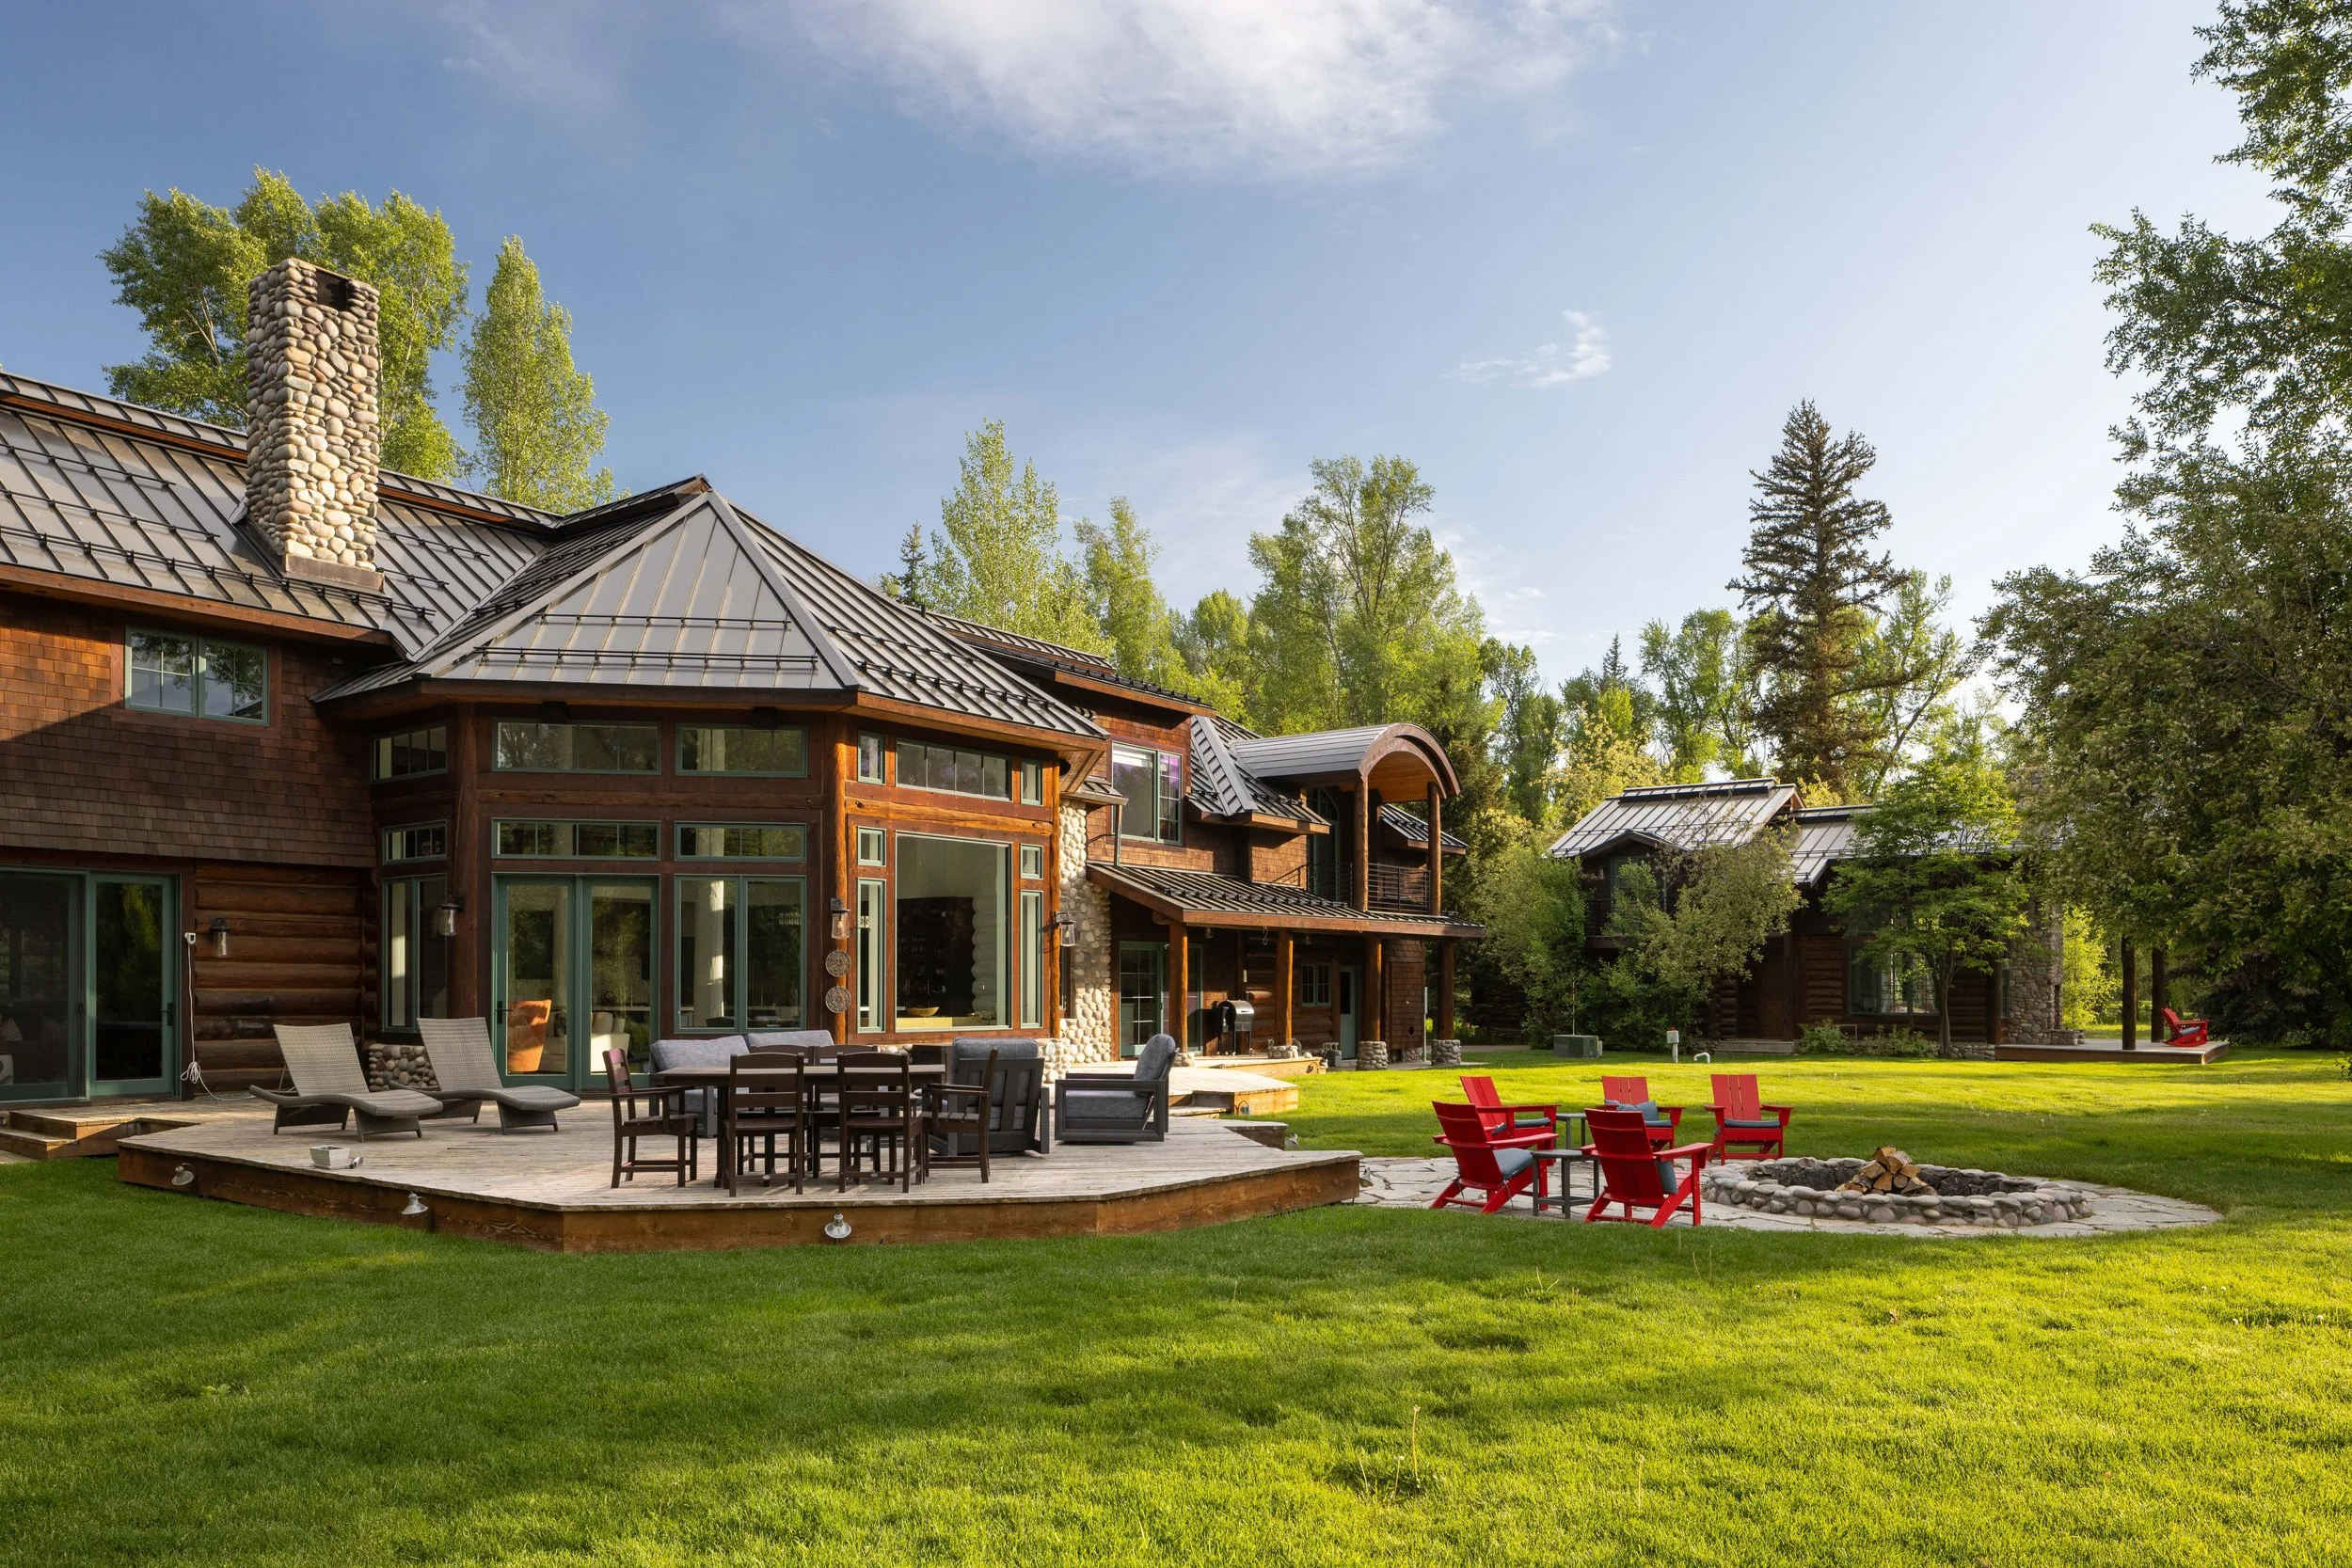
Outdoor Living Space
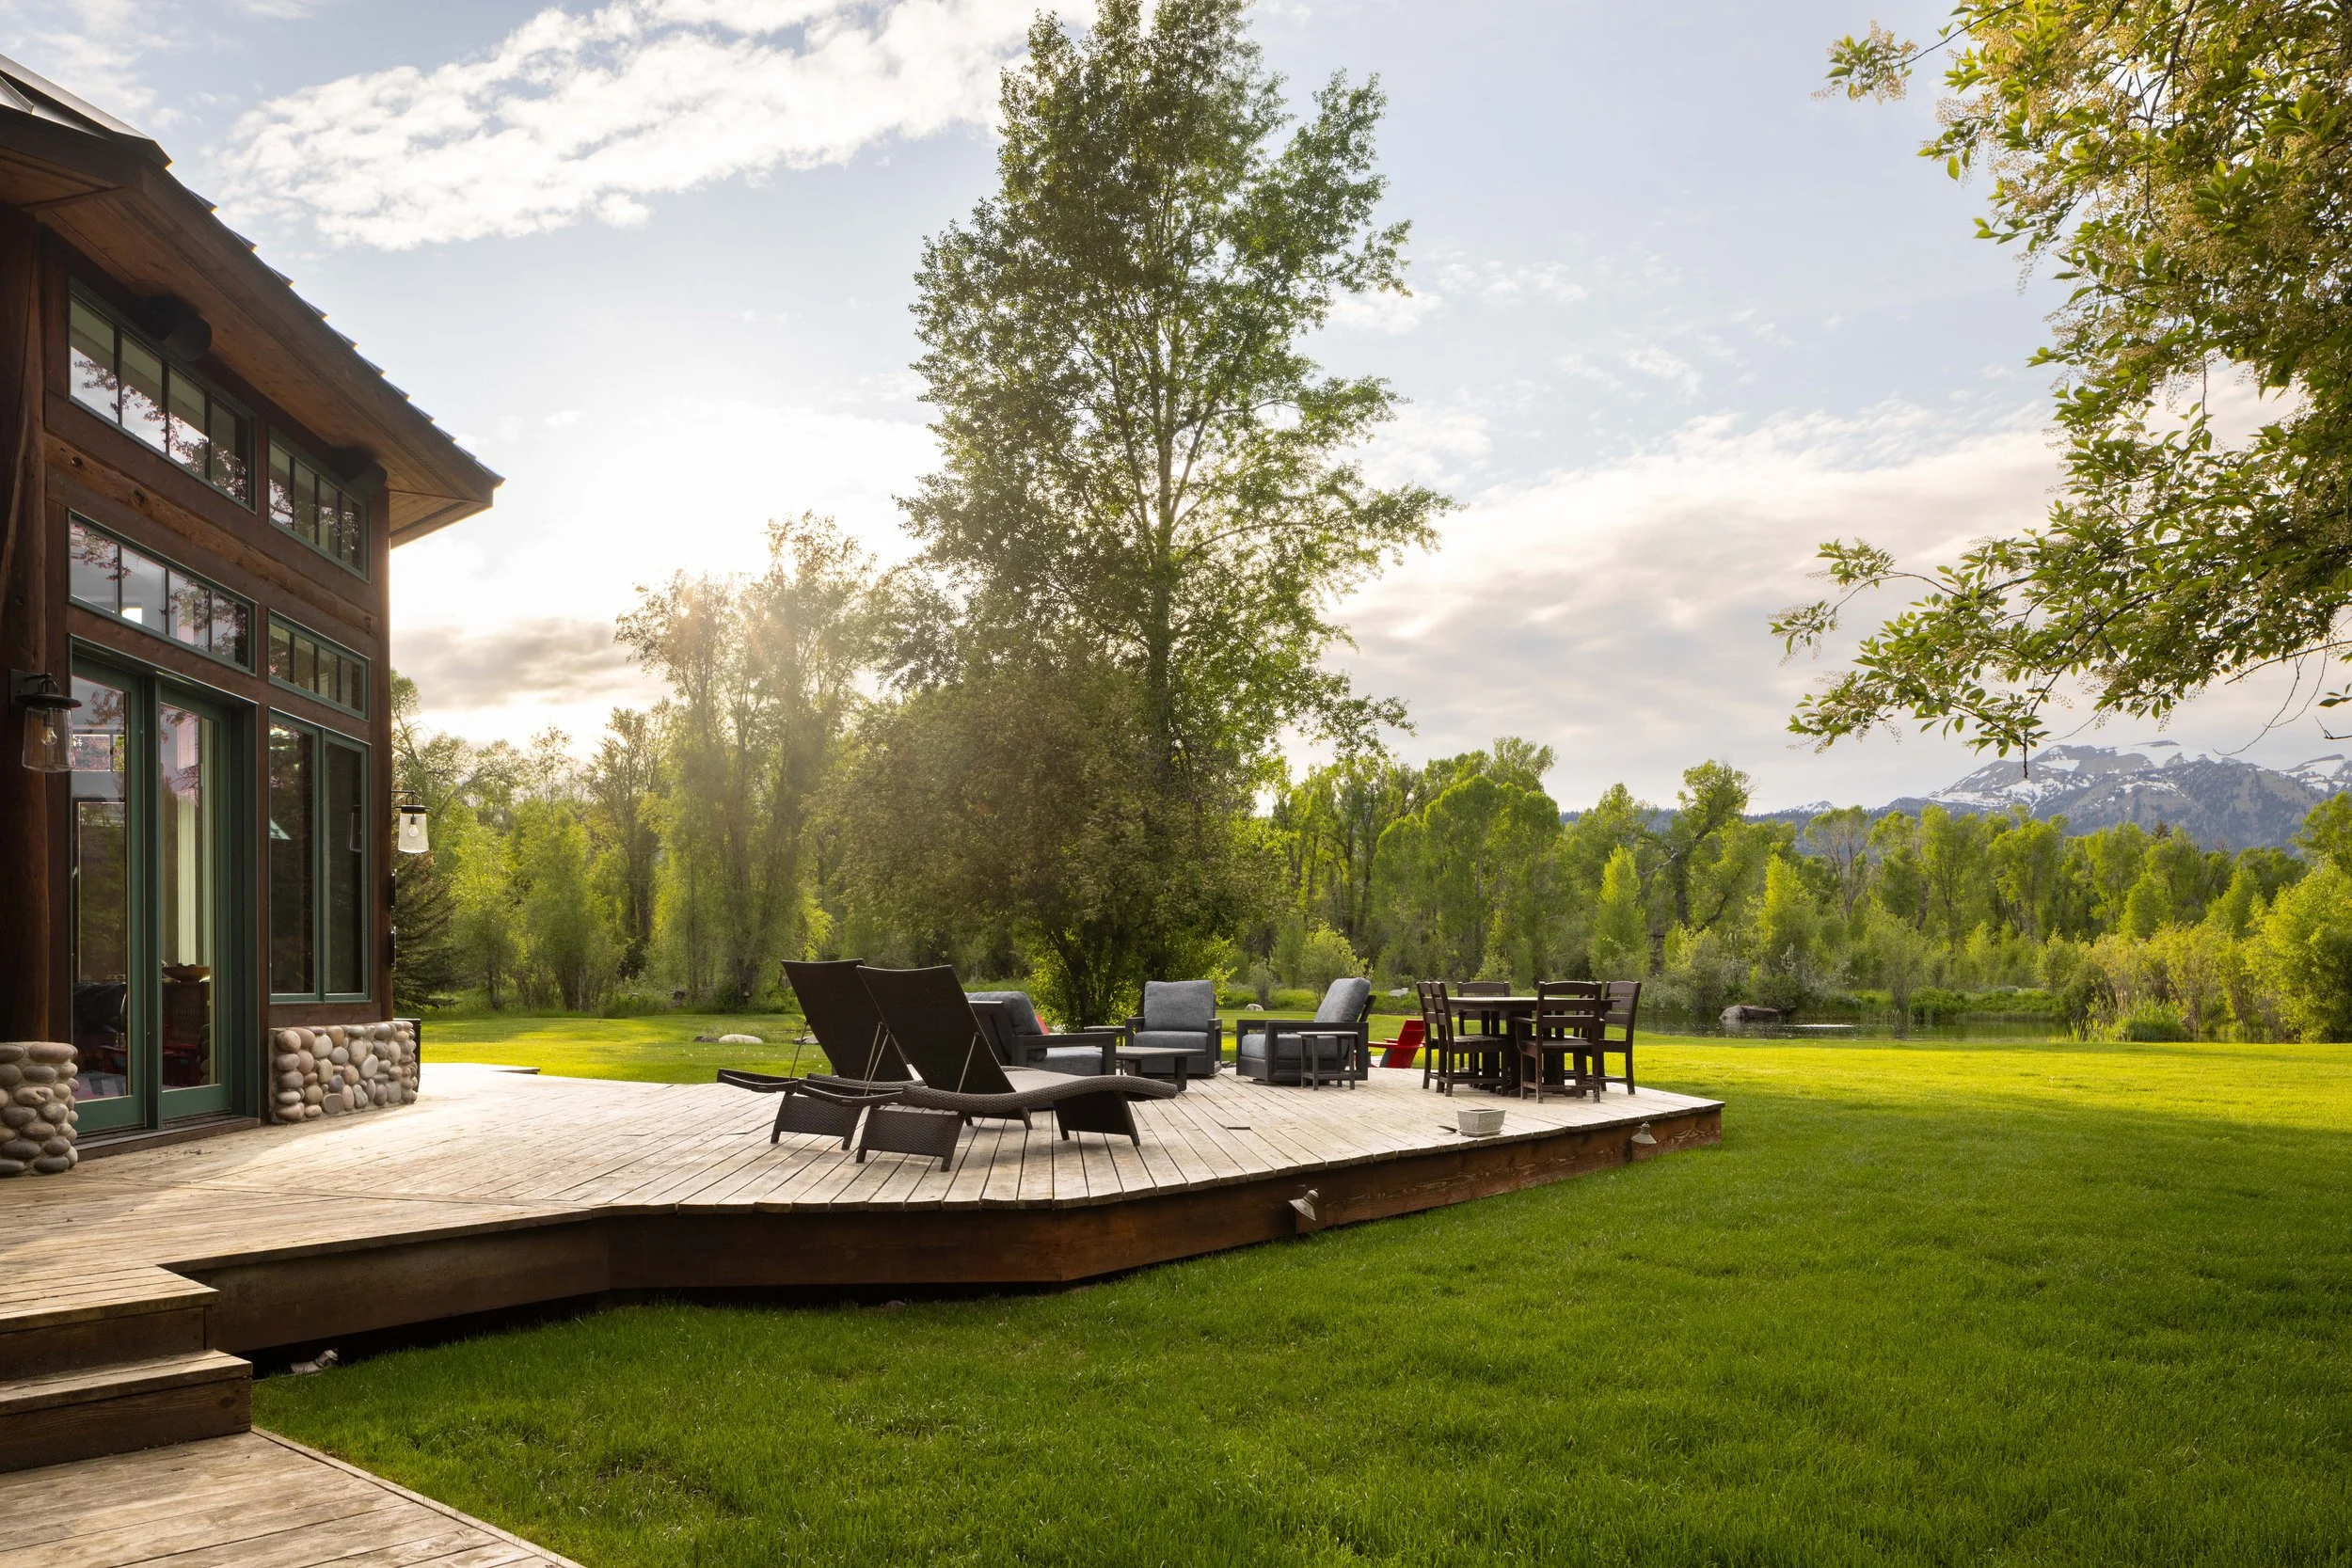
Back Deck
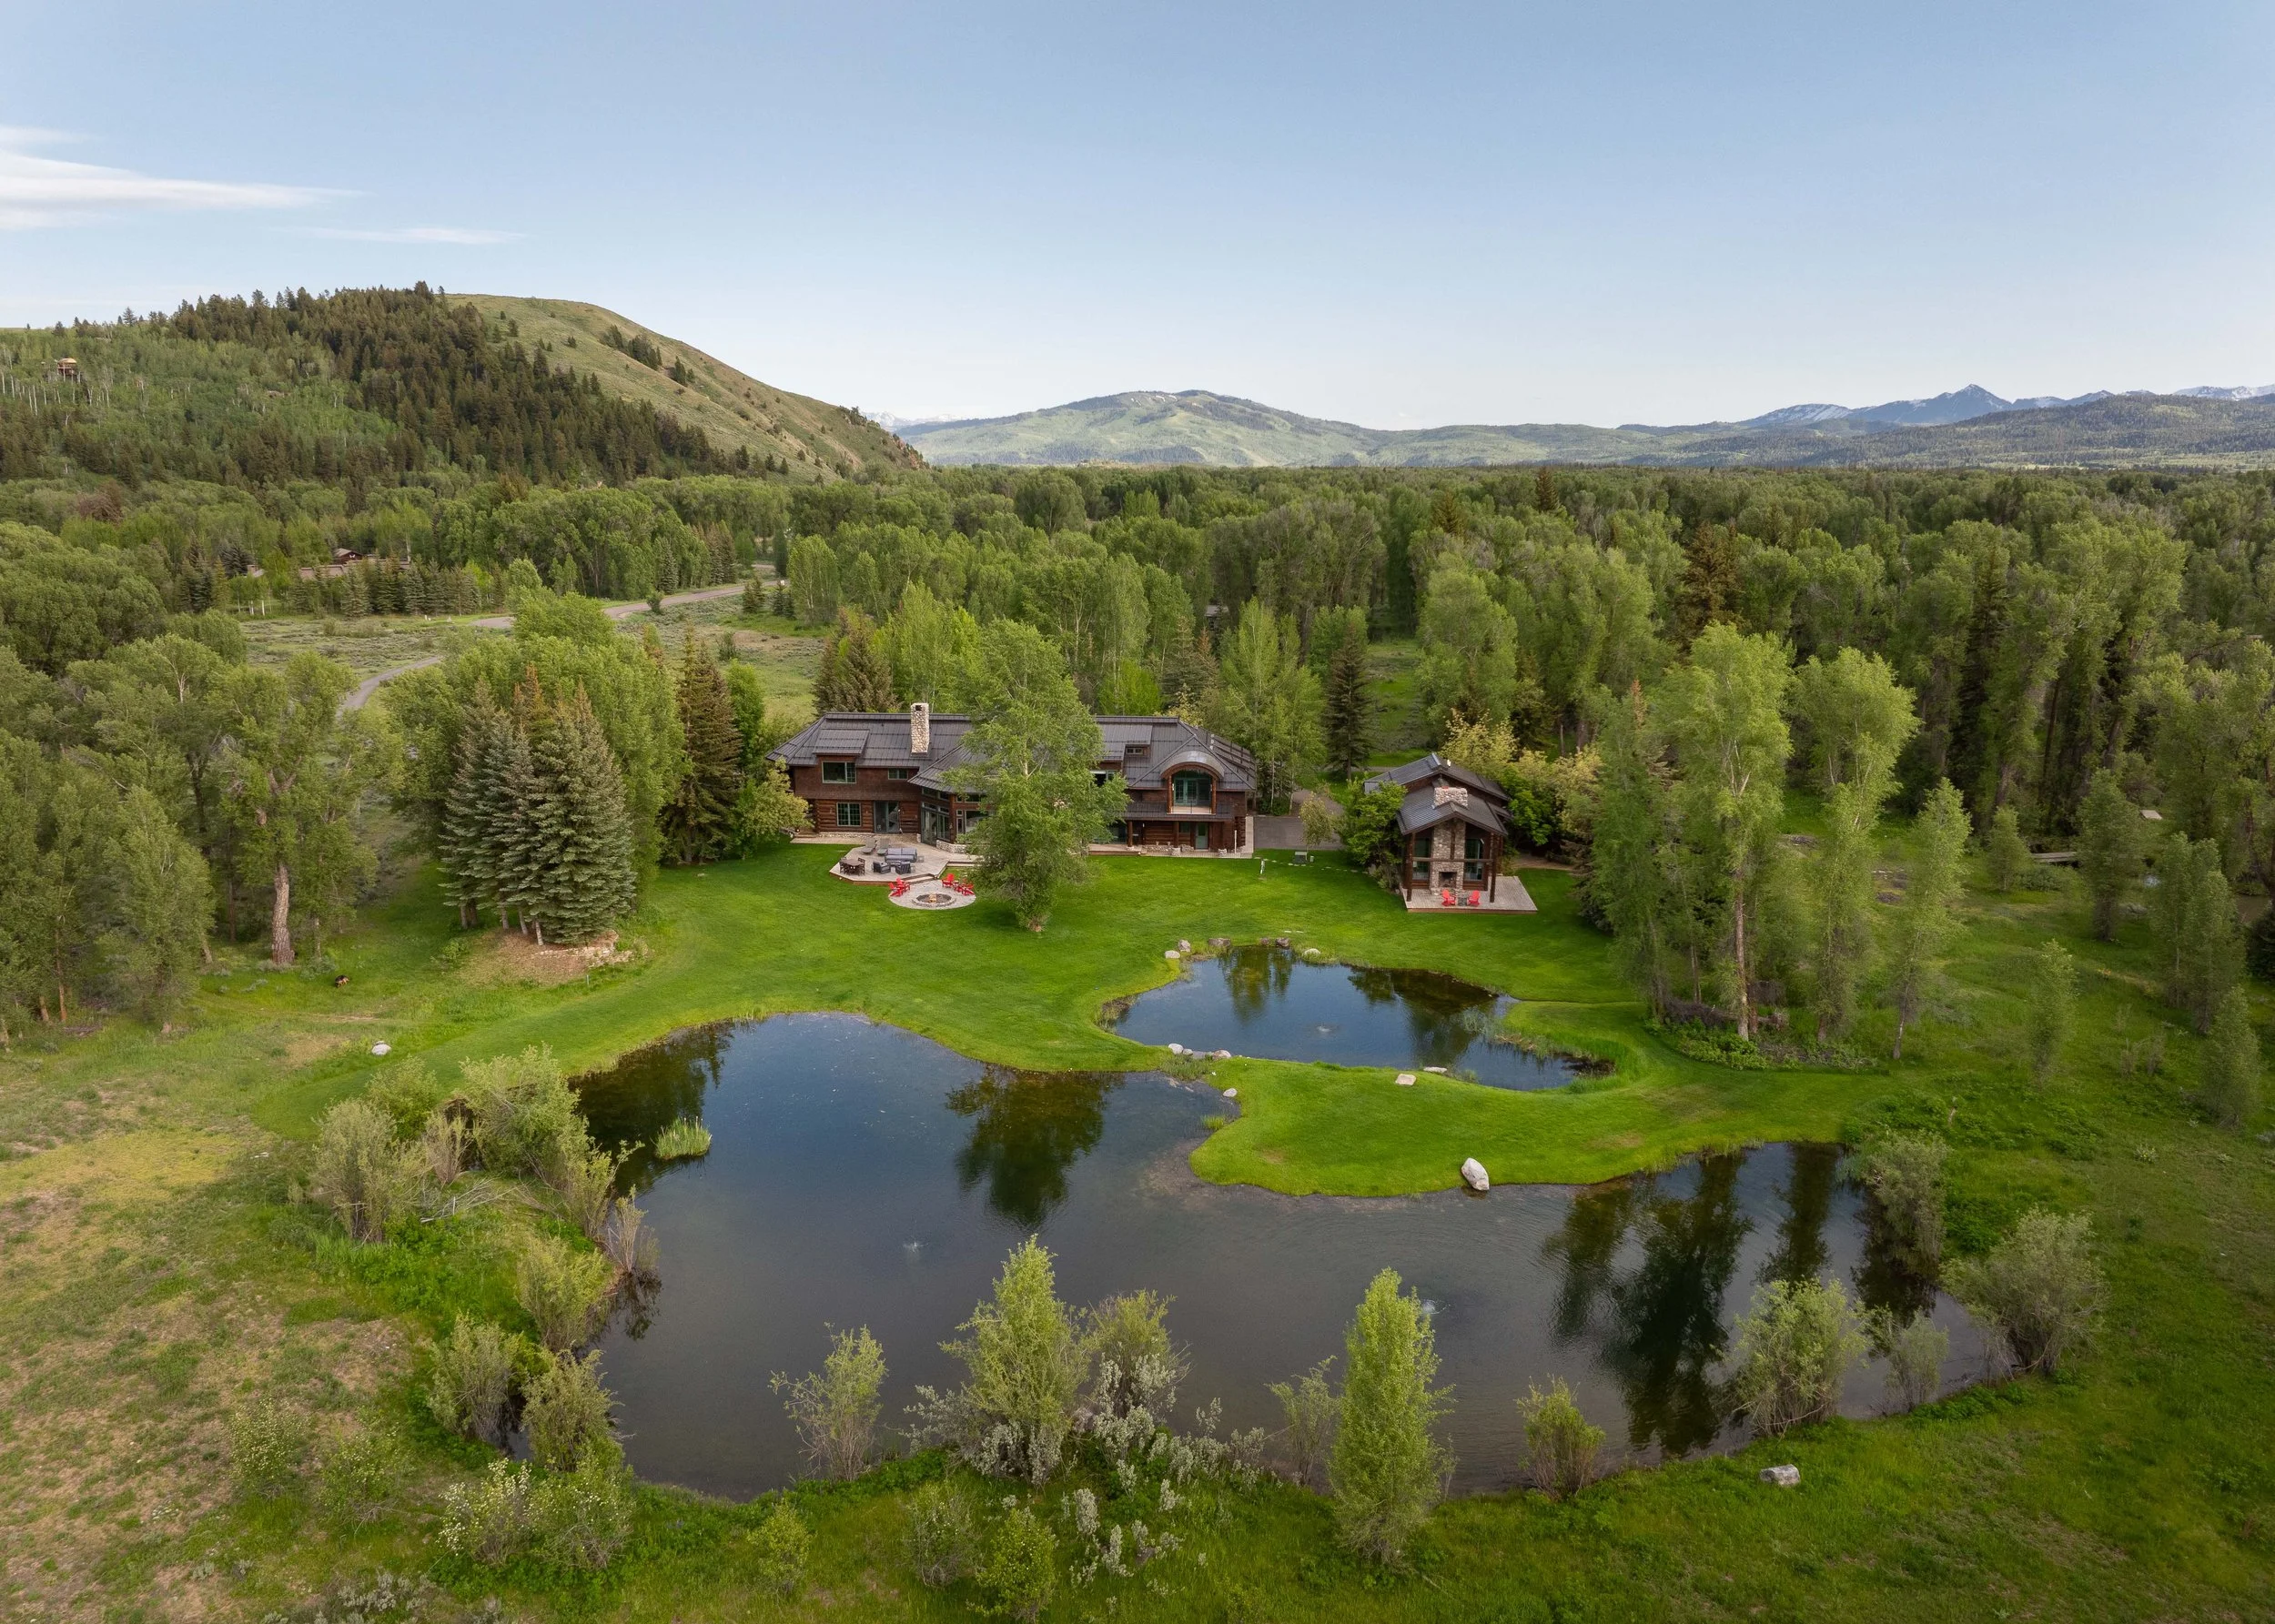
185 S Swan Road
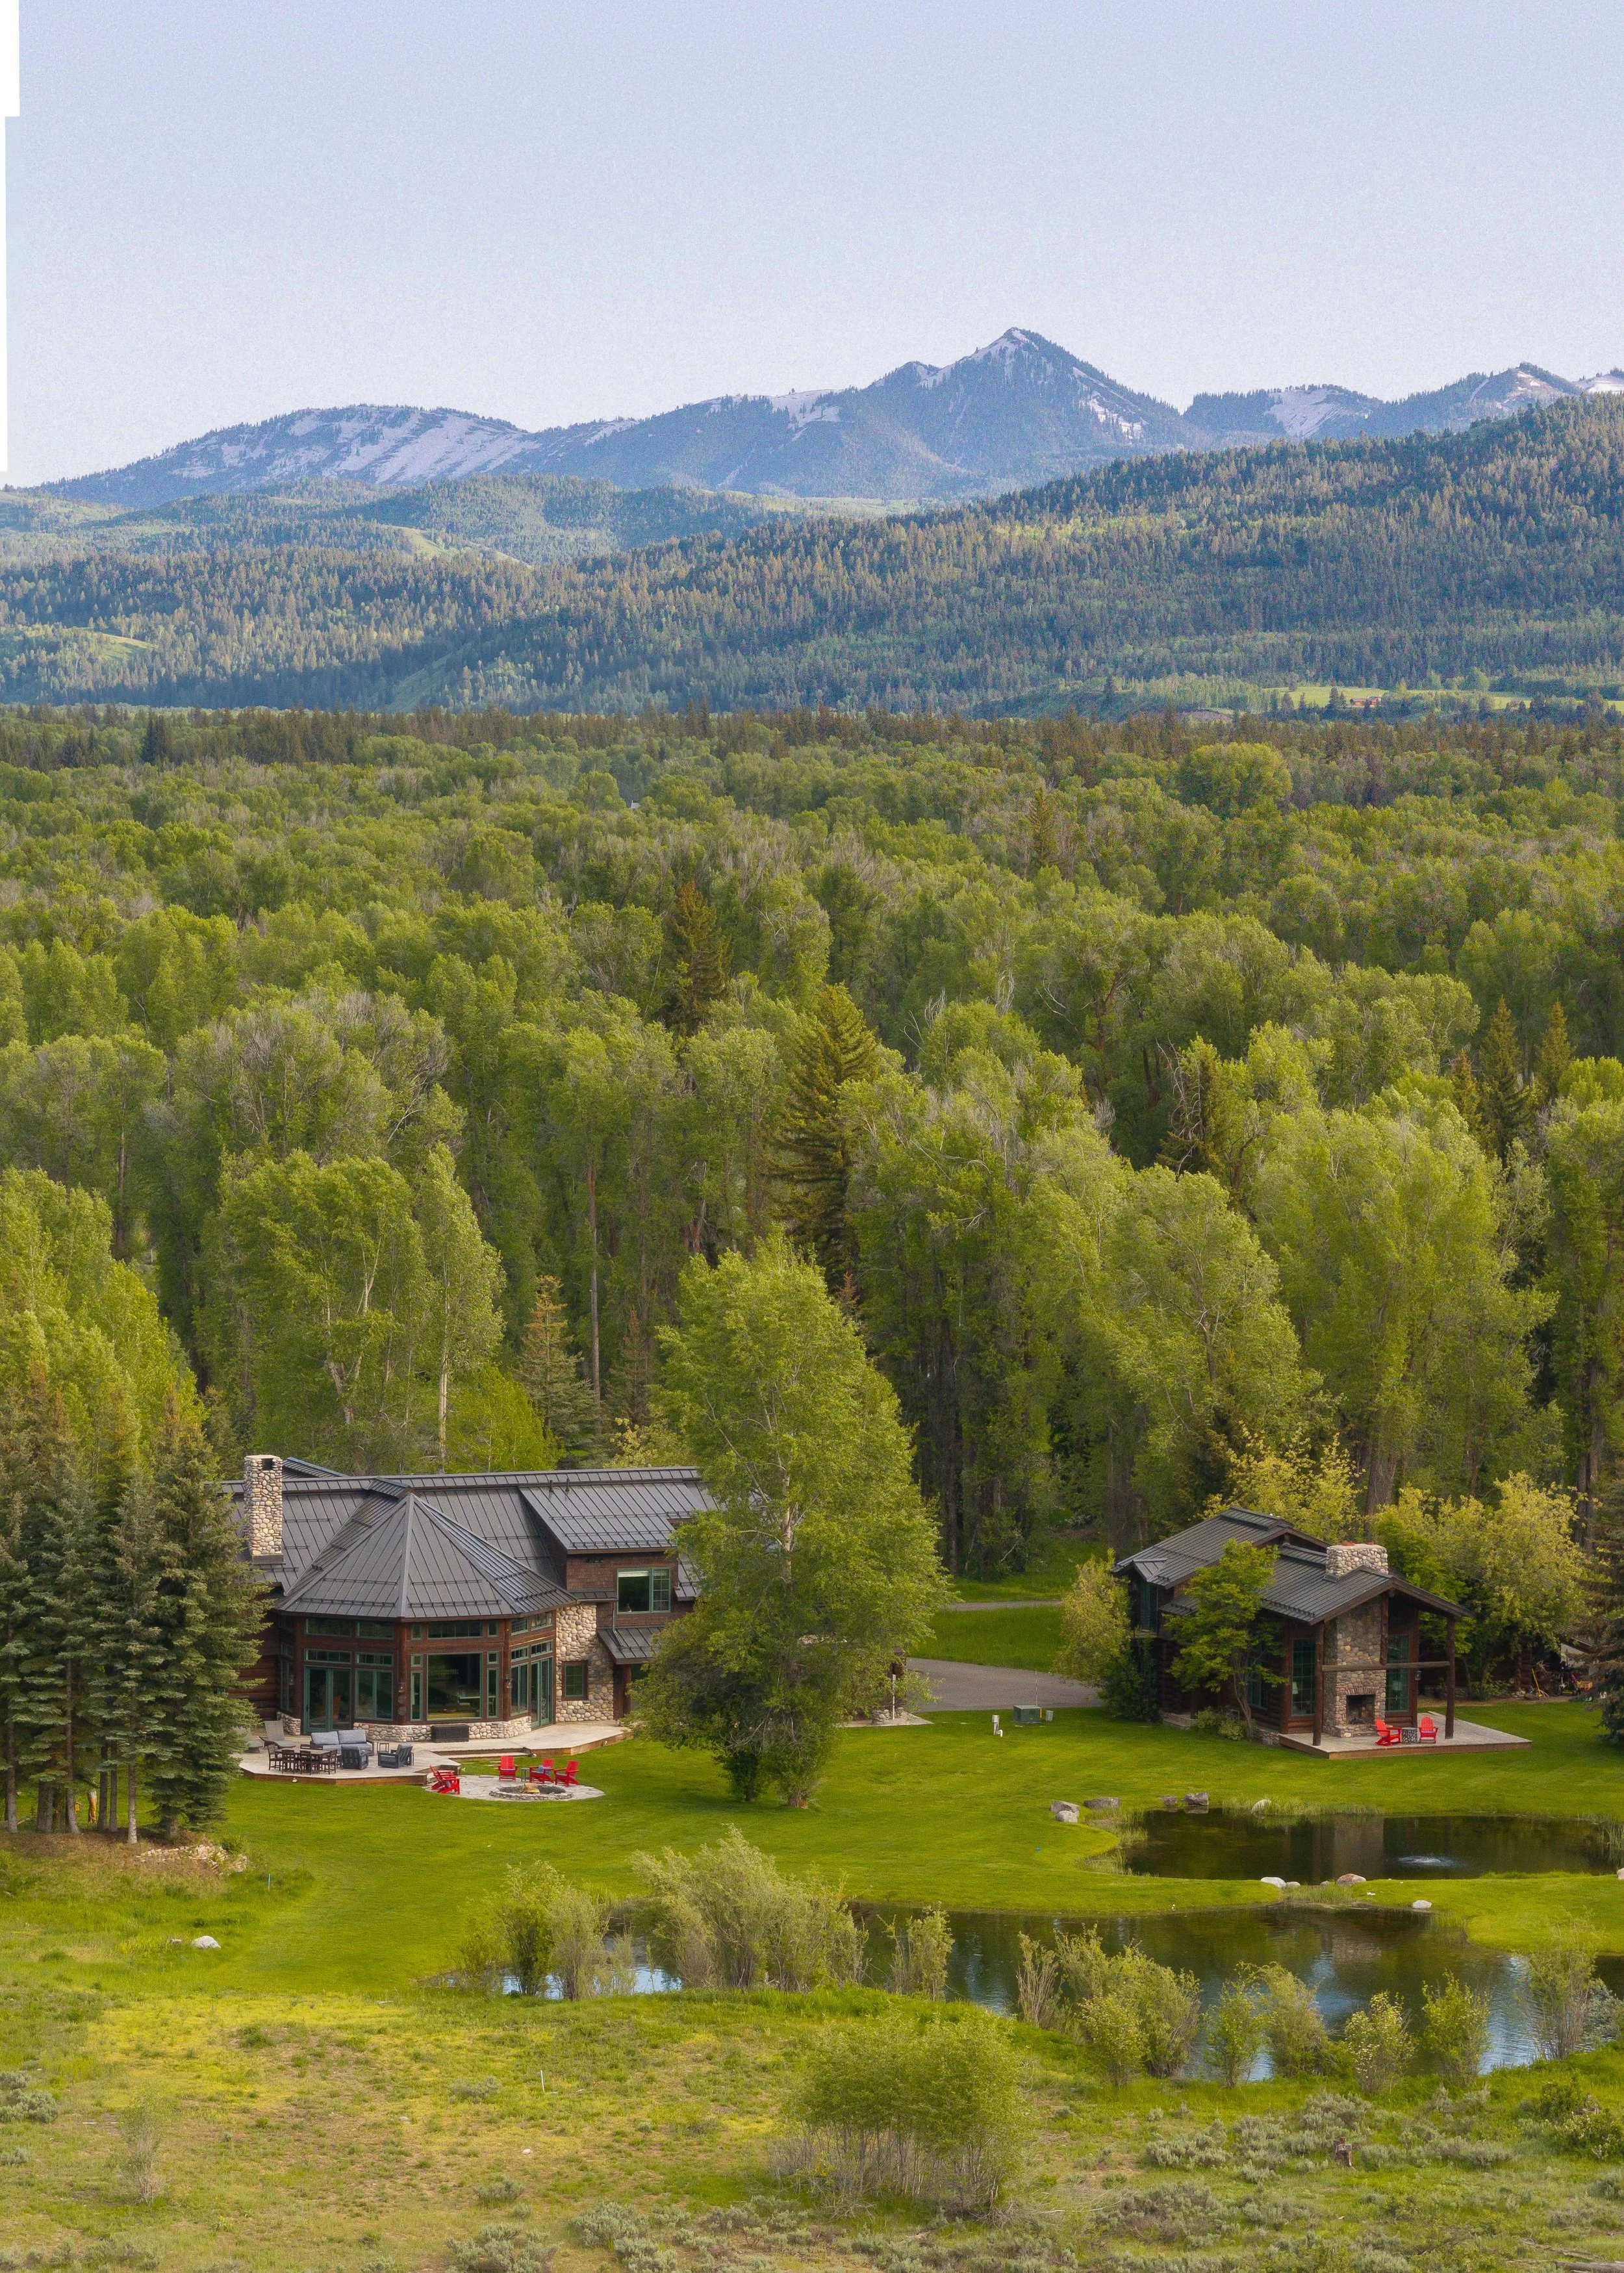
185 S Swan Road
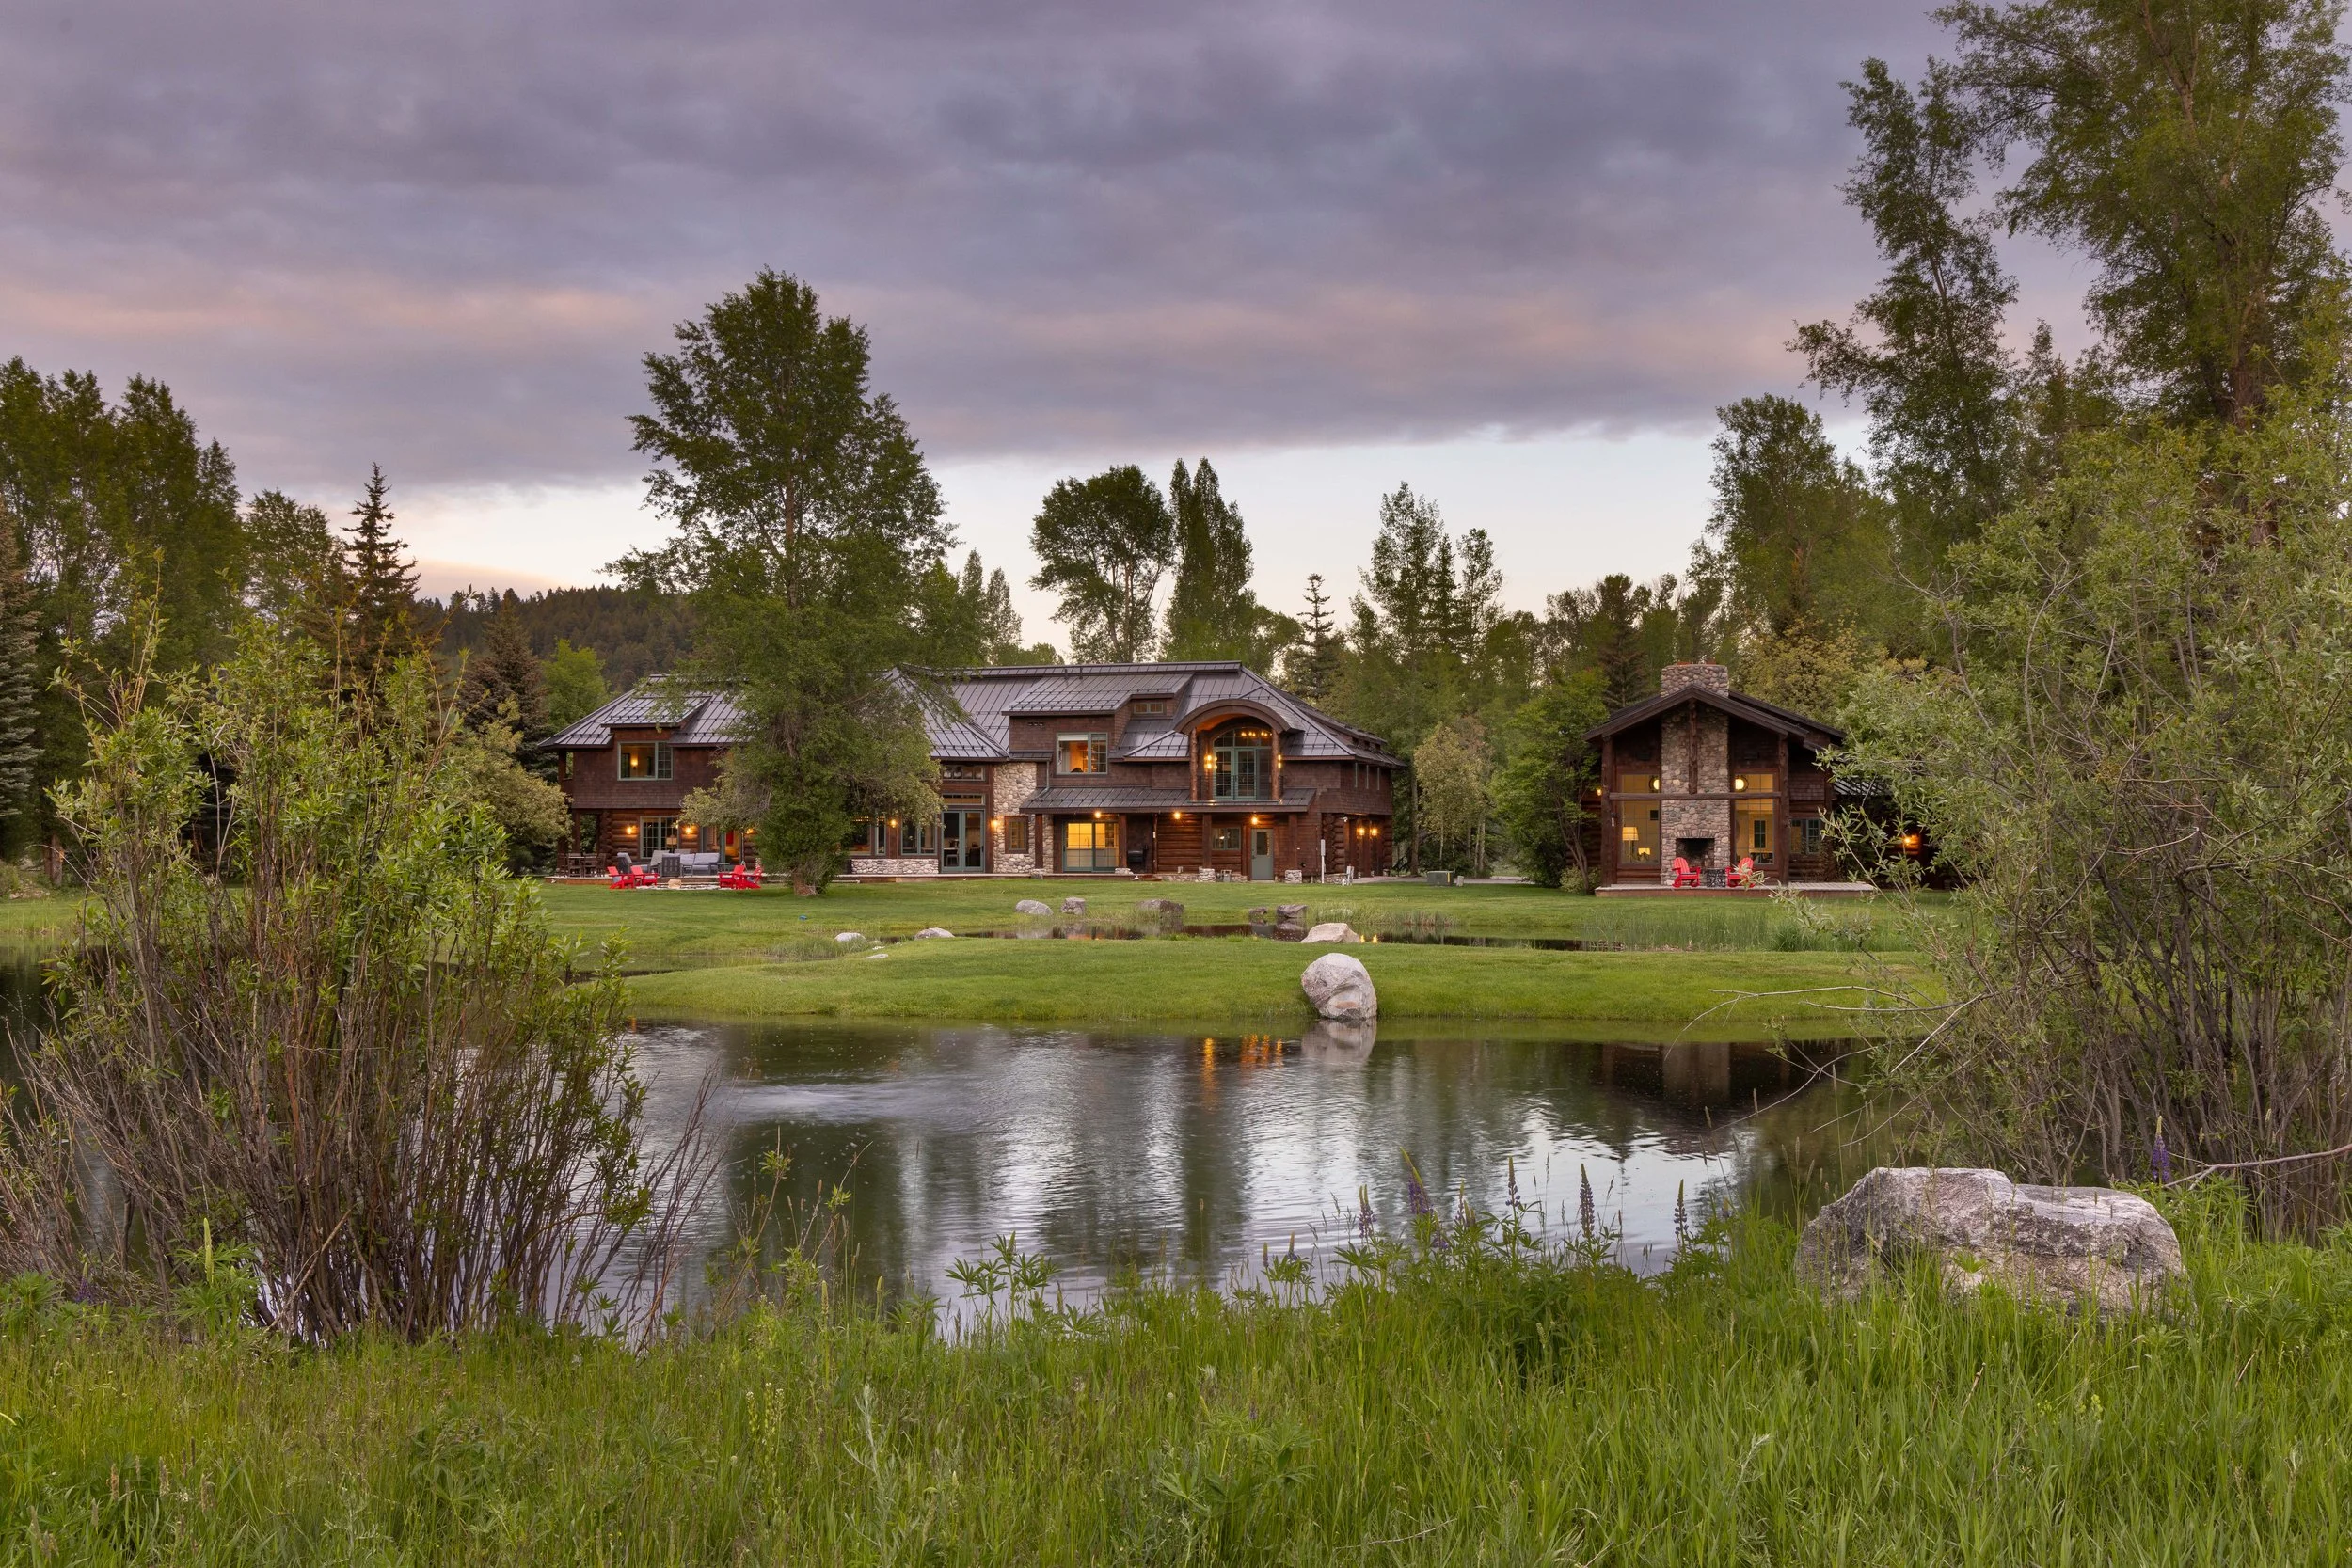
185 S Swan Road
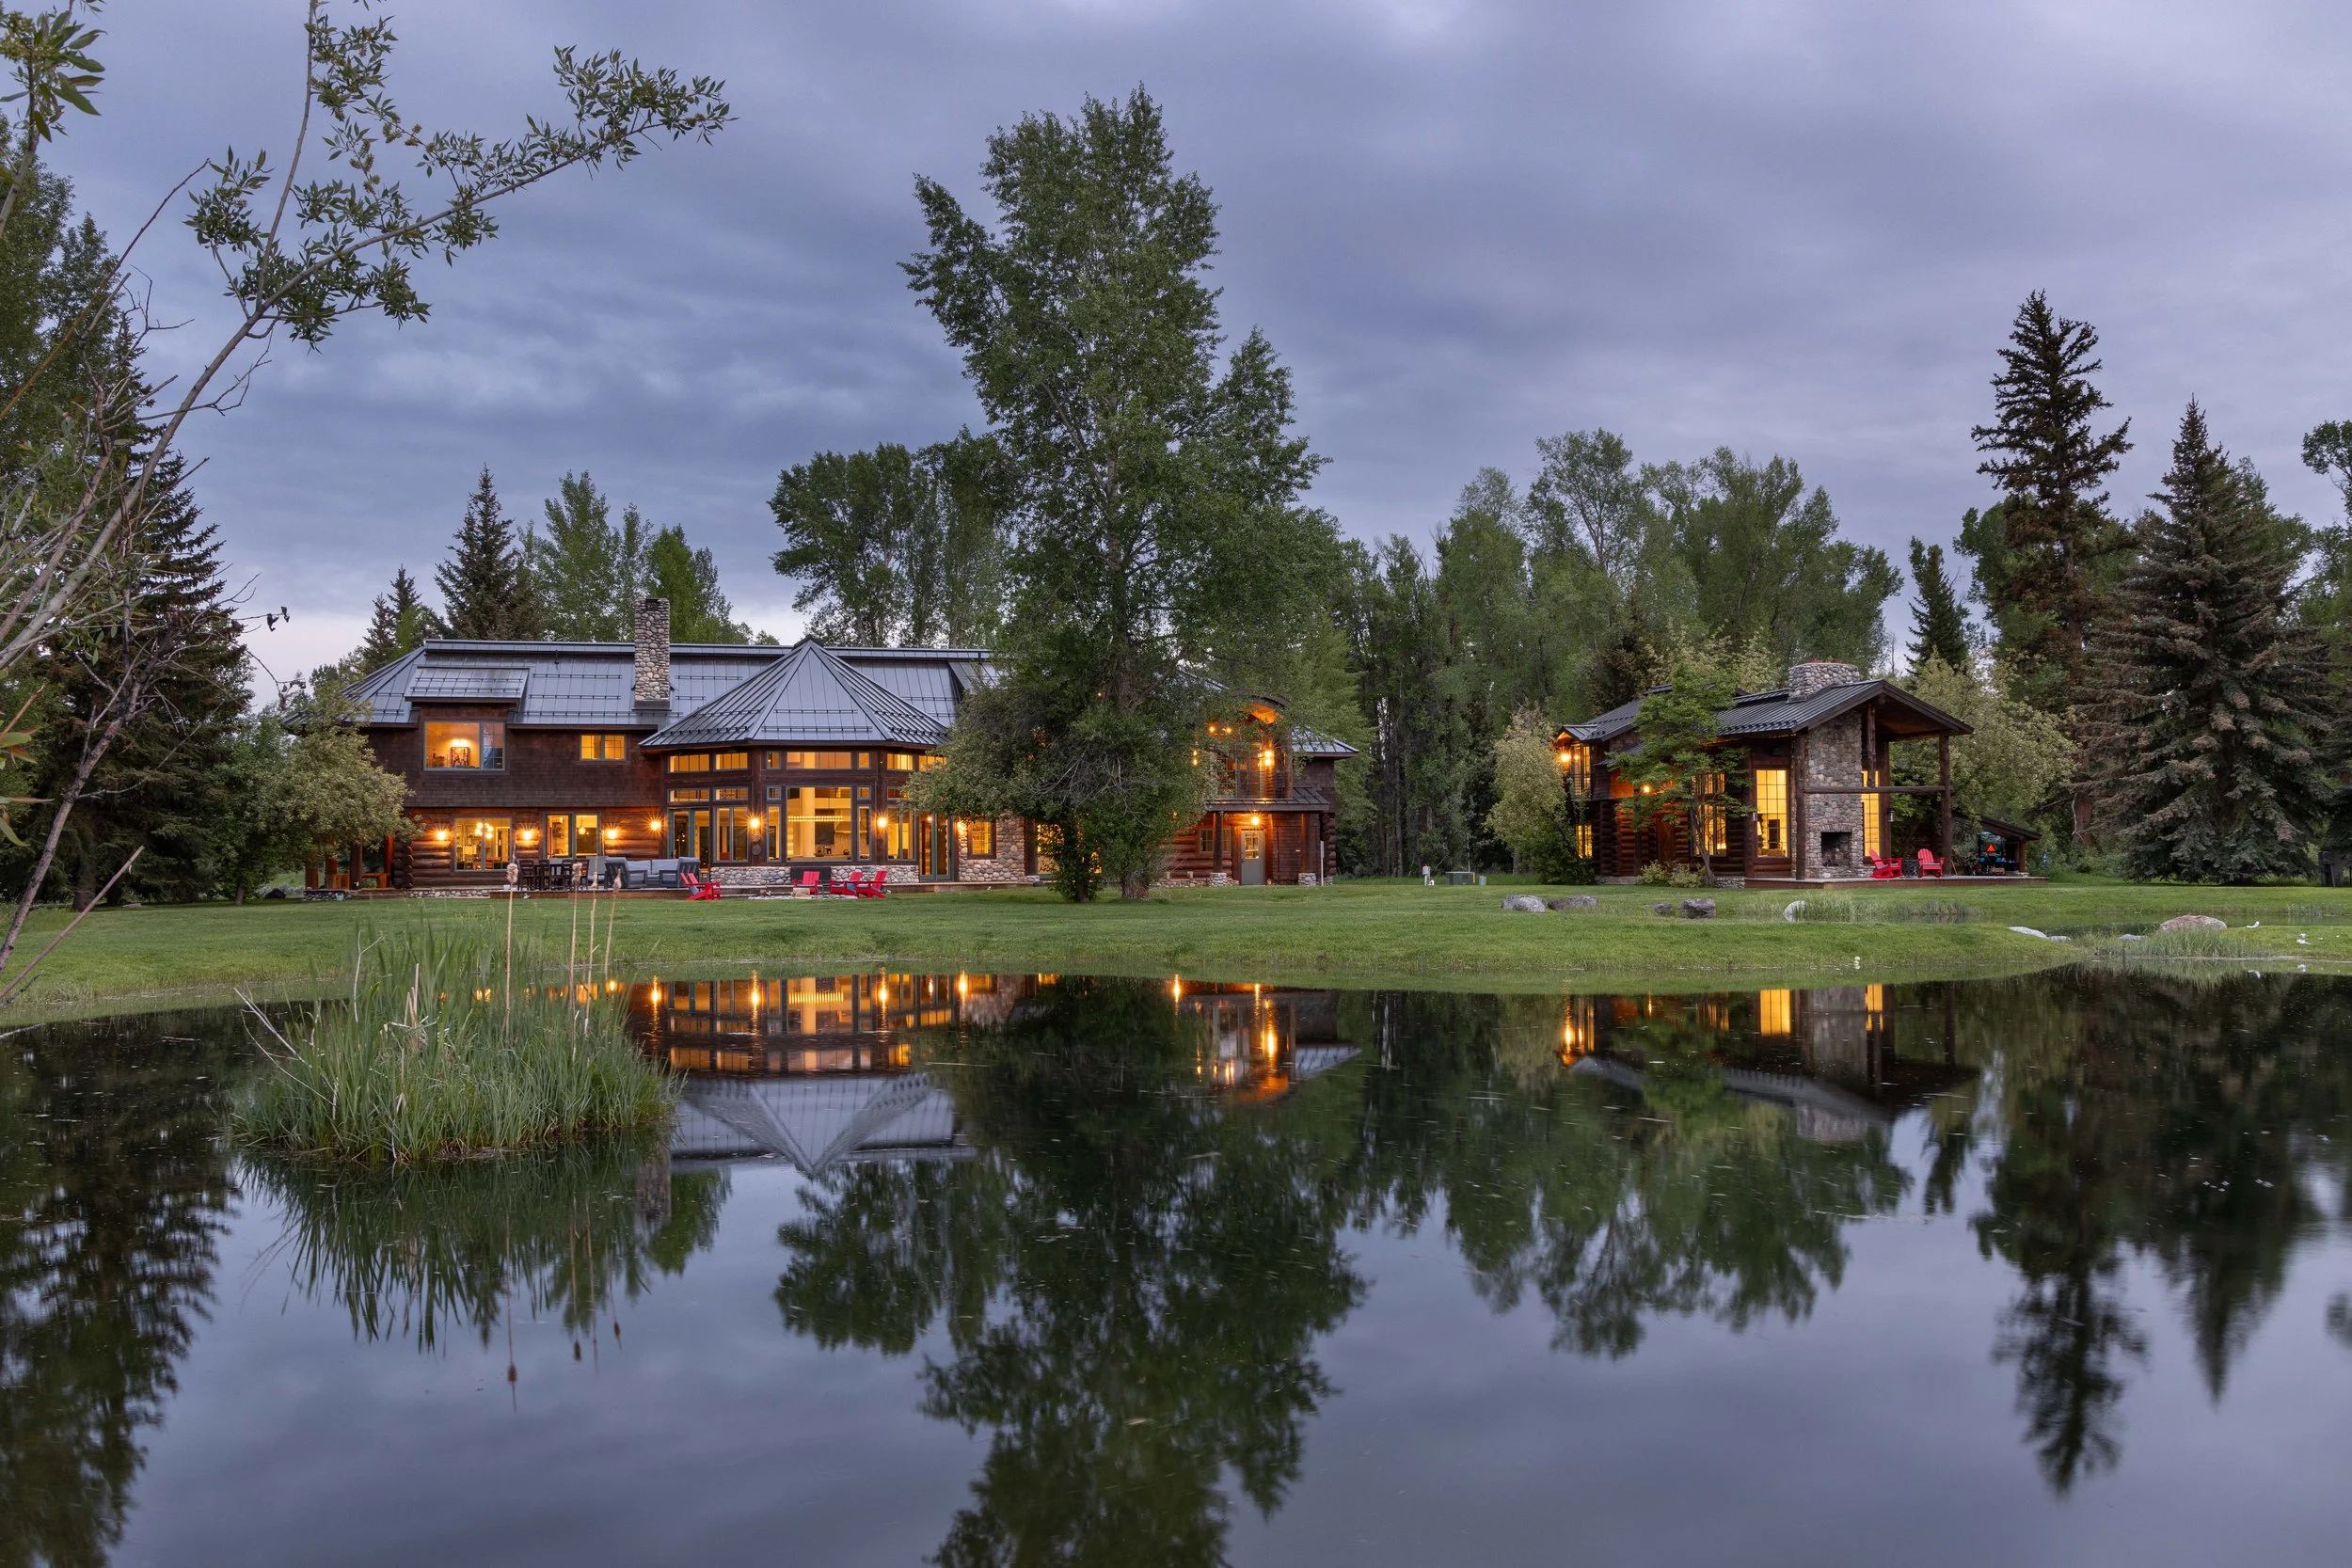
185 S Swan Road
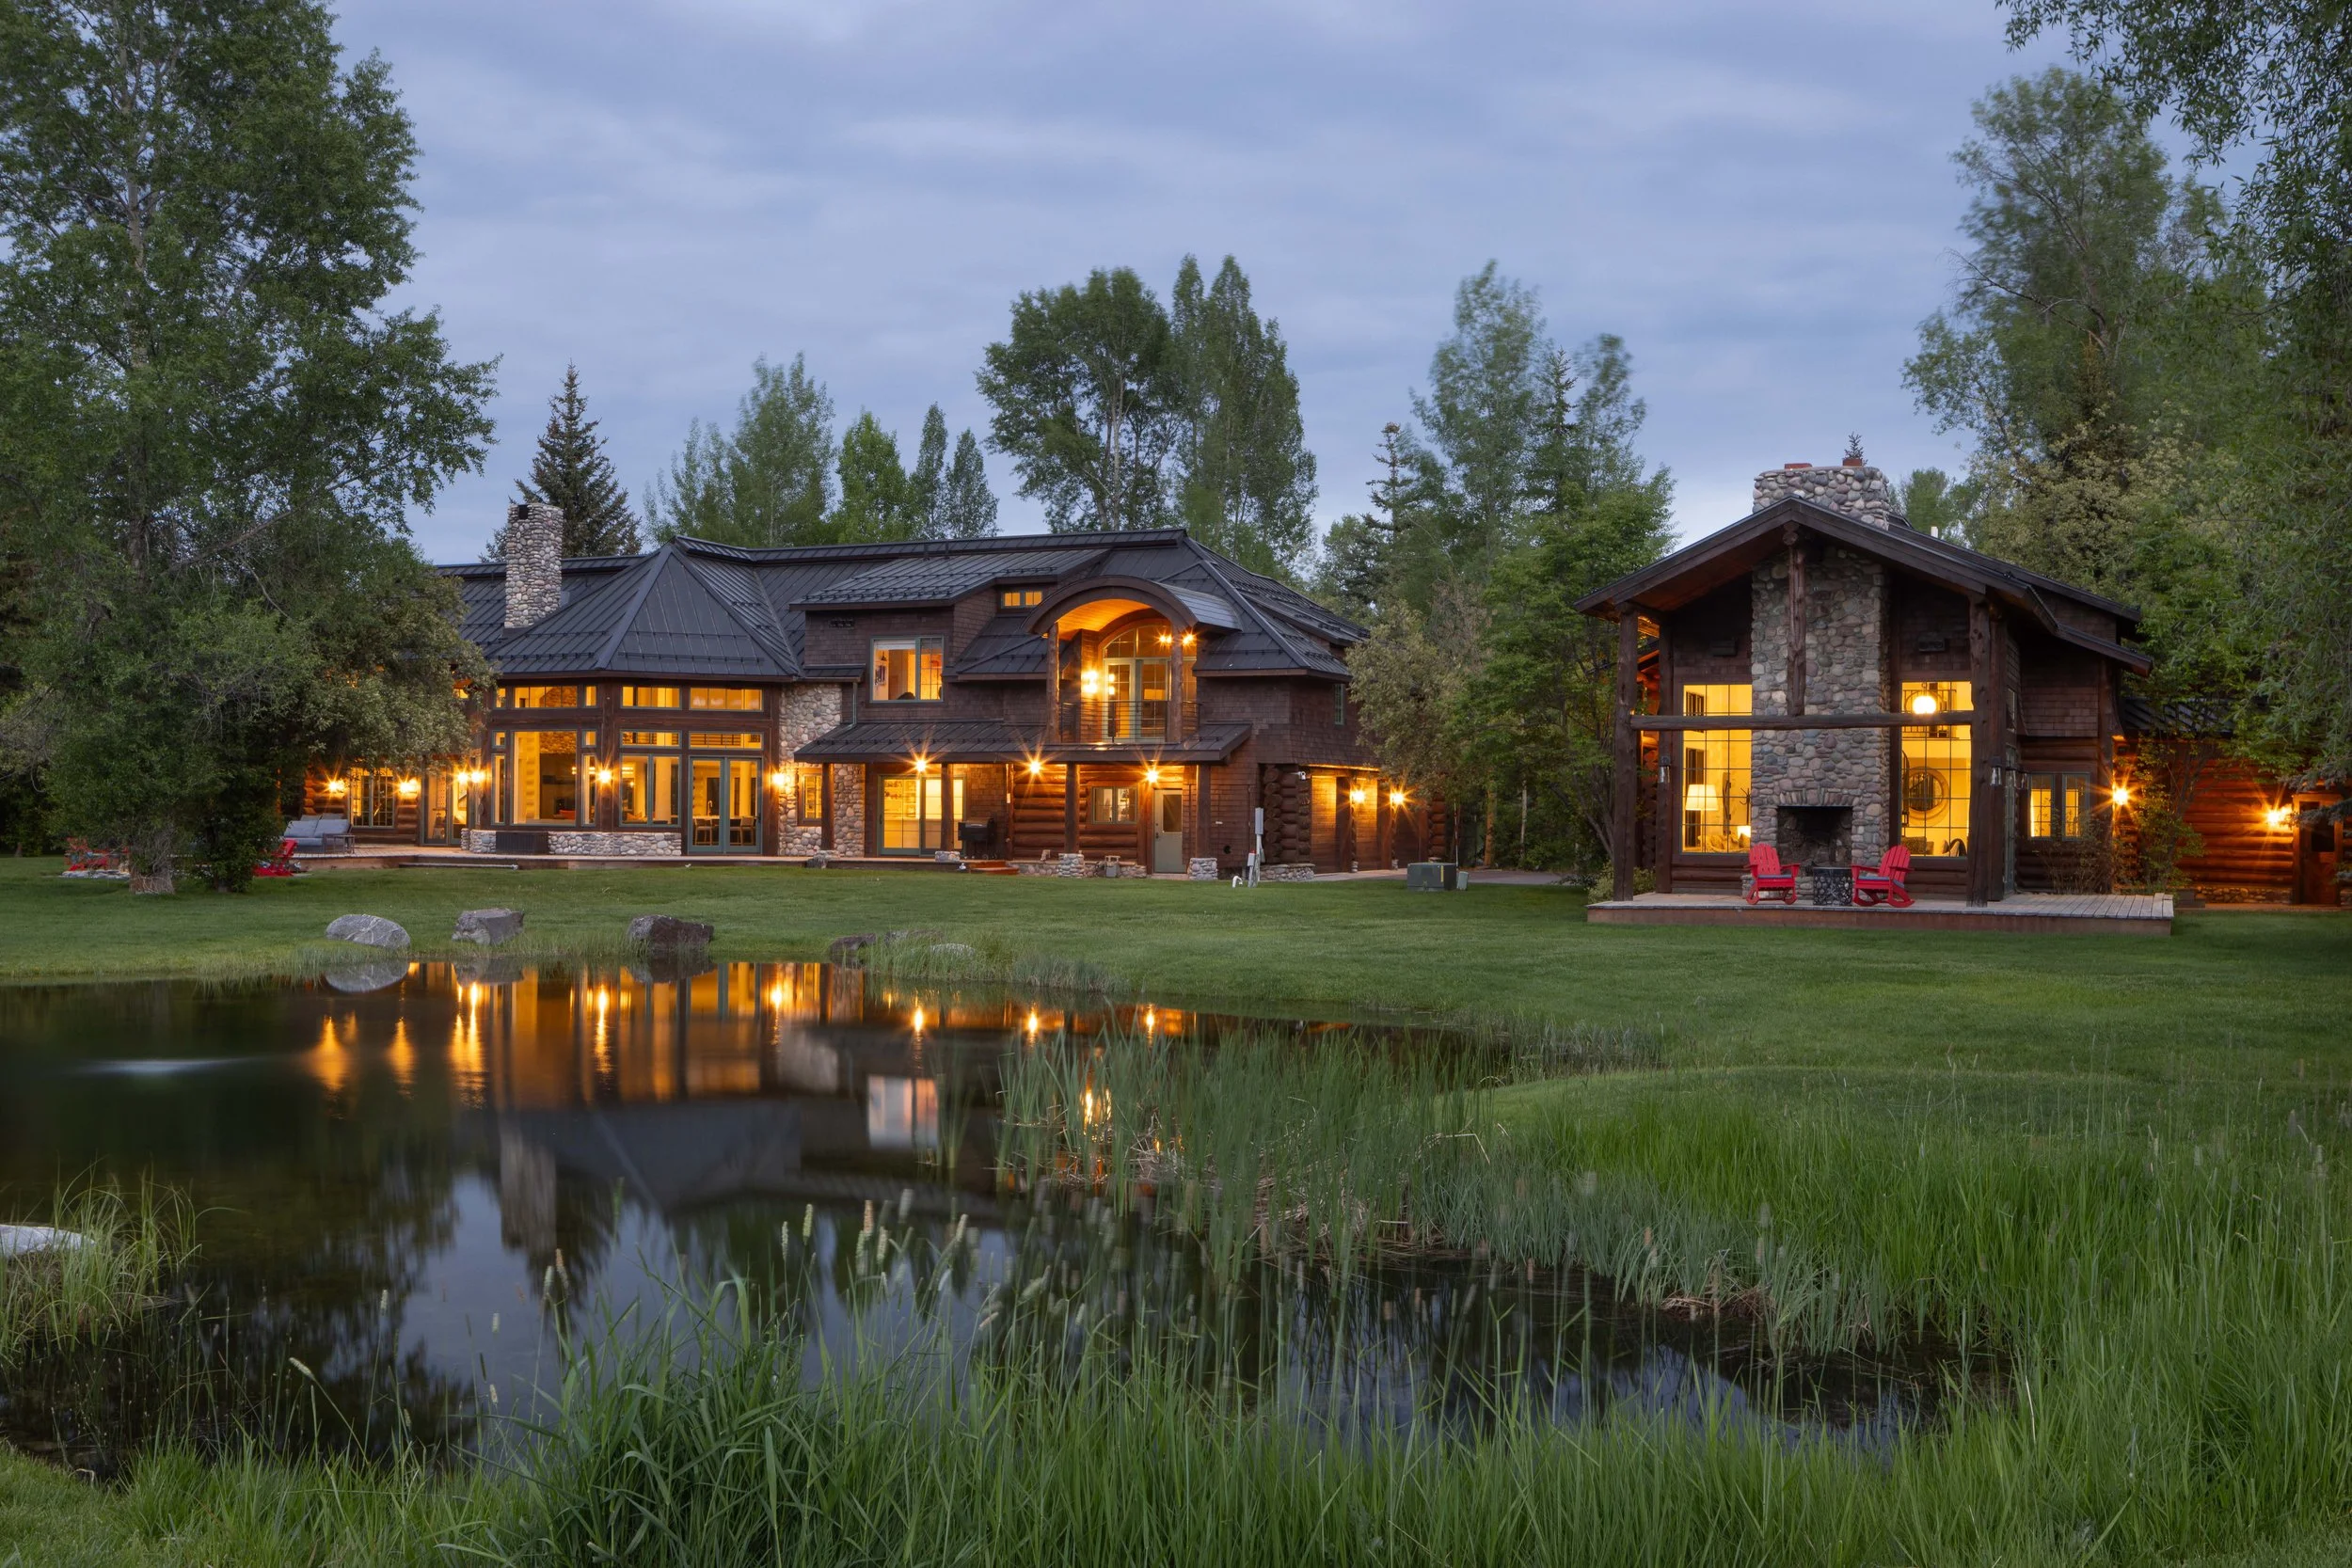
185 S Swan Road
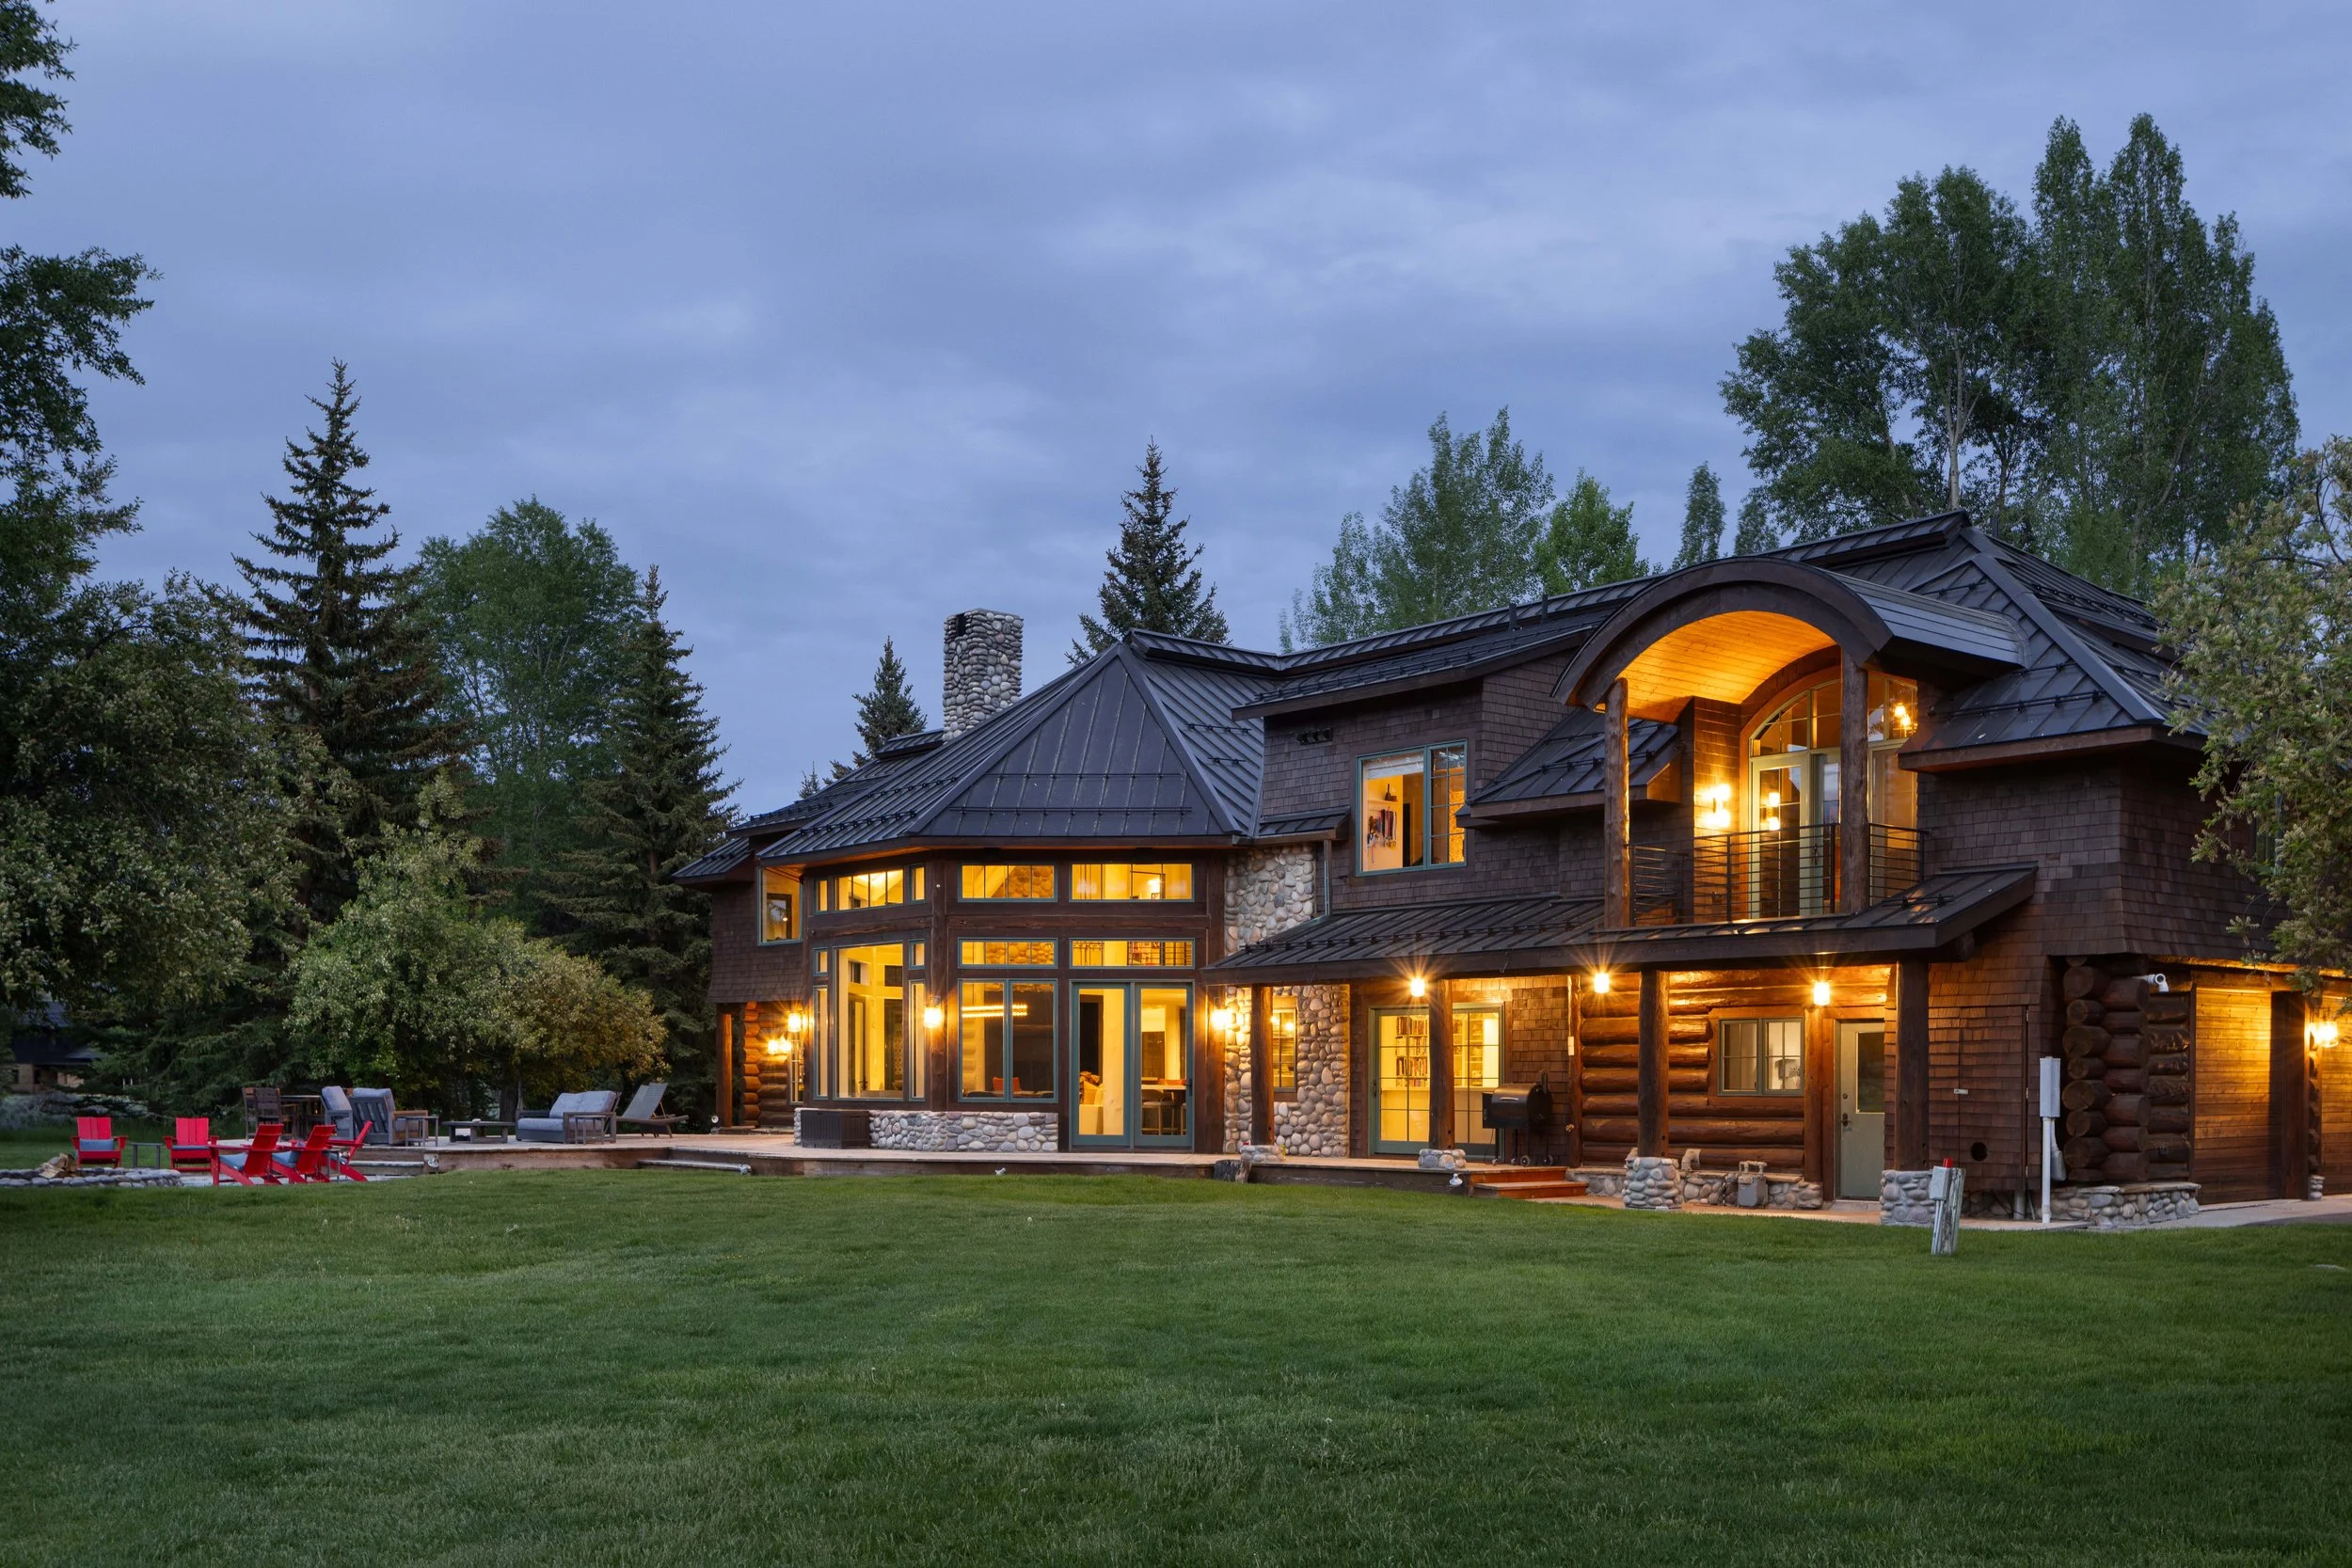
185 S Swan Road
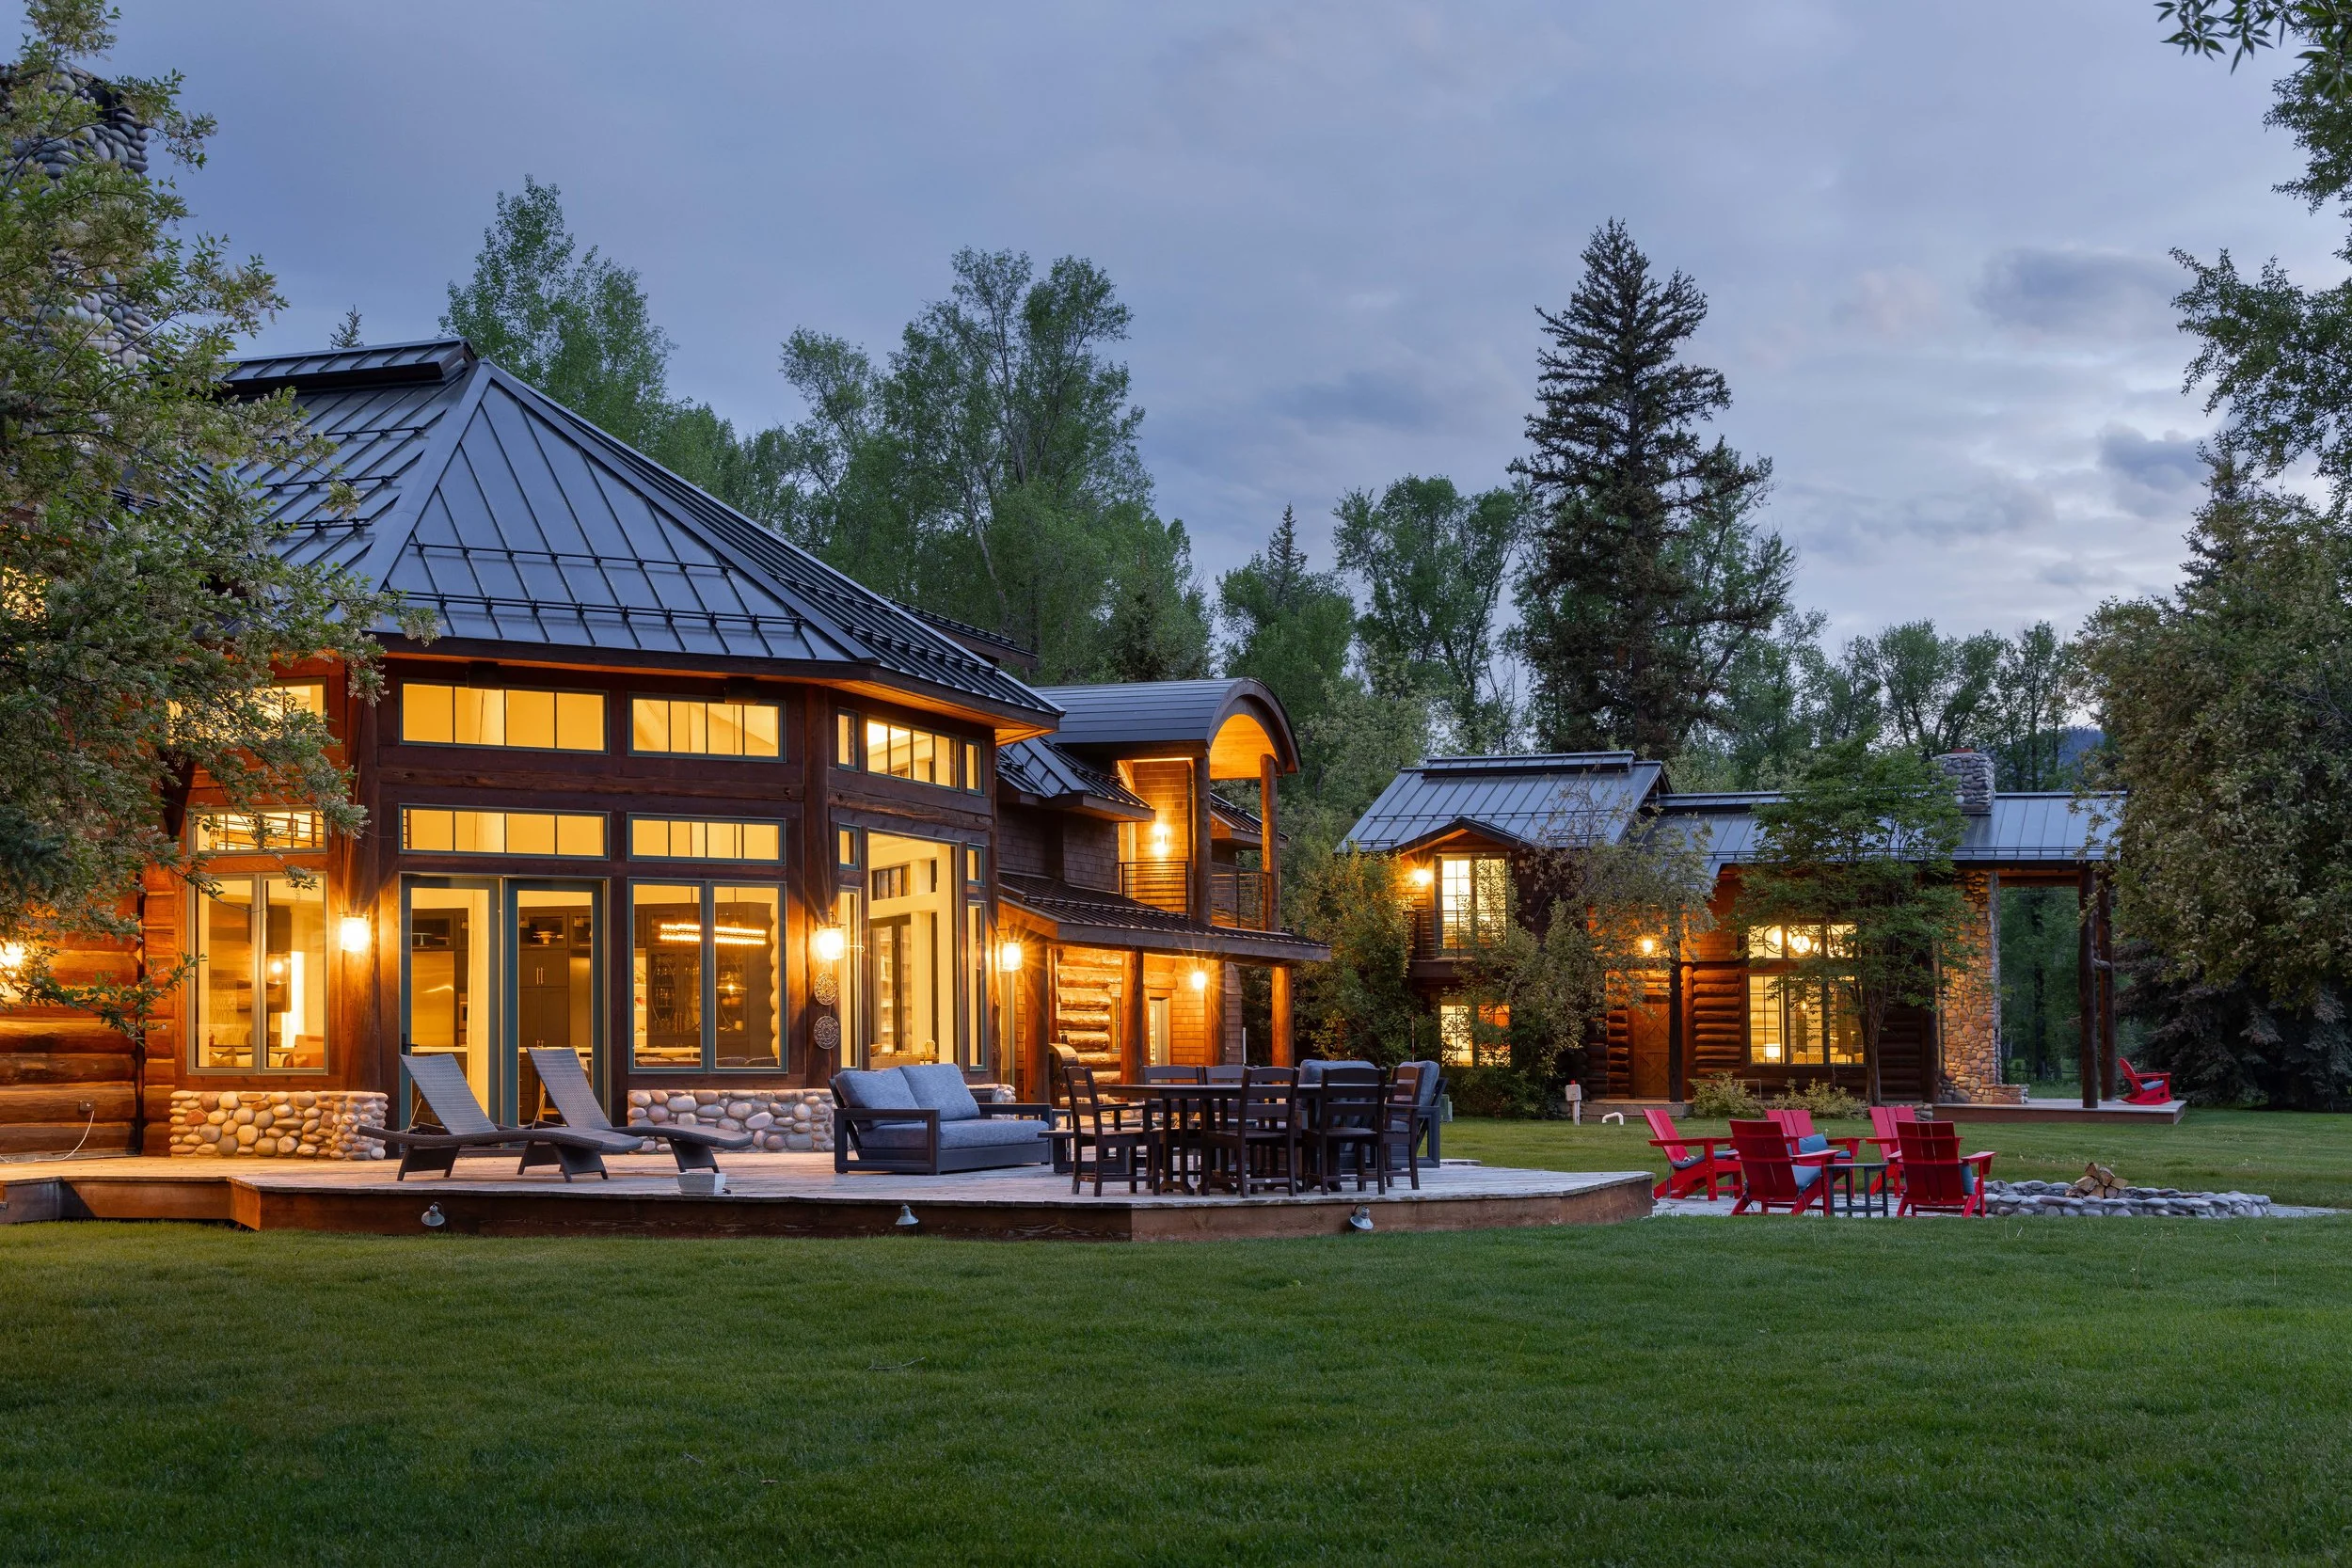
185 S Swan Road
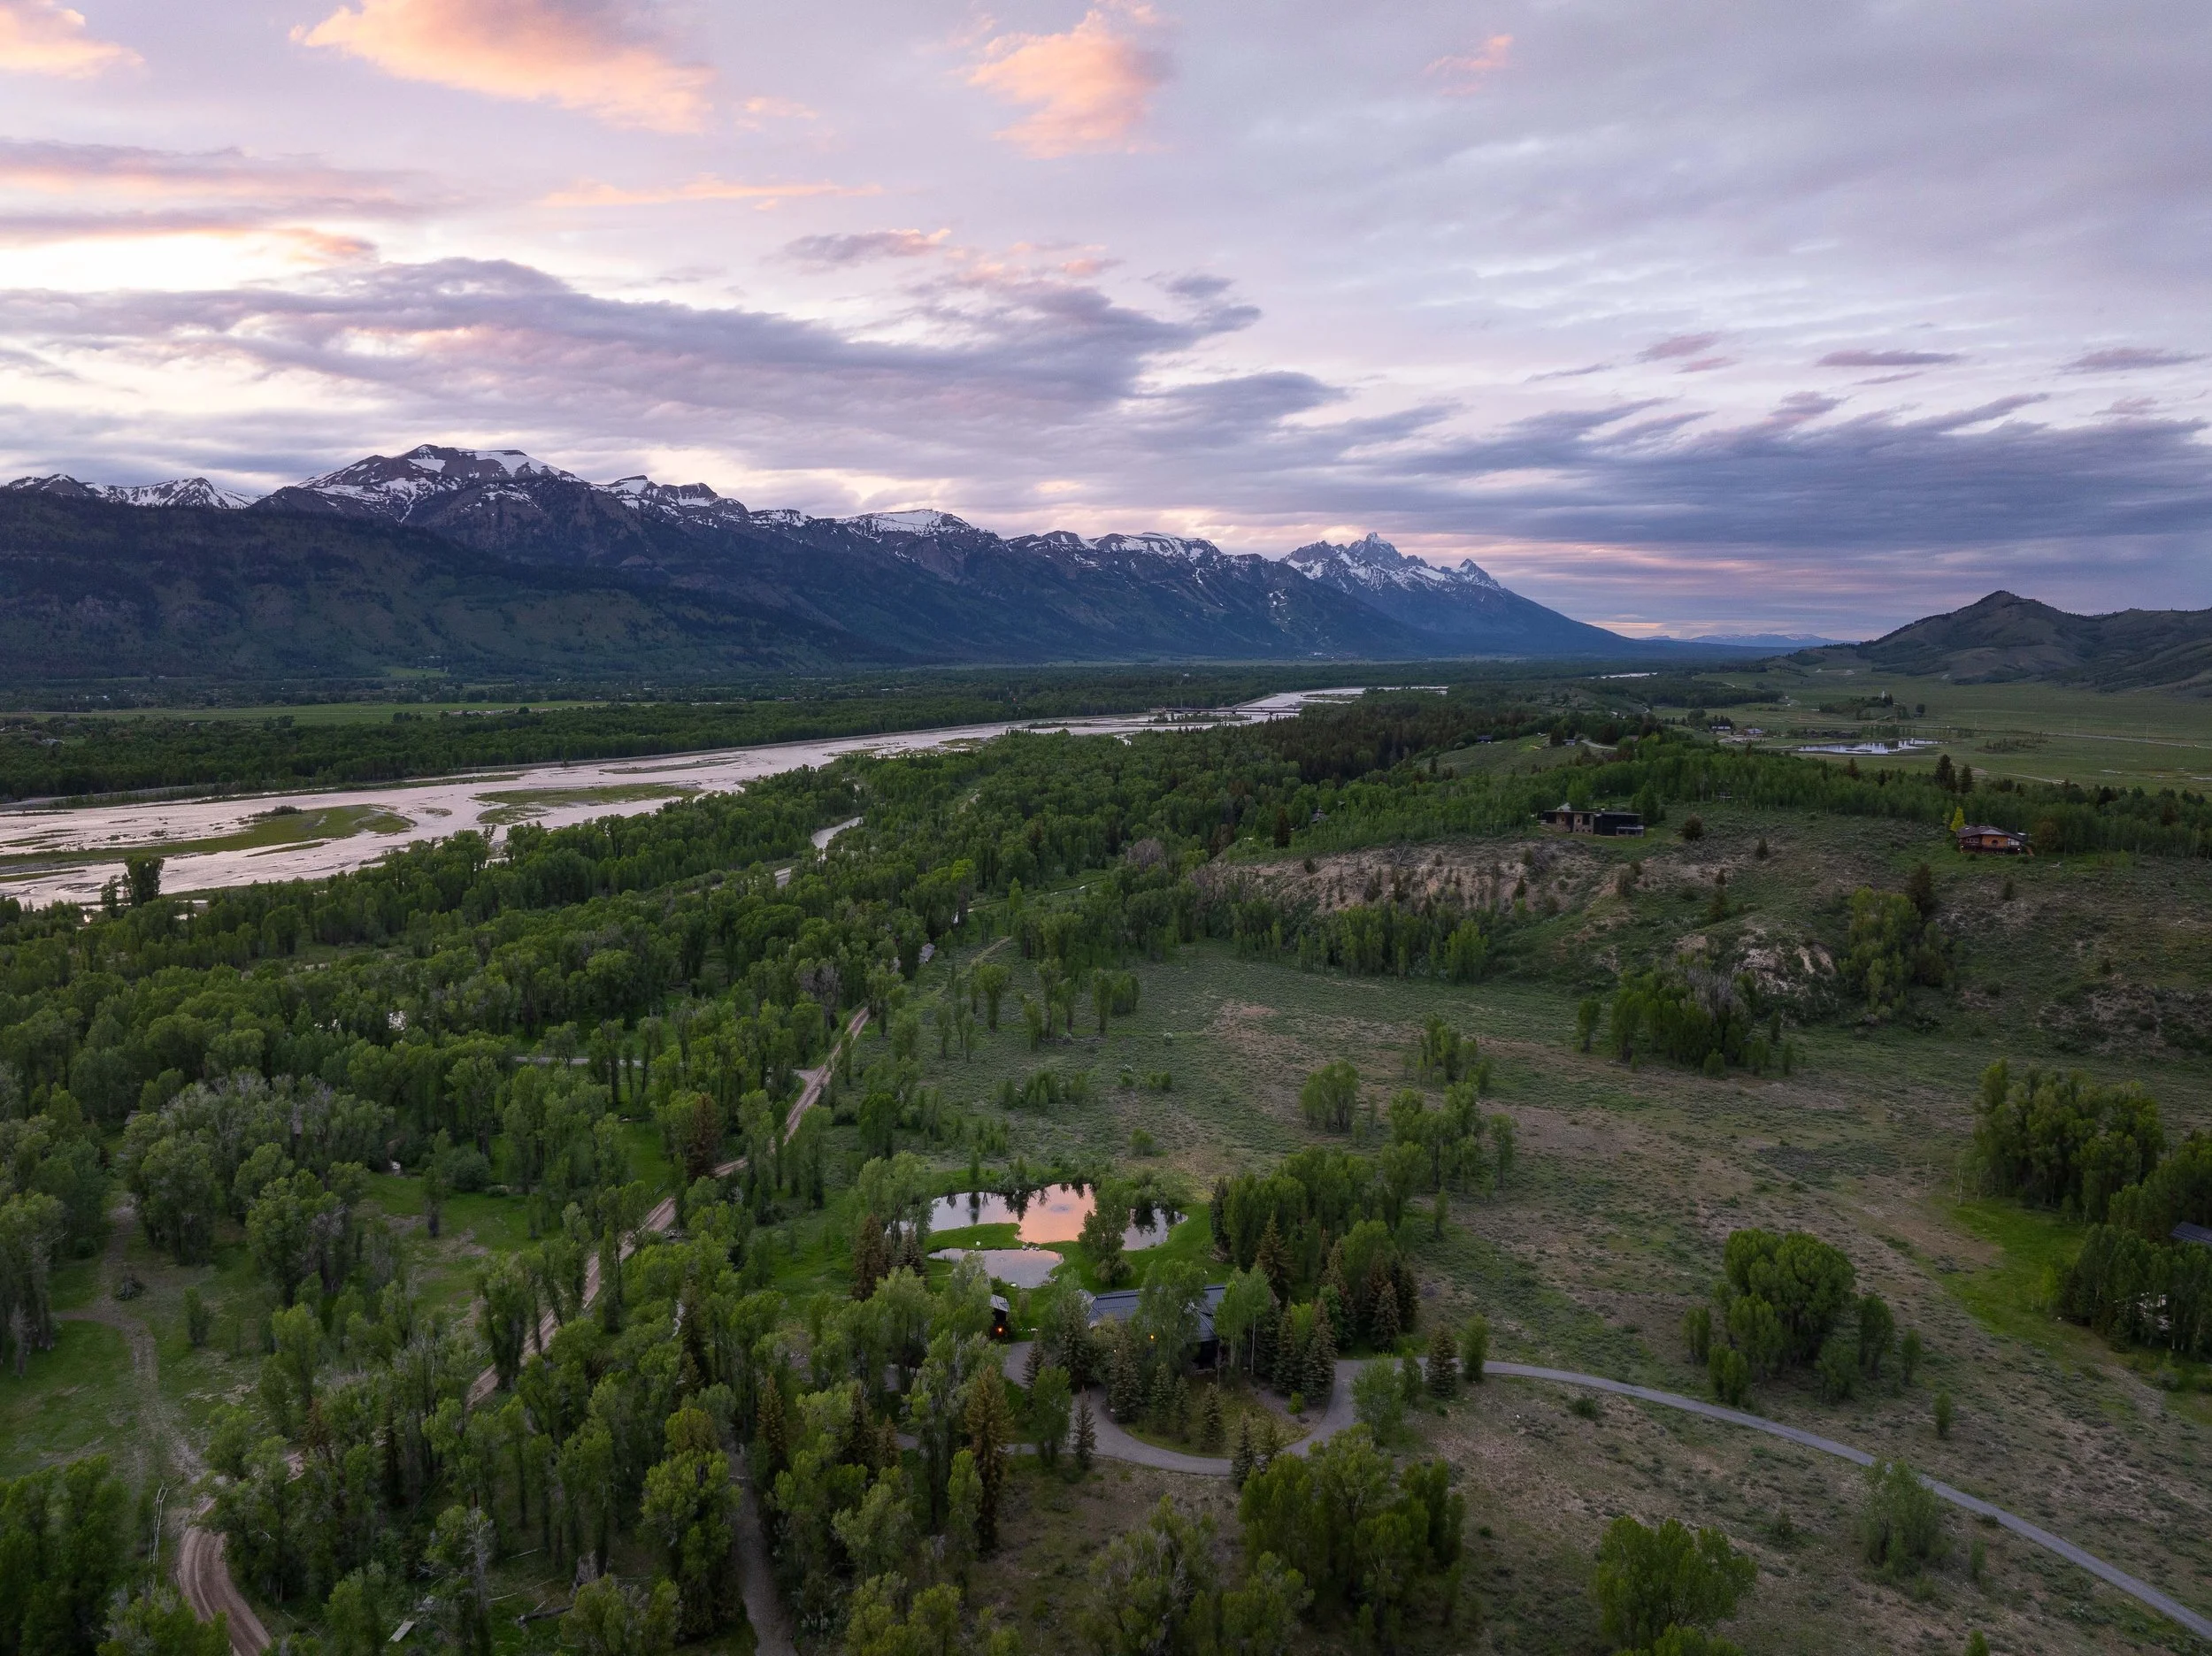
185 S Swan Road
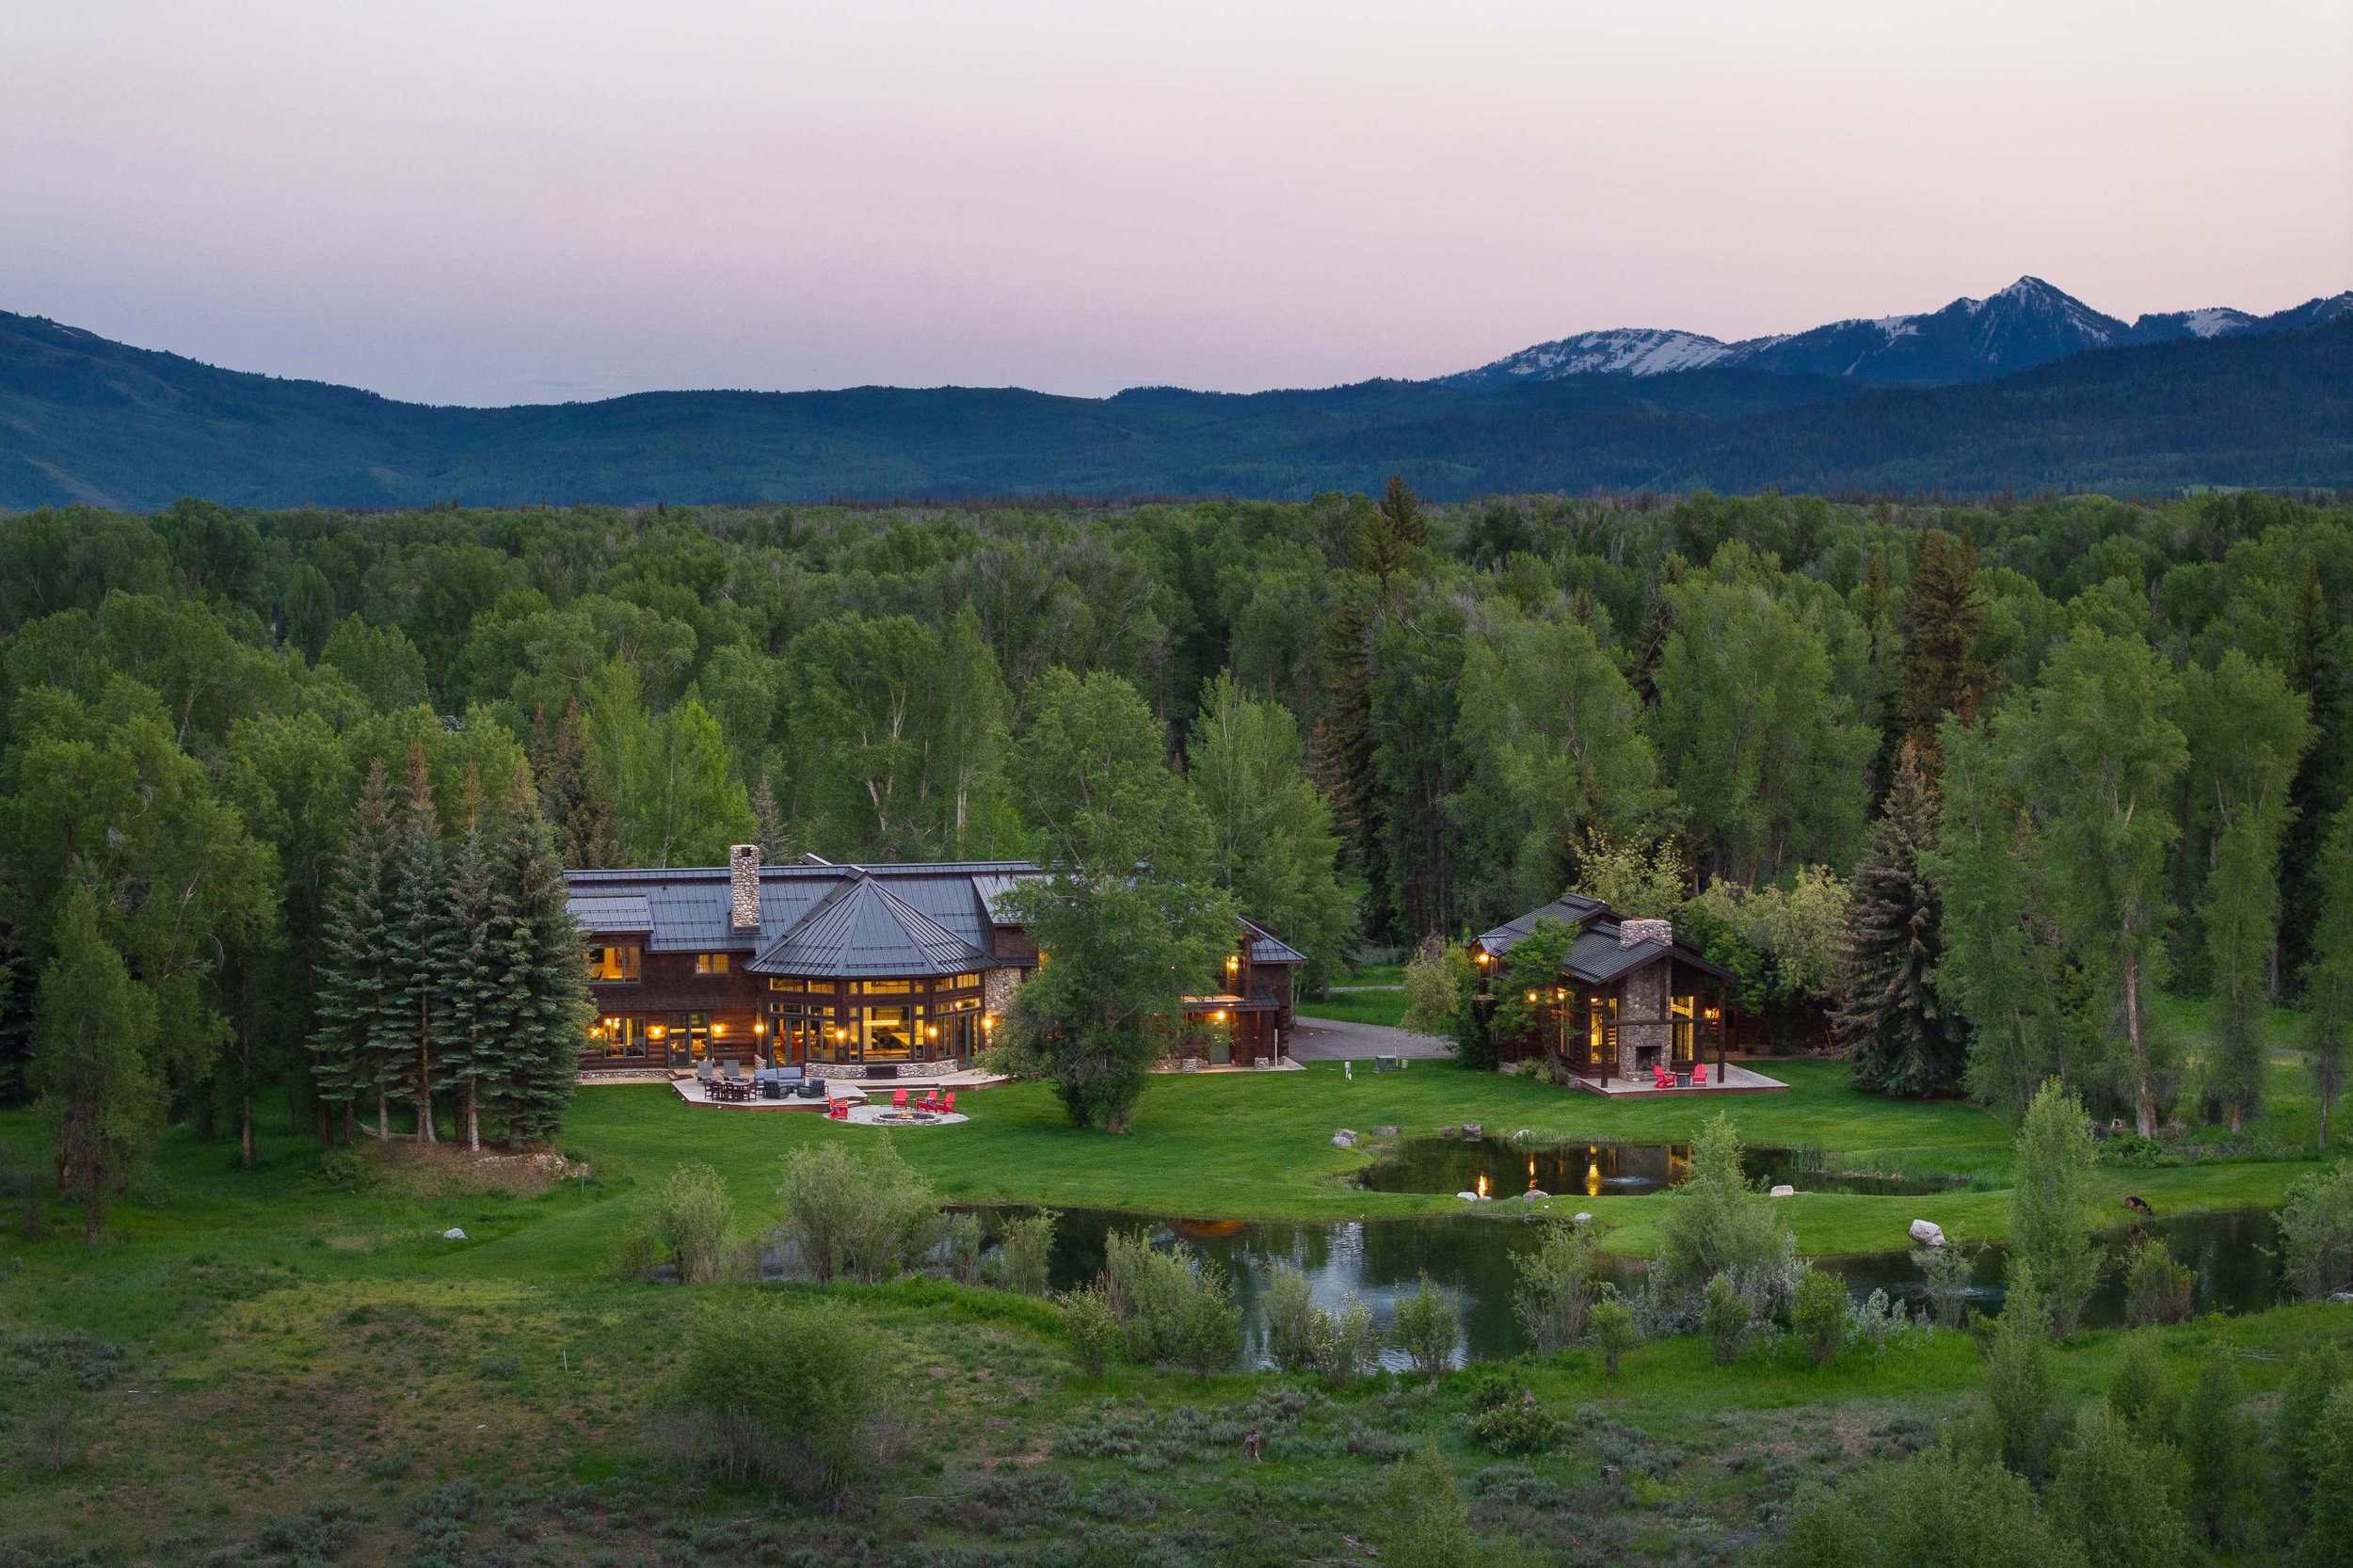
185 S Swan Road
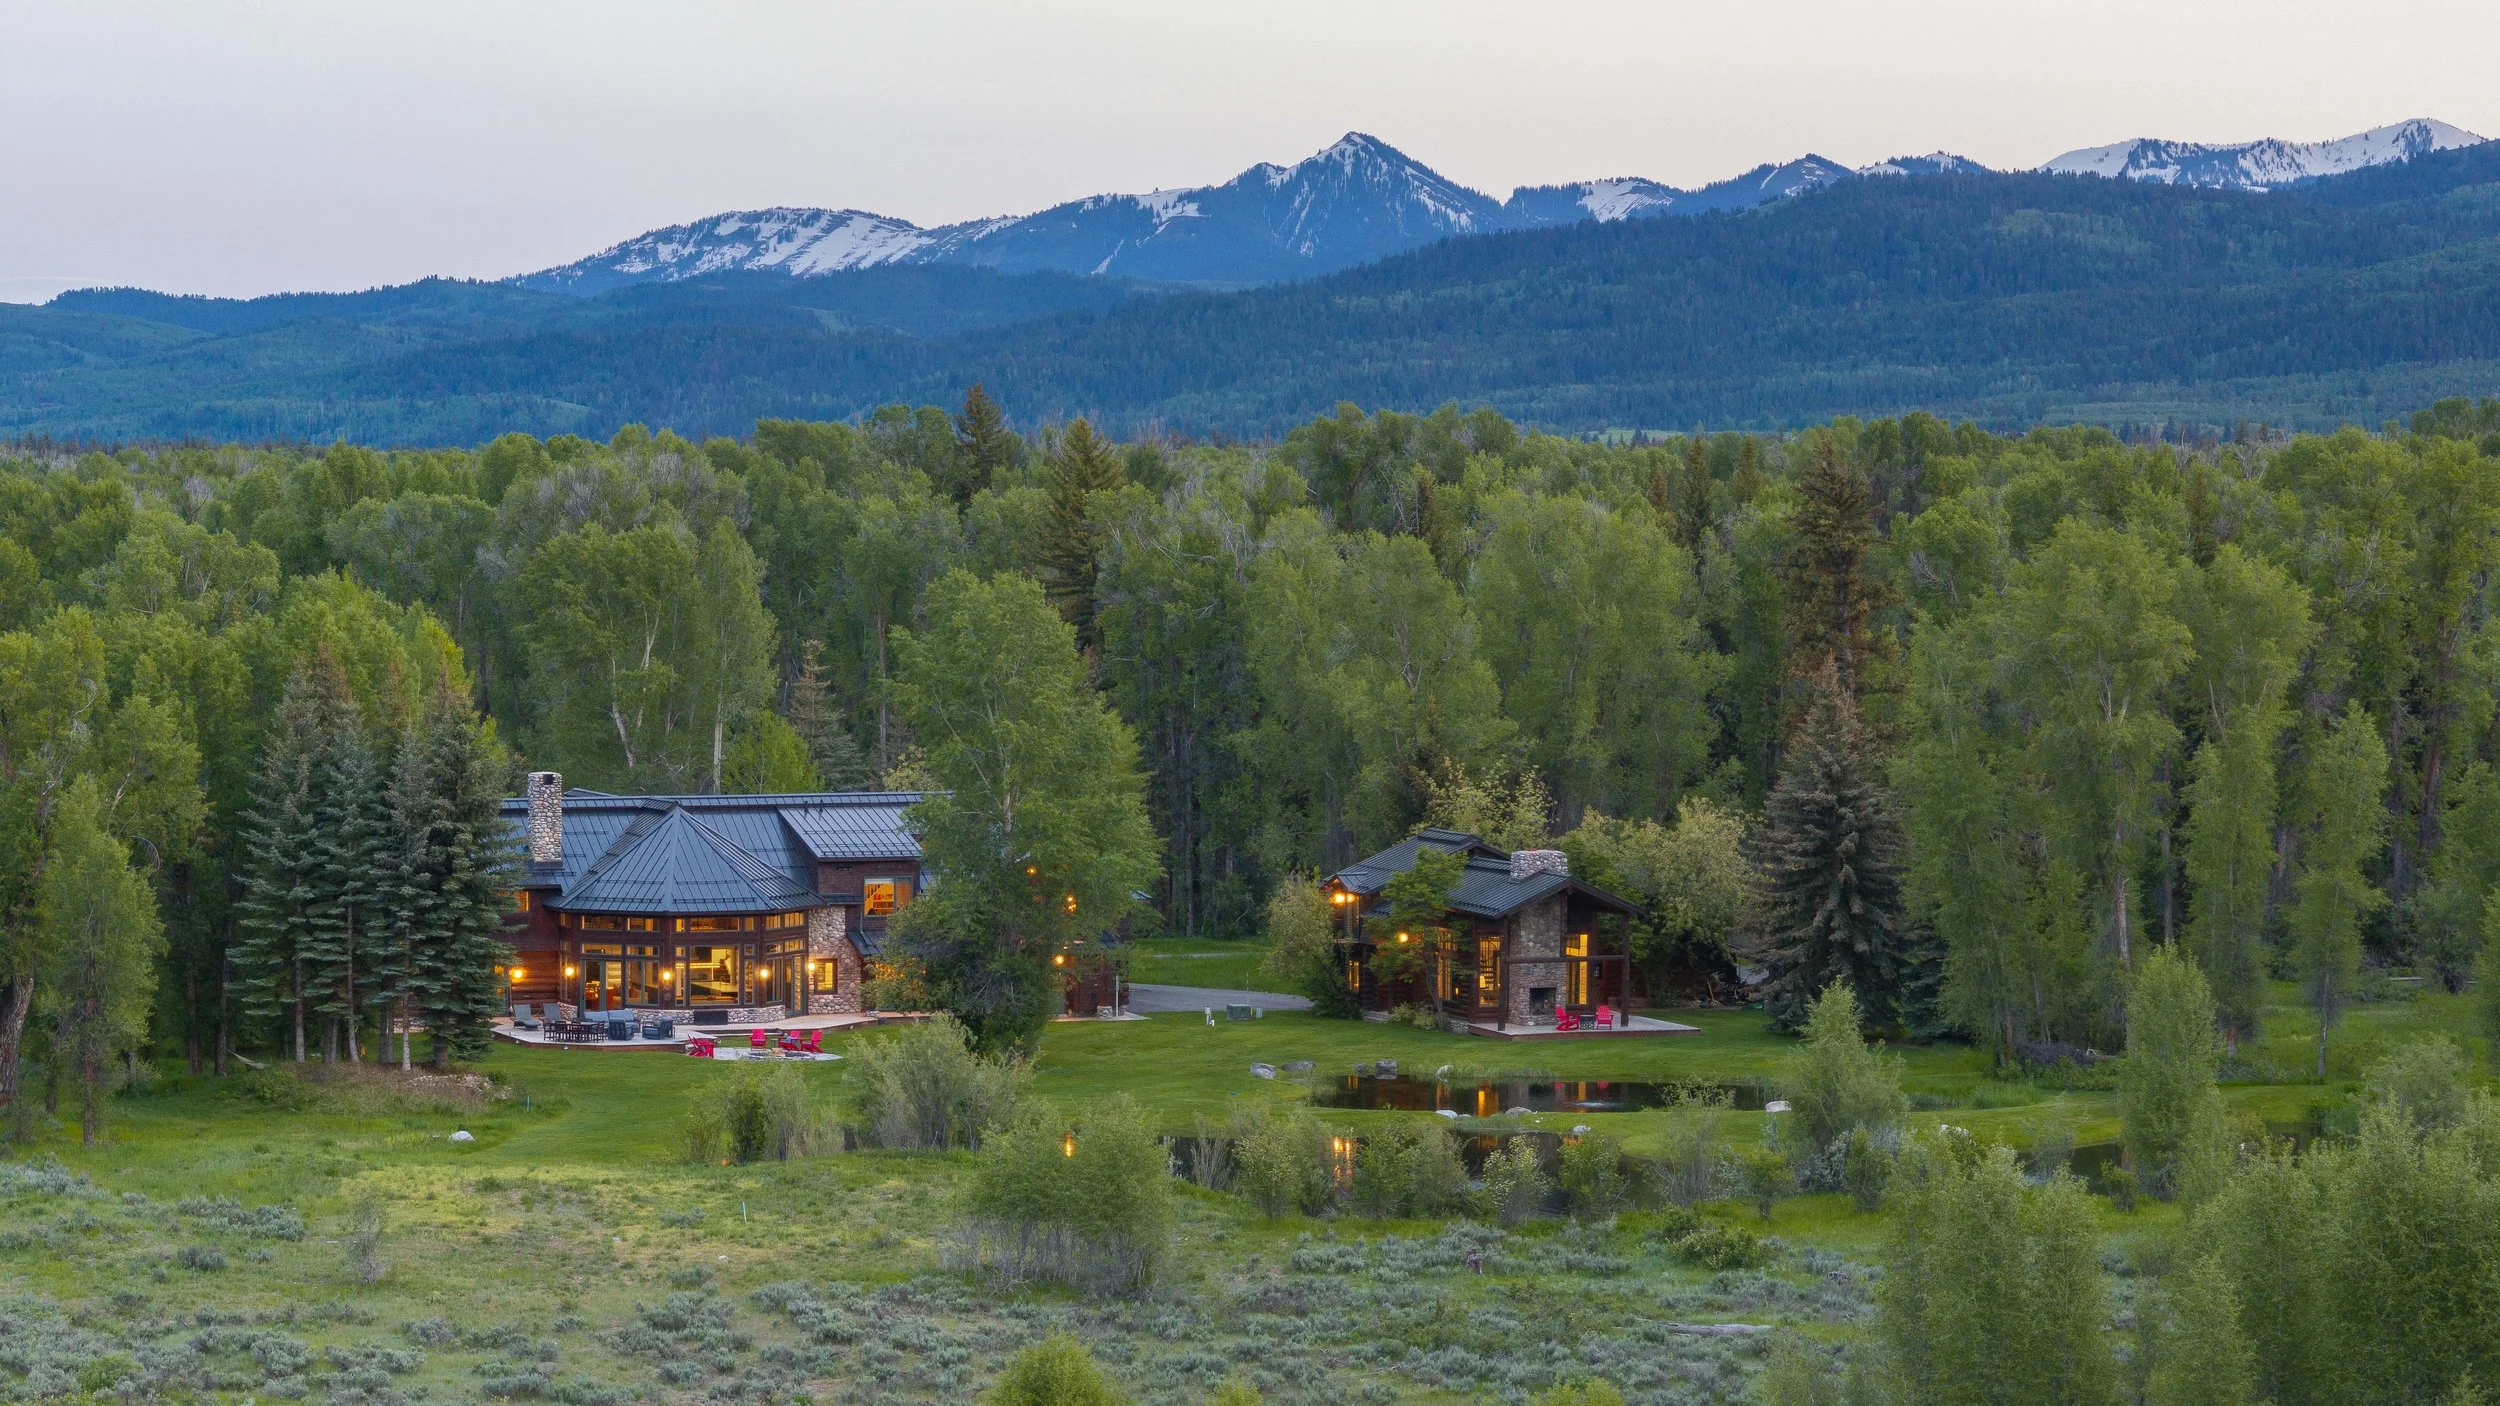
185 S Swan Road